
Search results for "Dissipate" in Home Design Ideas

 Intelligent Design Group
Mid-sized minimalist open concept light wood floor and gray floor family room photo in Toronto with gray walls, a standard fireplace, a concrete fireplace and a wall-mounted tv



Find the right local pro for your project



 A2Z Builders
Black herringbone subway tile backsplash with white grout lines. Angled brick pattern creates geometric visual interest across kitchen wall.
Example of a transitional kitchen design in Denver
Example of a transitional kitchen design in Denver





 Design Masters Landscaping and Stone 972-772-0557
Erich Wynn
Inspiration for a transitional home design remodel in Dallas
Inspiration for a transitional home design remodel in Dallas


 Matthew Gallant Photography
Matthew Gallant
Inspiration for a contemporary two-story mixed siding exterior home remodel in Seattle
Inspiration for a contemporary two-story mixed siding exterior home remodel in Seattle

 MEC
Emerald Smooth Seas: Designed with our PIXL mosaic collection, this sea surface with ripples and waves looks so inviting for a dip! The emerald hues add a dreamy touch to the mosaic waters!
*Get any pattern resized or recolored to better fit your unique requirements. MEC offers free customization and alteration on all mosaic patterns.
**AddTek mosaic render is visually similar but may have slight variations due to factors like; textural diversity in mosaic tesserae and light conditions.
See the full collection here: http://www.mecartworks.com/pixl/introduction


 Beauregard Studio
©Beauregard ©Aurelia Paoli (Photo & design)
Inspiration for a transitional bathroom remodel in Paris
Inspiration for a transitional bathroom remodel in Paris



 Orac Decor USA
K2131 Base, K3201 Plain Half Column, K3111 Capital
Family room - contemporary family room idea in New York
Family room - contemporary family room idea in New York
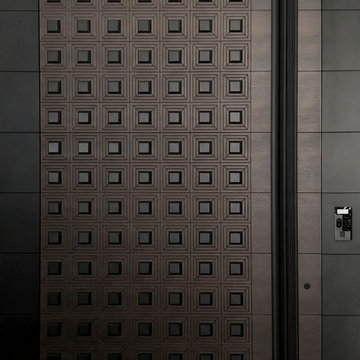
 Kingston Pivot Doors
Custom heavy-duty pivot entry door featuring a bold geometric square pattern and a premium bronze brushed finish. Engineered for luxury residences, combining striking modern design with exceptional manufacturing.




 Advance Design Studio, Ltd.
Designer: Nicole Ryan
Photographer: Joe Nowak
Example of a large farmhouse u-shaped medium tone wood floor eat-in kitchen design in Chicago with a farmhouse sink, shaker cabinets, white cabinets, granite countertops, white backsplash, subway tile backsplash, stainless steel appliances and an island
Example of a large farmhouse u-shaped medium tone wood floor eat-in kitchen design in Chicago with a farmhouse sink, shaker cabinets, white cabinets, granite countertops, white backsplash, subway tile backsplash, stainless steel appliances and an island
64