
Search results for "Dissolve" in Home Design Ideas
 ROAM Architecture
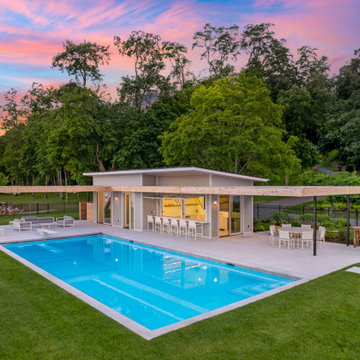
A modern cabana along the Hudson River
Set just above the waterline, the Hudson Pool Cabana is a quiet architectural retreat designed for effortless summer living. This modern pool house embraces its riverside setting with a warm, minimalist material palette and an open connection to the surrounding landscape.
With pergolas constructed of cedar that will naturally silver over time, the structure nestles into the terrain with quiet confidence. At its heart is a streamlined kitchen that opens wide to the pool terrace, thanks to custom lift-up glass panels that transform the façade and dissolve the boundary between indoors and out. This gesture invites conversation, movement, and hospitality to flow freely between interior and exterior spaces.
Inside, the cabana is grounded in simplicity—clean lines, natural finishes, and purposeful details. A full bath and changing area support long days in and around the pool, while pergolas offer shelter and shade when the sun begins to dip over the Hudson River.
At once practical and poetic, this riverside cabana elevates the everyday into something serene and enduring—a modern companion to the water's edge.

 TERRAFIRMA Landscape
Recently, we embarked on a design project to redesign the entry landscaping with the timeless beauty of a Japanese garden, emphasizing Tsukiyama earth mounding. This technique, which involves sculpting gentle, rolling hills to reflect natural landscapes, brought a new dimension of tranquility and depth to the space.
By integrating a minimalist planting aesthetic and organic, dissolving lines, we achieved a seamless fusion of serenity with modern sophistication. The transformed entryway now greets visitors with unfolding views that perfectly complements the home’s treehouse views into Nichols Arboretum.
 TERRAFIRMA Landscape
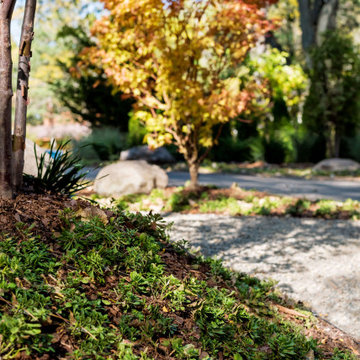
Recently, we embarked on a design project to redesign the entry landscaping with the timeless beauty of a Japanese garden, emphasizing Tsukiyama earth mounding. This technique, which involves sculpting gentle, rolling hills to reflect natural landscapes, brought a new dimension of tranquility and depth to the space.
By integrating a minimalist planting aesthetic and organic, dissolving lines, we achieved a seamless fusion of serenity with modern sophistication. The transformed entryway now greets visitors with unfolding views that perfectly complements the home’s treehouse views into Nichols Arboretum.
Find the right local pro for your project
 Design Matters
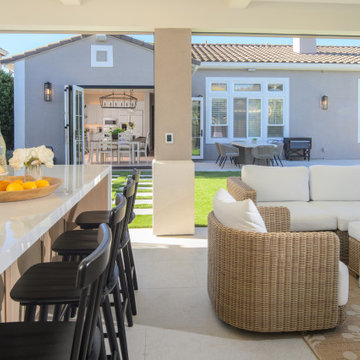
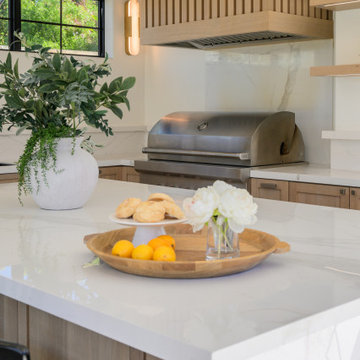
This Morgan Hill pool house was designed as a seamless extension of the home, where indoor comfort meets effortless outdoor living. A soft, neutral palette layered with warm wood tones and textured stone creates a relaxed yet refined backdrop for gathering, anchored by a contemporary fireplace wall and custom millwork. Expansive openings dissolve the boundary to the pool beyond, inviting year-round enjoyment and an easy, sun-soaked California lifestyle.
 Design Matters
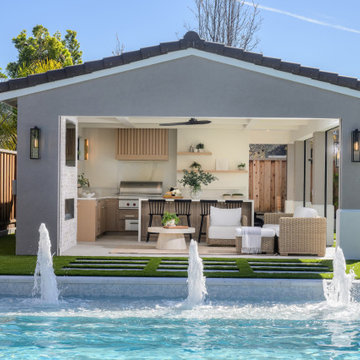
This Morgan Hill pool house was designed as a seamless extension of the home, where indoor comfort meets effortless outdoor living. A soft, neutral palette layered with warm wood tones and textured stone creates a relaxed yet refined backdrop for gathering, anchored by a contemporary fireplace wall and custom millwork. Expansive openings dissolve the boundary to the pool beyond, inviting year-round enjoyment and an easy, sun-soaked California lifestyle.
 Design Matters
This Morgan Hill pool house was designed as a seamless extension of the home, where indoor comfort meets effortless outdoor living. A soft, neutral palette layered with warm wood tones and textured stone creates a relaxed yet refined backdrop for gathering, anchored by a contemporary fireplace wall and custom millwork. Expansive openings dissolve the boundary to the pool beyond, inviting year-round enjoyment and an easy, sun-soaked California lifestyle.
 TERRAFIRMA Landscape
Recently, we embarked on a design project to redesign the entry landscaping with the timeless beauty of a Japanese garden, emphasizing Tsukiyama earth mounding. This technique, which involves sculpting gentle, rolling hills to reflect natural landscapes, brought a new dimension of tranquility and depth to the space.
By integrating a minimalist planting aesthetic and organic, dissolving lines, we achieved a seamless fusion of serenity with modern sophistication. The transformed entryway now greets visitors with unfolding views that perfectly complements the home’s treehouse views into Nichols Arboretum.
 Dixie Belle Paint Company
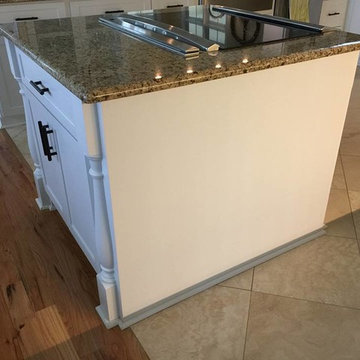
Once you gather your supply's, you can start the prepping process. One amazing benefit for choosing Dixie Belle Paint as your go-to paint, is that Dixie Belle Paint will adhere to surfaces without sanding or priming! Isn't that awesome? Therefore the only prep that you will need to do is a thorough cleaning. We recommend using Dixie Belle White Lightning a granulated solution, dissolve 2 heaping teaspoons per one gallon. Use gloves while cleaning with a rag, or alternatively you can pour cleaner into a spray bottle an directly spray your piece to de-grease, and de-grime! Rinse your rag with warm water and wipe down, do not let puddles sit! Ta-Da your piece is now clean of dirt, dust, grease, and grime! White Lightning Priced at $4.95.
 TERRAFIRMA Landscape
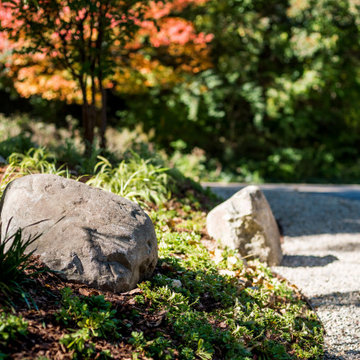
Recently, we embarked on a design project to redesign the entry landscaping with the timeless beauty of a Japanese garden, emphasizing Tsukiyama earth mounding. This technique, which involves sculpting gentle, rolling hills to reflect natural landscapes, brought a new dimension of tranquility and depth to the space.
By integrating a minimalist planting aesthetic and organic, dissolving lines, we achieved a seamless fusion of serenity with modern sophistication. The transformed entryway now greets visitors with unfolding views that perfectly complements the home’s treehouse views into Nichols Arboretum.
 FLYNN High Performance, LLC
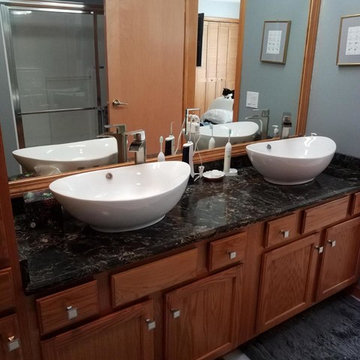
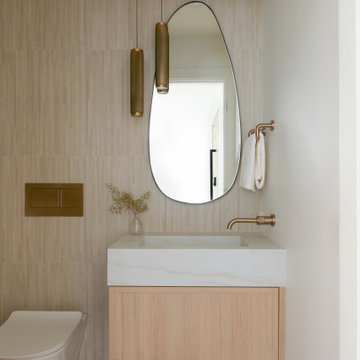
Updated master bathroom from below counter, to ceramic Canoe sinks mounted on top of new marble counters. Replaced faucets with a mix of modern and old world charm water pump style faucets. Both sinks and faucets are are both more stylish and more ergonomic the the fixtures from the 80's. The sinks have ease of use push pop up drains, containing removable hair traps, reducing clogged sinks and inconvenience, mess, need and cost liquid cures to dissolve hair buildup in typical sink drains. Went over old Linoleum floors with a laminate with a rubber underside and very tight seams, a ideal moisture tolerant solution for a floating floor in a bathroom, and pleasing to the eye and under foot. Replaced Formica counters with Marble. Build custom on site trim to encase and frame around existing large mirrors that were frameless and glued to the wall.
 ALTER Design Studio
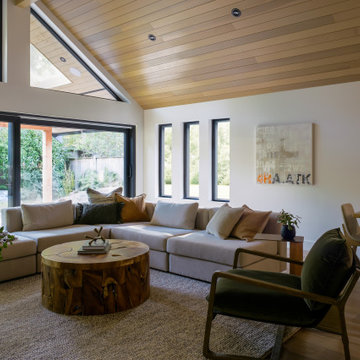
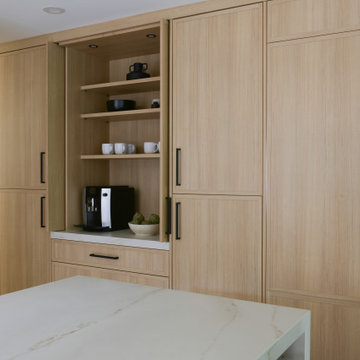
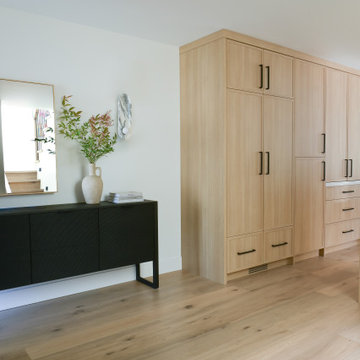
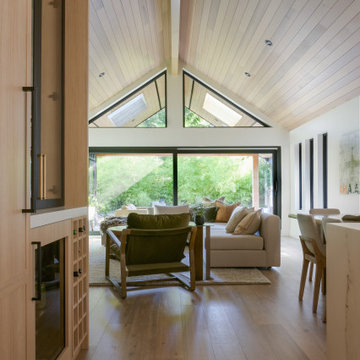
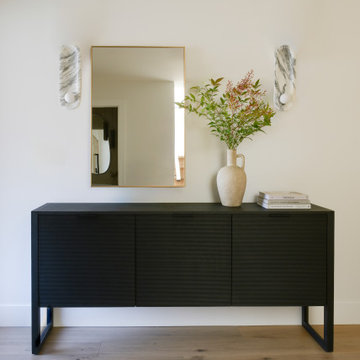
Beach Grove Social transforms a dated 3-bed, 2.5-bath into a modern, moody home made for entertaining. Vaulted cedar ceilings and triangular clerestories bathe white oak and graphite finishes in soft light, while a linear hearth anchors the open living–dining core. The reimagined kitchen hides the daily clutter with a concealed appliance garage and a grain-matched door to the laundry, keeping surfaces calm. Full-width sliders dissolve the boundary to a terrace designed for gatherings. Three new bathrooms—each tailored to its user—pair refined materials with serene lighting to deliver sophisticated, restorative spaces.
 ALTER Design Studio
Beach Grove Social transforms a dated 3-bed, 2.5-bath into a modern, moody home made for entertaining. Vaulted cedar ceilings and triangular clerestories bathe white oak and graphite finishes in soft light, while a linear hearth anchors the open living–dining core. The reimagined kitchen hides the daily clutter with a concealed appliance garage and a grain-matched door to the laundry, keeping surfaces calm. Full-width sliders dissolve the boundary to a terrace designed for gatherings. Three new bathrooms—each tailored to its user—pair refined materials with serene lighting to deliver sophisticated, restorative spaces.
 cdrg+RedTeam
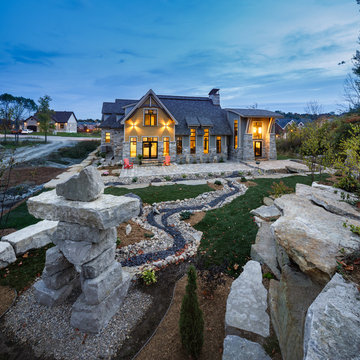
Considering the flashy nature and the innovative designs that rustic contemporary houses are sporting of late, it really is not easy to fabricate a home that can showcase a mountain rustic look with just the right touch of contemporary.
Yet, this bold design, is really something ‘different' and the moment you lay your eyes on it, you cannot but help fall in love with its well-defined plan, sleek look, amazing use of natural stone and integration of BC fir and raw metal into the structure. This house is a direct design response to site, form and utility of building material, which combine to create a solid, robust structure. Disclosure of the stone work, expansive art glass windows and timber frame accents creates a visual impact. The front entry and facade is aligned with the midday sun. The long side of the triple garage act as a retaining wall.
Inside this house, rooms slide into each other, dissolving the problem of further enclosure. The plan is unrestricted by the geometry and a sense of infinite space is achieved. Materials are reduced to a palette of metal, concrete, glass and timber, underpinning the desire for a rustic but still contemporary home to be basic and creating an embedded modesty.
 Sensearchitects Limited
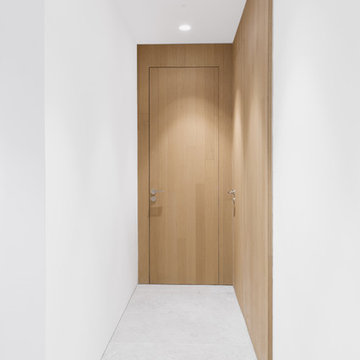
A 2.4m tall oak door forms the focus at the end of the corridor almost dissolving into the plane of the wall.
Inspiration for a modern bedroom remodel in Hong Kong
Inspiration for a modern bedroom remodel in Hong Kong
 ALTER Design Studio
Beach Grove Social transforms a dated 3-bed, 2.5-bath into a modern, moody home made for entertaining. Vaulted cedar ceilings and triangular clerestories bathe white oak and graphite finishes in soft light, while a linear hearth anchors the open living–dining core. The reimagined kitchen hides the daily clutter with a concealed appliance garage and a grain-matched door to the laundry, keeping surfaces calm. Full-width sliders dissolve the boundary to a terrace designed for gatherings. Three new bathrooms—each tailored to its user—pair refined materials with serene lighting to deliver sophisticated, restorative spaces.
 ALTER Design Studio
Beach Grove Social transforms a dated 3-bed, 2.5-bath into a modern, moody home made for entertaining. Vaulted cedar ceilings and triangular clerestories bathe white oak and graphite finishes in soft light, while a linear hearth anchors the open living–dining core. The reimagined kitchen hides the daily clutter with a concealed appliance garage and a grain-matched door to the laundry, keeping surfaces calm. Full-width sliders dissolve the boundary to a terrace designed for gatherings. Three new bathrooms—each tailored to its user—pair refined materials with serene lighting to deliver sophisticated, restorative spaces.
 ALTER Design Studio
Beach Grove Social transforms a dated 3-bed, 2.5-bath into a modern, moody home made for entertaining. Vaulted cedar ceilings and triangular clerestories bathe white oak and graphite finishes in soft light, while a linear hearth anchors the open living–dining core. The reimagined kitchen hides the daily clutter with a concealed appliance garage and a grain-matched door to the laundry, keeping surfaces calm. Full-width sliders dissolve the boundary to a terrace designed for gatherings. Three new bathrooms—each tailored to its user—pair refined materials with serene lighting to deliver sophisticated, restorative spaces.
 ALTER Design Studio
Beach Grove Social transforms a dated 3-bed, 2.5-bath into a modern, moody home made for entertaining. Vaulted cedar ceilings and triangular clerestories bathe white oak and graphite finishes in soft light, while a linear hearth anchors the open living–dining core. The reimagined kitchen hides the daily clutter with a concealed appliance garage and a grain-matched door to the laundry, keeping surfaces calm. Full-width sliders dissolve the boundary to a terrace designed for gatherings. Three new bathrooms—each tailored to its user—pair refined materials with serene lighting to deliver sophisticated, restorative spaces.
 Terra Summer - Outdoor Living Products
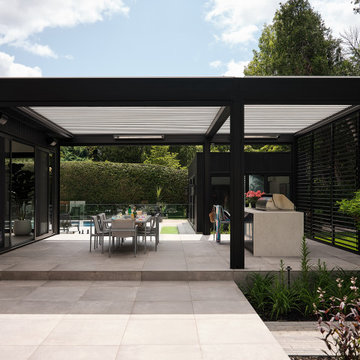
In keeping with the clients’ vision, this century-old home and modern Terra Summer pergola project was carefully imagined to honor history while embracing contemporary living. With their clean architectural form, the two connected pergolas echo the home’s black-and-white palette and contemporary lines. Their matte finish, harmonious proportions, and subtle detailing lend them a quiet confidence—enhancing the residence rather than competing with it. Extending the home’s design language into the landscape, the pergolas’ modern aluminum materials and geometry create a seamless connection with the pool, garden, and surrounding architecture.
An outdoor space built for living
Generous in scale, the two pergolas extend directly from the living room, dissolving the boundary between indoors and out. This XL structure, completed with an integrated extension, are equipped with Terra Summer motorized louvers, privacy shutters, retractable mosquito screens, as well as Infratech heaters—bringing comfort, flexibility, and elegance to everyday life. Designed to host, the layout features a full dining table and dedicated BBQ zone, making it ideal for sunlit breakfasts, relaxed summer meals, and evening gatherings under the open sky.
A place to gather, grow, and belong
More than just a shelter, the complete pergola structure creates a setting for connection. It's where weekend brunch stretch into afternoons, where kids play by the pool and friends linger around the table. Whether it’s for quiet family time or a lively gathering with friends, the space adapts—open, comfortable, and built to share life’s best moments, season after season.
Technical details
2 Large Motorized Louvered Pergolas
Installation Type: Freestanding, attached pergolas installed side by side
Frame Width: 15' and 10'
Height : 9'
Projection / Length: 19'
Total surface: 475 square feet
Frame color: Textured Black RAL9005ST
Blade Color: White RAL9003
Add-ons Features
Two Motorized Screens , color black
Privacy wall with adjustable blades, color textured black RAL9005ST
Heaters: Four Infratech Slimline heaters, color black
 PRASADA Custom Homes
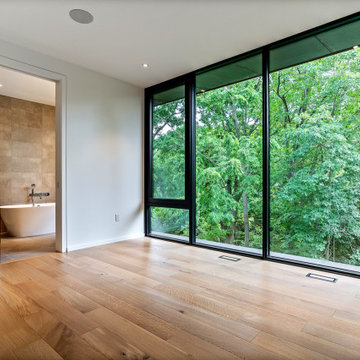
Floor-to-ceiling black-framed windows dissolve the boundary between this light-filled primary bedroom and the surrounding forest canopy, creating an elevated retreat grounded by wide-plank oak floors. A glimpse through the pocket door reveals the spa ensuite beyond — a home within a home. Prasada Custom Homes, Oakville, Ontario.
8