
Search results for "Distance" in Home Design Ideas

 CG&S Design-Build
photography by Andrea Calo • Maharam Symmetry wallpaper in "Patina" • custom cabinetry by Amazonia Cabinetry painted Benjamin Moore 1476 "Squirrel Tail" • polished Crema Marfil countertop • Solids in Design tile backsplash in bone matte • Artesso faucet by Brizo • Isla Intarsia 8” Hex tile floor by Kingwood in "nut" • Emtek 86213 satin nickel cabinet knobs • Leona Hamper from World Market

 Kleppinger Design Group, Inc.
Photographed by: Bob Narod
Kitchen - transitional u-shaped dark wood floor and brown floor kitchen idea in DC Metro with recessed-panel cabinets, white cabinets, an island, white countertops, an undermount sink, gray backsplash and stainless steel appliances
Kitchen - transitional u-shaped dark wood floor and brown floor kitchen idea in DC Metro with recessed-panel cabinets, white cabinets, an island, white countertops, an undermount sink, gray backsplash and stainless steel appliances
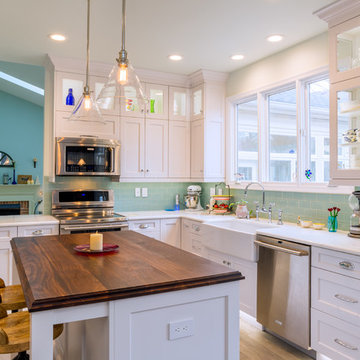
 Cherrydale Kitchen & Bath by Top Builders
Transitional l-shaped porcelain tile eat-in kitchen photo in DC Metro with a farmhouse sink, recessed-panel cabinets, white cabinets, blue backsplash, subway tile backsplash, stainless steel appliances, an island and quartzite countertops
Find the right local pro for your project
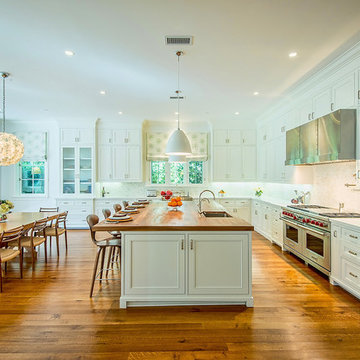

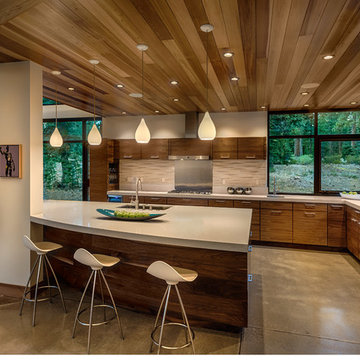
 Sage Architecture, Inc.
The kitchen area has custom designed walnut veneer cabinetry with the grain running horizontally. The countertop surface is a Cambria quartz product. The ceiling is tongue and groove Western cedar, and the floors are polished concrete.
Vance Fox Photography

 Rethink Design Studio
Sources:
Floating shelves: Custom design (Rethink Design Studio x AWD of Savannah)
Table lamp: Caravan Pacific
Credenza: Schoolhouse Electric Co.
Woven baskets: Target
Turkish towels: bathstyle (Etsy)
Glass decanters: Vintage
Wall color: BM Silver Song 1557
Vanity color: BM Arctic Shadows 1559
Vanity mirror: Custom teak mirror (Rethink Design Studio x AWD of Savannah)
Vanity hardware: Anthropologie
Flooring: Heart of Pine
Richard Leo Johnson
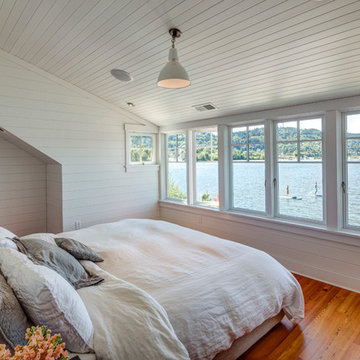
 BC&J Architecture
BC&J Architecture designed a floating home that is now located at its permanent location on the Willamette River in Portland. The home was constructed at a Marina an hour from the final home location. Upon completion, the home was floated up the Willamette River to the current site.
The homeowners were looking for a river side, cottage style house well suited to entertaining. At 2,100 square feet, the home has an open floor plan with a large kitchen opening to a dining room and the living room with views onto the river.
Upstairs, the master bedroom extends toward the river under a large centered dormer. On the opposite side of the master bedroom is a bonus room under a symmetrical dormer that will serve as guest quarters when adult children and grandchildren visit.

Sponsored
Sunbury, OH

J.Holderby - Renovations
Franklin County's Leading General Contractors - 2X Best of Houzz!

 Shaddock Homes
Shaddock Homes | Frisco, TX | Phillips Creek Ranch
Family room - traditional dark wood floor family room idea in Dallas with beige walls
Family room - traditional dark wood floor family room idea in Dallas with beige walls

 Lindsey Markel
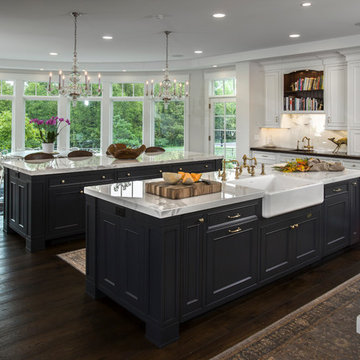

After building their first home this Bloomfield couple didn't have any immediate plans on building another until they saw this perfect property for sale. It didn't take them long to make the decision on purchasing it and moving forward with another building project. With the wife working from home it allowed them to become the general contractor for this project. It was a lot of work and a lot of decision making but they are absolutely in love with their new home. It is a dream come true for them and I am happy they chose me and Dillman & Upton to help them make it a reality.
Cabinetry: Mid Continent, Allen door, Maple, White paint
Kate Benjamin
 Greenable

Trendy u-shaped light wood floor kitchen photo in Philadelphia with an undermount sink, flat-panel cabinets, white cabinets, orange backsplash, stainless steel appliances and a peninsula
 Imbue Design
Imbue Design

Example of a small urban concrete floor sunroom design in Salt Lake City with a wood stove
Example of a small urban concrete floor sunroom design in Salt Lake City with a wood stove

Sponsored
Sunbury, OH
J.Holderby - Renovations
Franklin County's Leading General Contractors - 2X Best of Houzz!
 RAHokanson Photography
Rolfe Hokanson
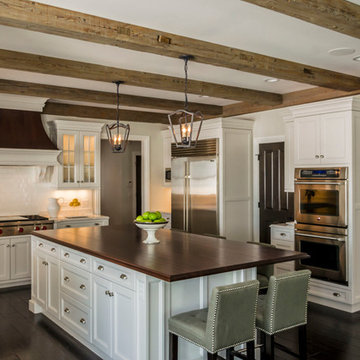
Example of a large farmhouse l-shaped dark wood floor eat-in kitchen design with a drop-in sink, glass-front cabinets, white cabinets, white backsplash, ceramic backsplash, stainless steel appliances and white walls
Example of a large farmhouse l-shaped dark wood floor eat-in kitchen design with a drop-in sink, glass-front cabinets, white cabinets, white backsplash, ceramic backsplash, stainless steel appliances and white walls
 Attleboro Kitchen and Bath

This beautiful, bright kitchen echos the homeowner's refined style in every nook. The Espresso by Cabico cabinetry in the Barista style door with Tazza finish takes center stage. Soft undercabinet lighting shows the character of the Cambria Praa Sands countertops. Underfoot, the new, warm wood floors create an organic element. But most importantly functionality makes working in this kitchen a dream. From the wall oven and microwave to the wine fridge in the island, everything is within reach. Photo and Design by Attleboro Kitchen and Bath
 Etalon Studio
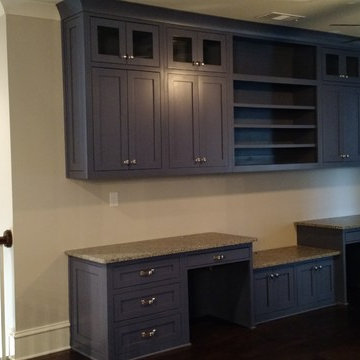
Sherwin Williams color SW6243 Distance makes the kids computer loft a fun and vibrant space for doing homework, playing or having friends over. Images by JH Hunley


 VIRALINE Architecture, LLP
Photo Credit: Giles Ashford

Enclosed kitchen - contemporary galley enclosed kitchen idea in New York with an undermount sink, open cabinets, gray cabinets, white backsplash, subway tile backsplash and stainless steel appliances
Enclosed kitchen - contemporary galley enclosed kitchen idea in New York with an undermount sink, open cabinets, gray cabinets, white backsplash, subway tile backsplash and stainless steel appliances


 Top Movers In Dubai
Unlike local or interstate travel, Long-Distance Moving Services are subject to federal regulations governing the movement of goods from one country to another.
https://www.wemovers.ae/services/long-distance-moving-services
14