
Search results for "Distance" in Home Design Ideas
 Sagart Studio
sagart studio

Example of a mid-sized urban l-shaped light wood floor open concept kitchen design in DC Metro with an undermount sink, flat-panel cabinets, dark wood cabinets, solid surface countertops, red backsplash, stainless steel appliances and a peninsula
Example of a mid-sized urban l-shaped light wood floor open concept kitchen design in DC Metro with an undermount sink, flat-panel cabinets, dark wood cabinets, solid surface countertops, red backsplash, stainless steel appliances and a peninsula
 Kountry Kraft
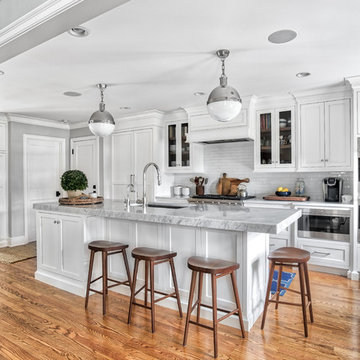
Summit, NJ Transitional Kitchen Designed by Stonington Cabinetry & Design
https://www.kountrykraft.com/photo-gallery/alpine-white-cabinetry-summit-nj-j109884/
#KountryKraft #CustomCabinetry
Cabinetry Style: Penn Line
Door Design: Inset/No Bead TW10 Hybrid
Custom Color: Alpine 25°
Job Number: J109884
 10K Architecture

Daylight was maximized in a previously segmented and enclosed space by removing a load-bearing wall to the living room. The kitchen design incorporates a new island for added countertop space and entertaining. 10K worked closely with our clients to ensure the existing mid-century integrity of the home was maintained.
Find the right local pro for your project
 Eclipse Design Studio LLC

Example of a mid-sized tuscan backyard tile and rectangular lap pool design in Miami
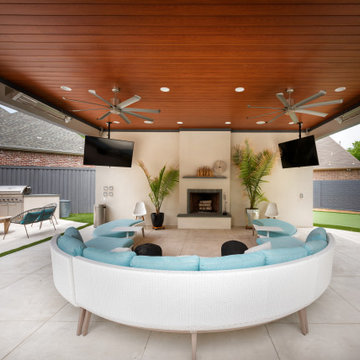
 Southwest Fence & Deck, Inc.
Large trendy backyard stamped concrete patio photo in Dallas with a fireplace and a pergola

 Southwest Fence & Deck, Inc.
Patio - large contemporary backyard stamped concrete patio idea in Dallas with a fireplace and a pergola

Sponsored
Sunbury, OH

J.Holderby - Renovations
Franklin County's Leading General Contractors - 2X Best of Houzz!
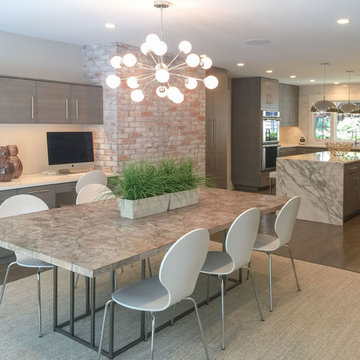
 MH Baker, LLC
Long view of the entire kitchen with stone family table in foreground. The adjacent buffet/desk area was designed to disguise office elements and provide easy access and ample storage for service items and entertaining needs. Large pantry is at far side of the brick wall. Double ovens and large countertop prep area around sink are visible.
 K. Rue Designs, LLC
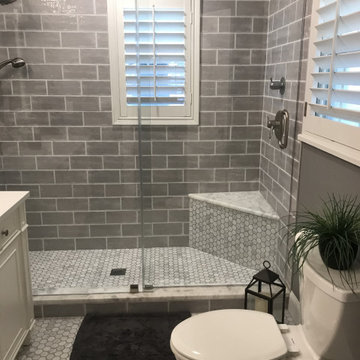
Sweet little country cottage, this home was built in the 1930's in Dallas, Texas. The master bathroom shown in the before photo was extremely small, unappealing, and did not utilize the best space. With the K. Rue new design, a larger shower was created and a major update to the cabinetry was involved. Notice the shower controls are placed on the end opposite of the showerhead to allow enough space for the water to heat up without soaking the user. Trying to eliminate constant distractions and interruptions, white and gray were the key colors in the bathroom to make a fluid statement. The small Carrara marble mosaic used on the floor was carried into the shower floor for a consistent rhythm. For an emphasized country cottage look, these 4x10 gray subway ceramic tiles add a slight rough and handmade look to the walls with an intentionally thick grout line. The cabinetry was purchased as one unit to appear as a furniture piece with built-in lavatories and faucets. Gray walls add a great accent to the almost all-white bathroom for depth and drama.
Our client living in Dallas TX was referred to the K. Rue team through another client. We LOVE referrals and would be glad to help your friends or family with their design needs.

 Curated Nest
When a 7 year old Brooklyn hip-kid is also an animal lover, you get this woodland boy's room, designed to grow and maximize storage. This small kid's bedroom features a storage bed, wall shelves, a spacious desk hutch, and a storage ottoman to accommodate ample toys and books, as well as a custom designed closet to suit a growing child's needs. Hipster Animals removable wallpaper is fun for a 7 year old, but still cheeky and cool enough for a teen. And while woodland animals abound, they are balanced by mature decor elements like neutral colors, dark blues, boyish plaid, and chic wool and leather textures meant to grow with child. This room is one of our favorite small space designs - it's fun, personalized, and makes the space look bigger--while also providing storage and function.
Photo credits: Erin Coren, ASID, Curated Nest Interiors

 Southwest Fence & Deck, Inc.
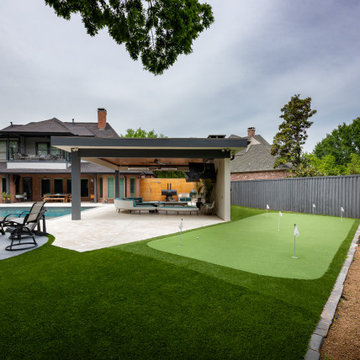
Patio - large contemporary backyard stamped concrete patio idea in Dallas with a fireplace and a pergola
Sponsored
Sunbury, OH
J.Holderby - Renovations
Franklin County's Leading General Contractors - 2X Best of Houzz!



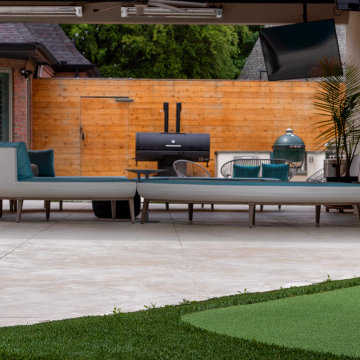 Southwest Fence & Deck, Inc.
Example of a large trendy backyard stamped concrete patio design in Dallas with a fireplace and a pergola
 New Zealand Certified Builders Association
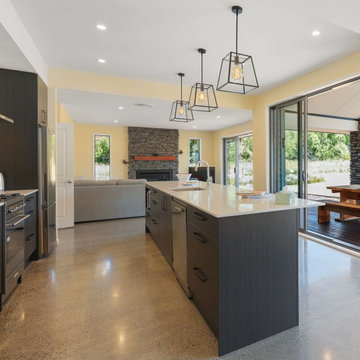
Open plan kitchen with a raised ceiling and stone feature-wall and fireplace in the adjoing lounge. The stone sets off the polished concrete floors.
Example of a mid-sized minimalist galley concrete floor and gray floor eat-in kitchen design with a drop-in sink, solid surface countertops, stainless steel appliances, an island and white countertops
Example of a mid-sized minimalist galley concrete floor and gray floor eat-in kitchen design with a drop-in sink, solid surface countertops, stainless steel appliances, an island and white countertops
17