
Search results for "Distance" in Home Design Ideas

 Damon Searles Photography
Mountain style medium tone wood floor foyer photo in Denver with white walls

 Northland Design & Build
Portland Metro's Design and Build Firm | Photo Credit: Justin Krug
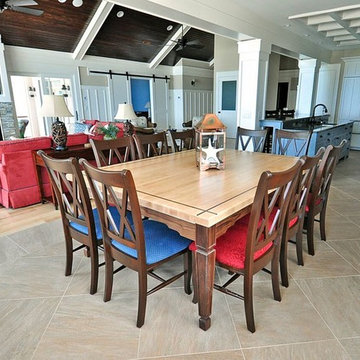
Example of a mid-sized transitional l-shaped porcelain tile eat-in kitchen design in Portland with a farmhouse sink, recessed-panel cabinets, blue cabinets, quartz countertops, white backsplash, marble backsplash, stainless steel appliances and an island
Example of a mid-sized transitional l-shaped porcelain tile eat-in kitchen design in Portland with a farmhouse sink, recessed-panel cabinets, blue cabinets, quartz countertops, white backsplash, marble backsplash, stainless steel appliances and an island

Find the right local pro for your project
 Robin Henry Studio
Eric Piasecki

Inspiration for a small eclectic open concept dark wood floor family room remodel in New York with blue walls, a standard fireplace and a wall-mounted tv
Inspiration for a small eclectic open concept dark wood floor family room remodel in New York with blue walls, a standard fireplace and a wall-mounted tv
 Dworsky Architecture
View of Living Room and Covered Deck

Living room - contemporary formal living room idea in Los Angeles with a ribbon fireplace
Living room - contemporary formal living room idea in Los Angeles with a ribbon fireplace

Sponsored
Sunbury, OH

J.Holderby - Renovations
Franklin County's Leading General Contractors - 2X Best of Houzz!
 DGI Design x Build
Photo Credit: Dustin Halleck

Inspiration for a mid-sized contemporary black and white tile, white tile and subway tile multicolored floor corner shower remodel in Chicago with flat-panel cabinets, medium tone wood cabinets, white walls, a vessel sink, wood countertops and brown countertops
Inspiration for a mid-sized contemporary black and white tile, white tile and subway tile multicolored floor corner shower remodel in Chicago with flat-panel cabinets, medium tone wood cabinets, white walls, a vessel sink, wood countertops and brown countertops

Example of a mid-sized classic u-shaped ceramic tile entryway design in Raleigh with a single-bowl sink, recessed-panel cabinets, gray cabinets, gray walls and a side-by-side washer/dryer

 KMSalter Design
Stephani Buchman Photography
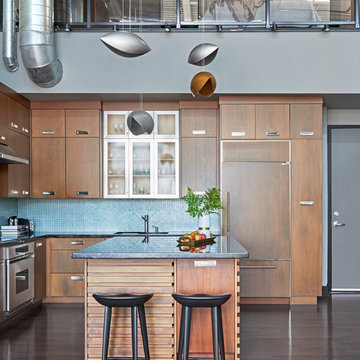
Example of a mid-sized urban l-shaped dark wood floor and brown floor open concept kitchen design in Toronto with an undermount sink, flat-panel cabinets, medium tone wood cabinets, granite countertops, blue backsplash, glass sheet backsplash, stainless steel appliances and an island
Example of a mid-sized urban l-shaped dark wood floor and brown floor open concept kitchen design in Toronto with an undermount sink, flat-panel cabinets, medium tone wood cabinets, granite countertops, blue backsplash, glass sheet backsplash, stainless steel appliances and an island
 Blackband Design
Build: Graystone Custom Builders, Interior Design: Blackband Design, Photography: Ryan Garvin

Example of a large cottage galley medium tone wood floor and brown floor open concept kitchen design in Orange County with a farmhouse sink, shaker cabinets, white cabinets, white backsplash, subway tile backsplash, stainless steel appliances, an island and white countertops
Example of a large cottage galley medium tone wood floor and brown floor open concept kitchen design in Orange County with a farmhouse sink, shaker cabinets, white cabinets, white backsplash, subway tile backsplash, stainless steel appliances, an island and white countertops
Sponsored
Sunbury, OH
J.Holderby - Renovations
Franklin County's Leading General Contractors - 2X Best of Houzz!

 Ramsay Gourd Home
Greg Premru
Example of a small eclectic enclosed family room library design in Burlington with red walls
Example of a small eclectic enclosed family room library design in Burlington with red walls
 Chris Pardo Design - Elemental Architecture
Photos by Steven Begleiter

Urban front door photo in Seattle with a glass front door
Urban front door photo in Seattle with a glass front door
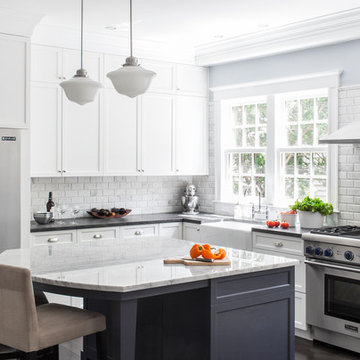
 LDa Architecture & Interiors
Sean Litchfield Photography
Backsplash Tile: "Calcutta Ashlar 3x6" in a polished finish from Tile Showcase
Countertops: Soapstone
Island: Carrara Marble

 Great Neighborhood Homes
Elegant dark wood floor powder room photo in Minneapolis with a pedestal sink, a two-piece toilet and multicolored walls
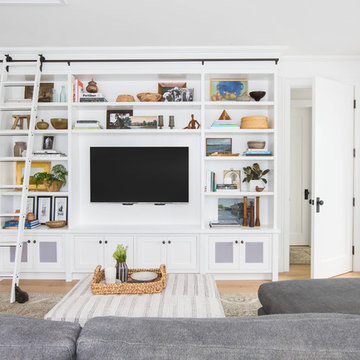
 Jetton Construction, Inc.
Chambers + Chambers Architects;
Amber Interiors;
Tessa Neustadt, Photographer
Family room - farmhouse family room idea in San Francisco
Family room - farmhouse family room idea in San Francisco
34