
Search results for "Distance" in Home Design Ideas

 Angela Rasmussen
Mid-sized 1960s u-shaped dark wood floor and brown floor open concept kitchen photo in San Francisco with an undermount sink, flat-panel cabinets, white cabinets, white backsplash, white appliances, an island and quartzite countertops
 VGC NYC Inc.

Mid-sized transitional enclosed light wood floor family room photo in New York with white walls, a ribbon fireplace, a plaster fireplace and a wall-mounted tv

Inspiration for a large coastal open concept light wood floor, gray floor and shiplap wall living room remodel with green walls, a ribbon fireplace, a shiplap fireplace and a wall-mounted tv
Find the right local pro for your project
 TCP Custom Outdoor Living
Click Photography

Example of a mid-sized mountain style backyard tile patio kitchen design in Houston with a gazebo
Example of a mid-sized mountain style backyard tile patio kitchen design in Houston with a gazebo
 Rebecca Reynolds
John Bessler
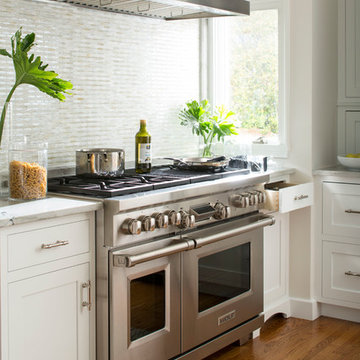
Kitchen - transitional kitchen idea in New York with mosaic tile backsplash
Kitchen - transitional kitchen idea in New York with mosaic tile backsplash

 Alloy Architecture & Construction
The clients for this small bathroom project are passionate art enthusiasts and asked the architects to create a space based on the work of one of their favorite abstract painters, Piet Mondrian. Mondrian was a Dutch artist associated with the De Stijl movement which reduced designs down to basic rectilinear forms and primary colors within a grid. Alloy used floor to ceiling recycled glass tiles to re-interpret Mondrian's compositions, using blocks of color in a white grid of tile to delineate space and the functions within the small room. A red block of color is recessed and becomes a niche, a blue block is a shower seat, a yellow rectangle connects shower fixtures with the drain.
The bathroom also has many aging-in-place design components which were a priority for the clients. There is a zero clearance entrance to the shower. We widened the doorway for greater accessibility and installed a pocket door to save space. ADA compliant grab bars were located to compliment the tile composition.
Andrea Hubbell Photography

 Closetopia
Example of a large classic gender-neutral brown floor and medium tone wood floor walk-in closet design in Orange County with open cabinets and white cabinets

Sponsored
Sunbury, OH

J.Holderby - Renovations
Franklin County's Leading General Contractors - 2X Best of Houzz!

 Significant Homes LLC
Charles Hilton Architects & Renee Byers LAPC
From grand estates, to exquisite country homes, to whole house renovations, the quality and attention to detail of a "Significant Homes" custom home is immediately apparent. Full time on-site supervision, a dedicated office staff and hand picked professional craftsmen are the team that take you from groundbreaking to occupancy. Every "Significant Homes" project represents 45 years of luxury homebuilding experience, and a commitment to quality widely recognized by architects, the press and, most of all....thoroughly satisfied homeowners. Our projects have been published in Architectural Digest 6 times along with many other publications and books. Though the lion share of our work has been in Fairfield and Westchester counties, we have built homes in Palm Beach, Aspen, Maine, Nantucket and Long Island.
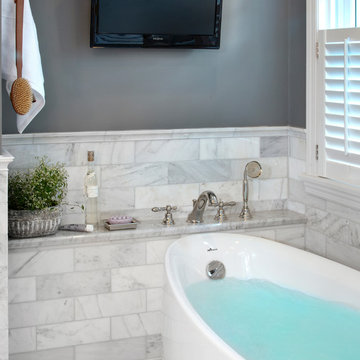


 Giulietti Schouten Weber Architects
David Papazian
1950s backyard patio photo in Portland with a fire pit and no cover
1950s backyard patio photo in Portland with a fire pit and no cover

 Samantha Friedman Interior Designs
Jesse Snyder
Inspiration for a small transitional medium tone wood floor and brown floor kitchen/dining room combo remodel in DC Metro with multicolored walls and no fireplace
Inspiration for a small transitional medium tone wood floor and brown floor kitchen/dining room combo remodel in DC Metro with multicolored walls and no fireplace
 Blackline Renovations
Ken Vaughan - Vaughan Creative Media
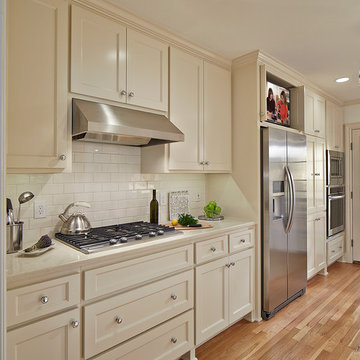
Enclosed kitchen - small traditional galley light wood floor enclosed kitchen idea in Dallas with an undermount sink, shaker cabinets, white cabinets, quartz countertops, white backsplash, subway tile backsplash, stainless steel appliances and no island
Enclosed kitchen - small traditional galley light wood floor enclosed kitchen idea in Dallas with an undermount sink, shaker cabinets, white cabinets, quartz countertops, white backsplash, subway tile backsplash, stainless steel appliances and no island
 K. Rue Designs, LLC

Sweet little country cottage, this home was built in the 1930's in Dallas, Texas. The master bathroom shown in the before photo was extremely small, unappealing, and did not utilize the best space. With the K. Rue new design, a larger shower was created and a major update to the cabinetry was involved. Trying to eliminate constant distractions and interruptions, white and gray were the key colors in the bathroom to make a fluid statement. The small Carrara marble mosaic used on the floor was carried into the shower floor for a consistent rhythm. For an emphasized country cottage look, these 4x10 gray subway ceramic tiles add a slight rough and handmade look to the walls with an intentionally thick grout line. The cabinetry was purchased as one unit to appear as a furniture piece with built-in lavatories and faucets. Gray walls add a great accent to the almost all-white bathroom for depth and drama.
Our client living in Dallas TX was referred to the K. Rue team through another client. We LOVE referrals and would be glad to help your friends or family with their design needs.
Sponsored
Sunbury, OH
J.Holderby - Renovations
Franklin County's Leading General Contractors - 2X Best of Houzz!
 Woodale

Eat-in kitchen - huge transitional l-shaped eat-in kitchen idea in Dublin with beaded inset cabinets, black backsplash, stone slab backsplash, stainless steel appliances and an island

 KBC Developments
Placed within an idyllic beach community, this modern family home is filled with both playful and functional spaces. Natural light reflects throughout and oversized openings allow for movement to the outdoor spaces. Custom millwork completes the kitchen with concealed appliances, and creates a space well suited for entertaining. Accents of concrete add strength and architectural context to the spaces. Livable finishes of white oak and quartz are simple and hardworking. High ceilings in the bedroom level allowed for creativity in children’s spaces, and the addition of colour brings in that sense of playfulness. Art pieces reflect the owner’s time spent abroad, and exude their love of life – which is fitting in a place where the only boundaries to roam are the ocean and railways.
KBC Developments
Photography by Ema Peter
www.emapeter.com
 Amy Storm & Company
Joe Kwon Photography

Inspiration for a large transitional medium tone wood floor and brown floor open concept kitchen remodel in Chicago with white walls, an undermount sink, white cabinets, granite countertops, paneled appliances, black countertops and shaker cabinets
Inspiration for a large transitional medium tone wood floor and brown floor open concept kitchen remodel in Chicago with white walls, an undermount sink, white cabinets, granite countertops, paneled appliances, black countertops and shaker cabinets
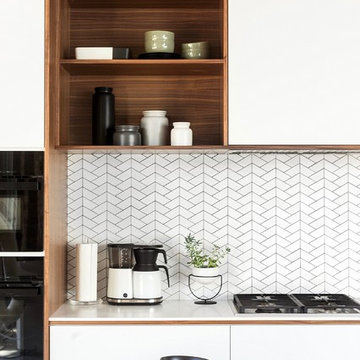
 Urbanism Designs
Photography: Jessica Makes Studio
Inspiration for a 1960s kitchen remodel in San Francisco
Inspiration for a 1960s kitchen remodel in San Francisco

 BK Interior Design
Shangrila - Mid-Century Modern Deck. Photographer: John Merkl
Trendy backyard outdoor shower deck photo in San Francisco with no cover
Trendy backyard outdoor shower deck photo in San Francisco with no cover

 Petersen Design Associates, LLC
Large transitional master white tile and stone tile marble floor freestanding bathtub photo in San Francisco with shaker cabinets, gray cabinets, gray walls, an undermount sink, marble countertops and a two-piece toilet

 Propeller Fine Homes
 http://www.virtualtourvisions.com
Living room - mid-sized rustic medium tone wood floor living room idea in Toronto with white walls, a standard fireplace, a stone fireplace and a wall-mounted tv
Living room - mid-sized rustic medium tone wood floor living room idea in Toronto with white walls, a standard fireplace, a stone fireplace and a wall-mounted tv
36