
Search results for "Distance" in Home Design Ideas

 K. Rue Designs, LLC
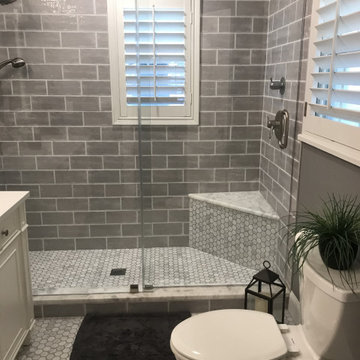
Sweet little country cottage, this home was built in the 1930's in Dallas, Texas. The master bathroom shown in the before photo was extremely small, unappealing, and did not utilize the best space. With the K. Rue new design, a larger shower was created and a major update to the cabinetry was involved. Notice the shower controls are placed on the end opposite of the showerhead to allow enough space for the water to heat up without soaking the user. Trying to eliminate constant distractions and interruptions, white and gray were the key colors in the bathroom to make a fluid statement. The small Carrara marble mosaic used on the floor was carried into the shower floor for a consistent rhythm. For an emphasized country cottage look, these 4x10 gray subway ceramic tiles add a slight rough and handmade look to the walls with an intentionally thick grout line. The cabinetry was purchased as one unit to appear as a furniture piece with built-in lavatories and faucets. Gray walls add a great accent to the almost all-white bathroom for depth and drama.
Our client living in Dallas TX was referred to the K. Rue team through another client. We LOVE referrals and would be glad to help your friends or family with their design needs.
 Signature Interior Designs
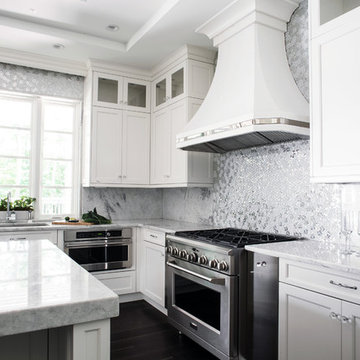
Inspiration for a huge transitional u-shaped medium tone wood floor eat-in kitchen remodel in New York with an undermount sink, recessed-panel cabinets, white cabinets, quartzite countertops, white backsplash, stone tile backsplash, stainless steel appliances and an island
Find the right local pro for your project

 Lauren Jacobsen Design
The Living Room is one of the first rooms seen right off the entry so the interior design demanded something unique. Strong color was added and curves in furnishings and patterns to offset all the rectangular shapes so the room is softer. This room sets the stage for what is to come throughout. Not your typical "only neutral colors" seen in most Modern Farmhouse architecture, they are there, but there is a layer of specifically selected colors added. The color palette moves you through the entire house utilizing different percentages of selected colors so each room feels like its own design but holds together with all other rooms.
 Dana Benson Construction
Collaboration with Bryan Wark Designs
Photography by Bethany Nauert

Inspiration for a large transitional single-wall light wood floor and brown floor open concept kitchen remodel in Los Angeles with a farmhouse sink, recessed-panel cabinets, white cabinets, marble countertops, gray backsplash, ceramic backsplash, paneled appliances and an island
Inspiration for a large transitional single-wall light wood floor and brown floor open concept kitchen remodel in Los Angeles with a farmhouse sink, recessed-panel cabinets, white cabinets, marble countertops, gray backsplash, ceramic backsplash, paneled appliances and an island
 Dakota Unlimited

Patio vertical garden - large traditional backyard patio vertical garden idea in Minneapolis
 BGI Design
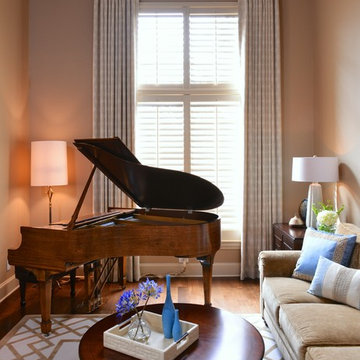
This view of the grand piano shows the beautiful tones of the wood and the dramatic impact it gives to the space. We carefully blended the wood tones of the furniture we added to the room to create continuity, and added custom drapery and a hand-tufted wool rug in shades of cream and gold.
Michael Hunter Photography

Sponsored
Sunbury, OH

J.Holderby - Renovations
Franklin County's Leading General Contractors - 2X Best of Houzz!
 Great Lakes Metal Fabrication

The home’s modest proportions call for appropriate deck treatment. But discreet pops of color hint at an exciting interior. In the same way, the horizontal metal rail fades at distances but up close makes a statement.
To read more about this project, click here or start at the Great Lakes Metal Fabrication metal railing page.
To read more about this project, click here or start at the Great Lakes Metal Fabrication metal railing page.

Inspiration for a mediterranean blue tile and ceramic tile ceramic tile bathroom remodel in Dallas with recessed-panel cabinets and blue cabinets
 Weinstein's Bath and Kitchen Showroom

Mid-sized trendy master porcelain tile alcove shower photo in Philadelphia with open cabinets, medium tone wood cabinets, a one-piece toilet and gray walls
 Beach Bum Turf Co.

Inspiration for a large modern full sun front yard concrete paver driveway in Tampa for spring.

 Legacy Farms and Ranches of North Carolina
Gardner Reynolds
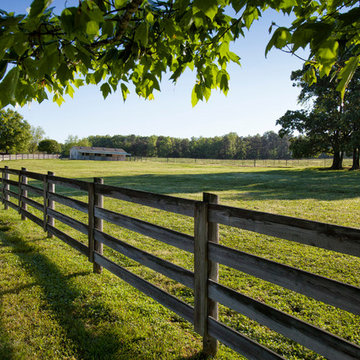
Inspiration for a farmhouse landscaping in Raleigh.
Inspiration for a farmhouse landscaping in Raleigh.
Sponsored
Sunbury, OH
J.Holderby - Renovations
Franklin County's Leading General Contractors - 2X Best of Houzz!
 Bergen Brick Stone & Tile Company

Trendy backyard concrete patio photo in New York with a fire pit and no cover
 Morse Custom Homes and Remodeling

Multi colored risers create a playful appearance to this beach themed and colored home renovation project.
Staircase - mid-sized eclectic wooden u-shaped staircase idea in Sacramento with painted risers
Staircase - mid-sized eclectic wooden u-shaped staircase idea in Sacramento with painted risers
 AT&S Artistic Tile & Stone
Julie Mifsud Interior Design
www.juliemifsuddesign.com/
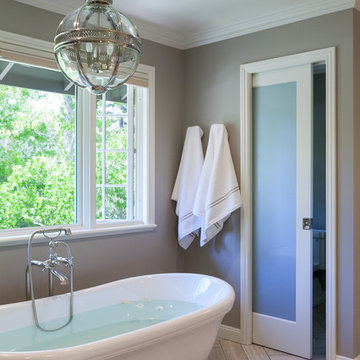
Bathroom - bathroom idea in San Francisco
Bathroom - bathroom idea in San Francisco
 BE Landscape Design

Example of a mid-sized classic backyard stone patio design in Los Angeles with a pergola
 Connie Anderson Photography
Connie Anderson Photography
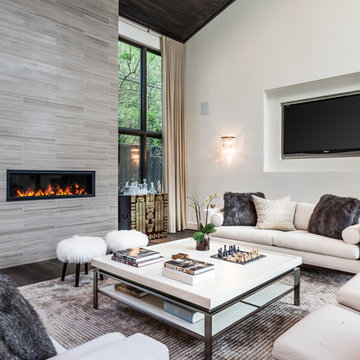
Inspiration for a mid-sized transitional open concept and formal medium tone wood floor living room remodel in Houston with white walls, a ribbon fireplace and a wall-mounted tv
Inspiration for a mid-sized transitional open concept and formal medium tone wood floor living room remodel in Houston with white walls, a ribbon fireplace and a wall-mounted tv


35