
Search results for "Distance" in Home Design Ideas

 Lissa Lee Hickman
Inspiration for a timeless u-shaped medium tone wood floor, brown floor, coffered ceiling, exposed beam and wood ceiling eat-in kitchen remodel in Phoenix with an undermount sink, recessed-panel cabinets, white cabinets, gray backsplash, stainless steel appliances, an island and white countertops
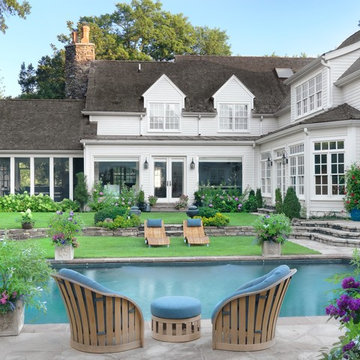

 24e Design Co.
Interior Design by 24e.
Photo by : Andrew Sherman
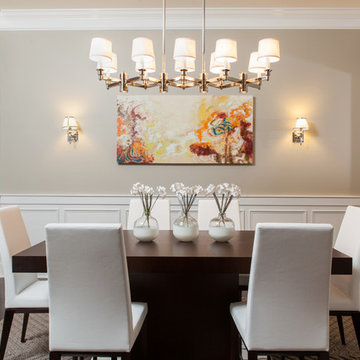
Inspiration for a transitional dining room remodel in Charleston with beige walls
Inspiration for a transitional dining room remodel in Charleston with beige walls
Find the right local pro for your project



 THINK Architecture, Inc.

Inspiration for a mid-sized transitional galley medium tone wood floor and brown floor open concept kitchen remodel in Salt Lake City with an undermount sink, shaker cabinets, white cabinets, quartz countertops, gray backsplash, mosaic tile backsplash, stainless steel appliances and an island
 Highland Homes
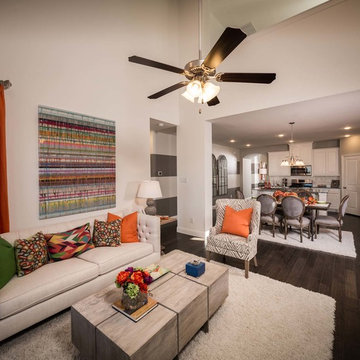
Living room - transitional open concept dark wood floor living room idea in Dallas with white walls

Sponsored
Sunbury, OH

J.Holderby - Renovations
Franklin County's Leading General Contractors - 2X Best of Houzz!
 Choate + Hertlein Architects

A rustic-modern house designed to grow organically from its site, overlooking a cornfield, river and mountains in the distance. Indigenous stone and wood materials were taken from the site and incorporated into the structure, which was articulated to honestly express the means of construction. Notable features include an open living/dining/kitchen space with window walls taking in the surrounding views, and an internally-focused circular library celebrating the home owner’s love of literature.
Phillip Spears Photographer
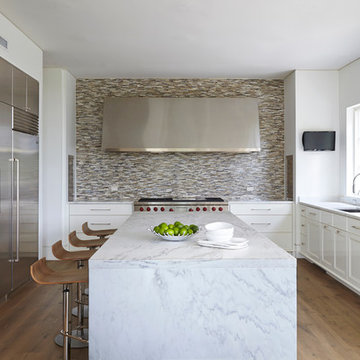
Kitchen - transitional medium tone wood floor kitchen idea in Birmingham with an undermount sink, recessed-panel cabinets, white cabinets, multicolored backsplash, mosaic tile backsplash, stainless steel appliances and an island

 De Mattei Construction
The large contemporary colorful kitchen in the De Mattei Sunset Magazine Idea House 2006
Transitional dark wood floor kitchen photo in San Francisco with glass-front cabinets, dark wood cabinets, granite countertops, stone slab backsplash, stainless steel appliances and an island
Transitional dark wood floor kitchen photo in San Francisco with glass-front cabinets, dark wood cabinets, granite countertops, stone slab backsplash, stainless steel appliances and an island
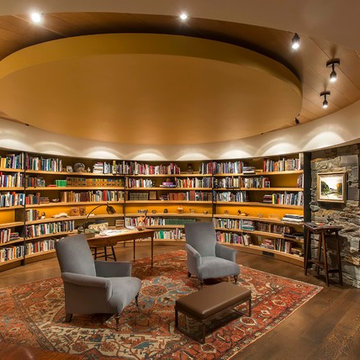 Choate + Hertlein Architects
A rustic-modern house designed to grow organically from its site, overlooking a cornfield, river and mountains in the distance. Indigenous stone and wood materials were taken from the site and incorporated into the structure, which was articulated to honestly express the means of construction. Notable features include an open living/dining/kitchen space with window walls taking in the surrounding views, and an internally-focused circular library celebrating the home owner’s love of literature.
Phillip Spears Photographer



 Molly Wood Garden Design
I kept the design very loose and natural. I chose lots of flowing grasses and perennials with blooms that are repeated in the views in the distance.
Photo credit by Marie Buck Photography
Sponsored
Sunbury, OH
J.Holderby - Renovations
Franklin County's Leading General Contractors - 2X Best of Houzz!
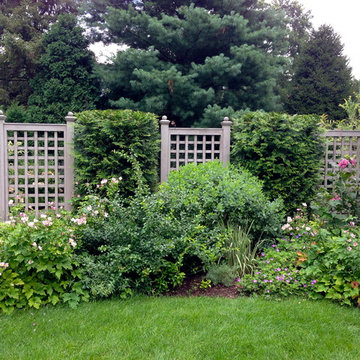
 Trillium Outdoor Designs
The great border is a broad sweeping curve and gives the idea of space and grandeur to this formal gardenfrom the covered porch.
This is an example of a small traditional landscaping in New York.
This is an example of a small traditional landscaping in New York.
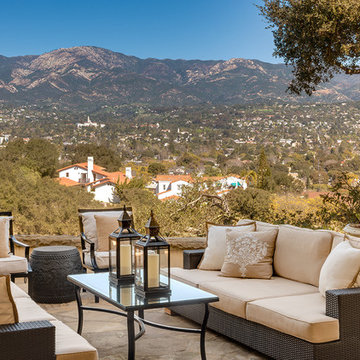
 Debra Lynn Henno Design
 Photography Alexander Vertikoff
Inspiration for a mid-sized mediterranean backyard stone patio remodel in Santa Barbara
Inspiration for a mid-sized mediterranean backyard stone patio remodel in Santa Barbara
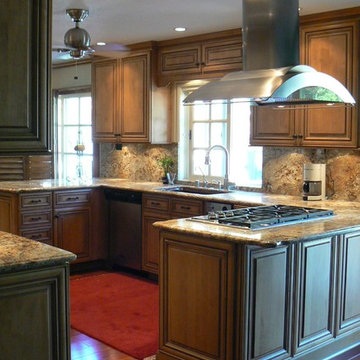
 Landivar Design Inc.
Yvonne Landivar
Mid-sized tuscan u-shaped medium tone wood floor eat-in kitchen photo in Los Angeles with an undermount sink, raised-panel cabinets, medium tone wood cabinets, granite countertops, multicolored backsplash, stone slab backsplash, stainless steel appliances and a peninsula
Mid-sized tuscan u-shaped medium tone wood floor eat-in kitchen photo in Los Angeles with an undermount sink, raised-panel cabinets, medium tone wood cabinets, granite countertops, multicolored backsplash, stone slab backsplash, stainless steel appliances and a peninsula

 SURROUNDS Landscape Architecture + Construction
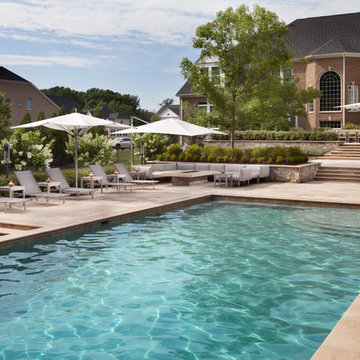
The travertine pool deck features a number of amenities to extend the seasonal use of the outdoor living space, including a lounge area with wrap-around modular sofa and custom gas fire pit. Situated closer to the home, the travertine stone dining terrace is suitable for large gatherings and outfitted with teak dining table and chairs for 14 guests, Morgan Howarth Photography. Pool finish is PebbleFina Desert Gold.

 DDK Kitchen Design Group
Always in style with the shaker cabinets. Enjoy this beautiful kitchen with it's white painted maple cabinets and angora grey accent island and buffet. The details of glass door cabinets, pendants lighting and the beaded ceiling make it warm and elegant. This is a 48" wolf range and a microwave drawer. Earth grey subway tiles make the perfect finishing touch. Cabinets by Cabico.
Designed by Lisa Murphy for DDK Kitchen Design Group. Photographs by Mike Kaskel.
 Nantucket Architecture Group Ltd.
Jeffery Allen Photography

Photo of a traditional partial sun concrete paver landscaping in Boston.
Photo of a traditional partial sun concrete paver landscaping in Boston.
46