
Search results for "Distance" in Home Design Ideas

 Western Window Systems
From most rooms of the home, one gets a view of the Phoenix skyline in the distance.
Trendy light wood floor and beige floor family room photo in Phoenix with white walls
Trendy light wood floor and beige floor family room photo in Phoenix with white walls

 Innovative Design Build
"I cannot say enough good things about the Innovative Construction team and work product.
They remodeled our water-damaged, 1930s basement, and exceeded all of our expectations - before and after photos simply cannot do this project justice. The original basement included an awkward staircase in an awkward location, one bedroom, one bathroom, a kitchen and small living space. We had a difficult time imagining that it could be much more than that. Innovative Construction's design team was creative, and thought completely out of the box. They relocated the stairwell in a way we did not think was possible, opening up the basement to reconfigure the bedroom, bathroom, kitchenette, living space, but also adding an office and finished storage room. The end result is as functional as it is beautiful.
As with all construction, particularly a renovation of an old house, there will be inconveniences, it will be messy, and plenty of surprises behind the old walls. The Innovative Construction team maintained a clean and safe work site for 100% of the project, with minimal disruption to our daily lives, even when there was a large hole cut into our main living room floor to accommodate new stairs down to the basement. The team showed creativity and an eye for design when working around some of the unexpected "character" revealed when opening the walls.
The team effectively uses technology to keep everyone on the same page about changes, requests, schedules, contracts, invoices, etc. Everyone is friendly, competent, helpful, and responsive. I felt heard throughout the process, and my requests were responded to quickly and thoroughly. I recommend Innovative Construction without reservation."

 Kankel Conroy Rose & Hill Landscape Architecture
Ali Atri Photography
Trendy home design photo in San Francisco
Trendy home design photo in San Francisco
Find the right local pro for your project

 ORA Inc
Interior remodel to four 1,900sf penthouse apartments to re-position them in the market as boutique short-term rental units. Improvements include new kitchen and bathrooms and new finishes throughout. This project was published as the Kitchen of the Week in Remodelista June, 2016.
Photography by Eric Staudenmaier.



 Kitchen & Bath Concepts of Pittsburgh
Simone and Associates
Example of a small asian u-shaped eat-in kitchen design with recessed-panel cabinets, light wood cabinets, copper countertops, stone slab backsplash, an island and an integrated sink
Example of a small asian u-shaped eat-in kitchen design with recessed-panel cabinets, light wood cabinets, copper countertops, stone slab backsplash, an island and an integrated sink
 Amy Storm & Company
The picture perfect home
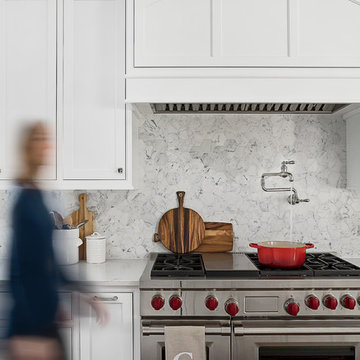
Inspiration for a large transitional medium tone wood floor and brown floor eat-in kitchen remodel in Chicago with a farmhouse sink, beaded inset cabinets, white cabinets, quartz countertops, gray backsplash, marble backsplash, stainless steel appliances and an island
Inspiration for a large transitional medium tone wood floor and brown floor eat-in kitchen remodel in Chicago with a farmhouse sink, beaded inset cabinets, white cabinets, quartz countertops, gray backsplash, marble backsplash, stainless steel appliances and an island

Sponsored
Sunbury, OH

J.Holderby - Renovations
Franklin County's Leading General Contractors - 2X Best of Houzz!
 Plain & Posh

Inspiration for a small transitional galley light wood floor eat-in kitchen remodel in Chicago with an undermount sink, recessed-panel cabinets, white cabinets, quartzite countertops, gray backsplash, stone slab backsplash, stainless steel appliances and a peninsula
 Hartford Fence Company

3 Rail Locust Split-Rail Fence wrapped corral-style around the yard. Primarily installed for dog containment, the wood system is framed heavy gauge welded wire. The black coating is nice because at distance its almost invisible, not taking away from any visibility of the yard, or the appeal of the fence.
 Remodel Works Bath & Kitchen
Scott Basile
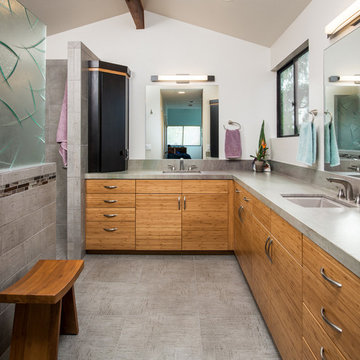
Example of a trendy master gray tile and ceramic tile ceramic tile bathroom design in San Diego with an undermount sink, flat-panel cabinets, medium tone wood cabinets, granite countertops and white walls
Example of a trendy master gray tile and ceramic tile ceramic tile bathroom design in San Diego with an undermount sink, flat-panel cabinets, medium tone wood cabinets, granite countertops and white walls

 Thompson Raissis Architects
Large country three-story and backyard wood, rectangular and stone gray and lap hot tub photo in New York with a gambrel roof



 Clean Home Designs
Interior Design by Amy Passantino owner of Estella Grace Home. Construction - Wisdom Construction. Grey Cabinets with white marble countertops and farmhouse sink. Wood and metal tolix chairs with wood crystal chandeliers.
Sponsored
Sunbury, OH
J.Holderby - Renovations
Franklin County's Leading General Contractors - 2X Best of Houzz!



 Ware Architecture Studio

Example of a small minimalist backyard concrete patio design in Dallas with an awning
 Cynthia Bennett & Associates

Mid-sized elegant enclosed dark wood floor family room library photo in Los Angeles with yellow walls and a tv stand
 Joshua M Corrigan
Ellis Creek Photography
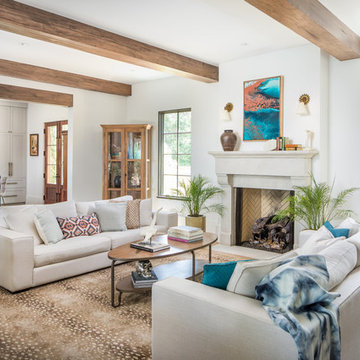
Living room - mediterranean medium tone wood floor and brown floor living room idea in Charleston with white walls and a standard fireplace
Living room - mediterranean medium tone wood floor and brown floor living room idea in Charleston with white walls and a standard fireplace
47