
Search results for "Distance" in Home Design Ideas

 Britta Design Inc
ericrothphoto.com
Trendy open concept light wood floor and brown floor living room library photo in Boston with white walls
Trendy open concept light wood floor and brown floor living room library photo in Boston with white walls

 REFINED LLC
Kids' bedroom - bedroom contemporary carpeted kids' bedroom idea in Minneapolis with multicolored walls

 White Cloud Design
Fire feature, hot pool, and outdoor kitchen form the perfect beach side entertaining hub.
Patio - rustic patio idea with no cover
Patio - rustic patio idea with no cover
Find the right local pro for your project
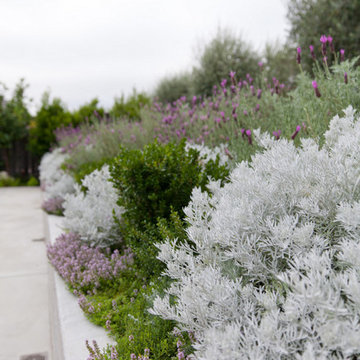

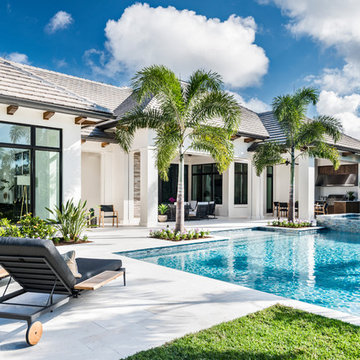

 Opustone
Coral Stone
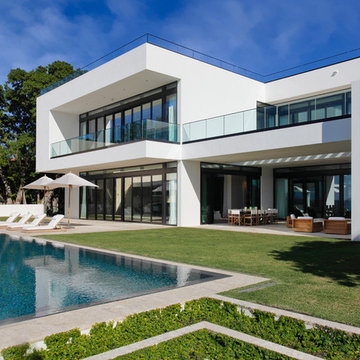
Large modern partial sun and white backyard and two-story flat roof idea for summer in Miami
Large modern partial sun and white backyard and two-story flat roof idea for summer in Miami
 Mezger Homes

Inspiration for a mid-sized contemporary u-shaped light wood floor and brown floor enclosed kitchen remodel in Austin with an undermount sink, flat-panel cabinets, white cabinets, gray backsplash, stainless steel appliances, a peninsula, solid surface countertops and glass tile backsplash

Sponsored
Sunbury, OH

J.Holderby - Renovations
Franklin County's Leading General Contractors - 2X Best of Houzz!
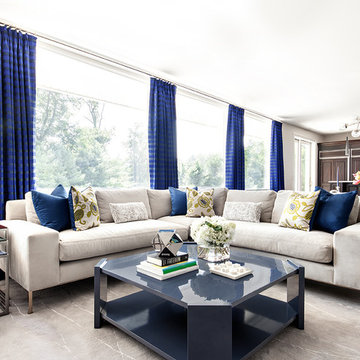

 Wittman Estes
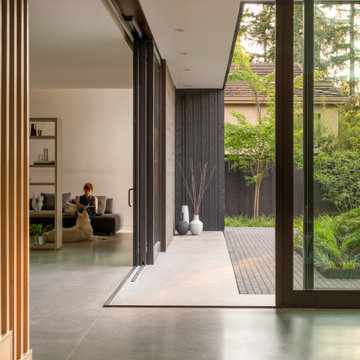
The house frames interior views from three distances: the level distance of the oak stairs, the removed distance of the large doors, and the high distance of the garden courtyard.
 Beth Webb Interiors
Emily Followill
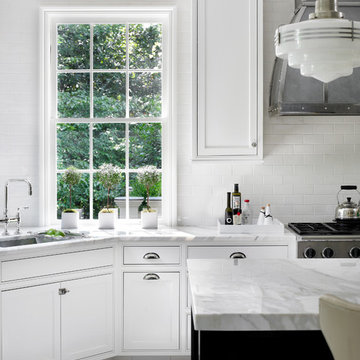
Inspiration for a timeless painted wood floor kitchen remodel in Atlanta with beaded inset cabinets
Inspiration for a timeless painted wood floor kitchen remodel in Atlanta with beaded inset cabinets
 ZeroEnergy Design
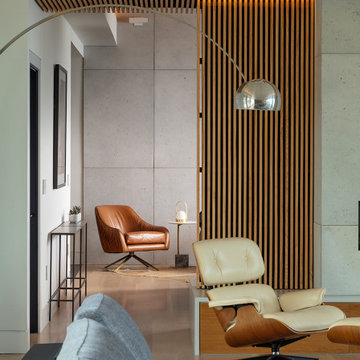
Living room - large contemporary open concept light wood floor, beige floor and wood wall living room idea with white walls and a ribbon fireplace
 Chango
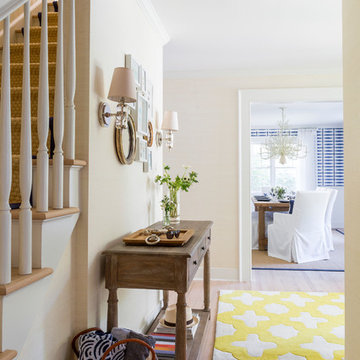
Entry foyer view. Dining room in the distance.
Grasscloth covered walls, bleached oak floors.
See more at: http://chango.co/portfolio/east-hampton-beach-cottage/
Photo by: Ball & Albanese
 Nona WoodSmith

Floating Entertainment Center constructed of Birch Plywood, with finished birch interior, maple doors and maple glass doors on the end. Total length is 13 feet. Top is made of mahogany with a walnut type finish. Entertainment center floats 9 inches above the floor and is mounted on french cleats anchored into the exterior concrete wall. The look is completed with 6 floating shelves above the unit. The shelves are made of Maple and are 2 1/2" thick and 12 Inches deep. The top two are 4 feet long and the other four are 3 feet long. Finish is a white paint that matches customer's cabinetry.
Sponsored
Sunbury, OH
J.Holderby - Renovations
Franklin County's Leading General Contractors - 2X Best of Houzz!
 Sogno Design Group
Photo by Langdon Clay

Mid-sized trendy medium tone wood floor and brown floor multiuse home gym photo in San Francisco with brown walls
Mid-sized trendy medium tone wood floor and brown floor multiuse home gym photo in San Francisco with brown walls
 Robinwood Kitchens
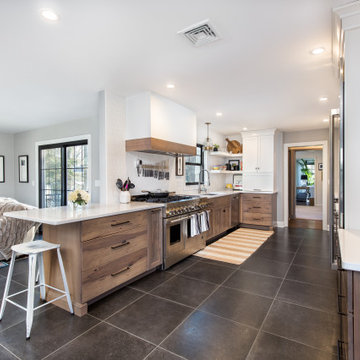
Mid-sized transitional galley ceramic tile and gray floor open concept kitchen photo in New York with an undermount sink, shaker cabinets, medium tone wood cabinets, quartz countertops, white backsplash, ceramic backsplash, stainless steel appliances, an island and white countertops

 Melinda Mandell Interior Design
This fun powder room, with contemporary wallpaper, glossy gray vanity, chunky ceramic knobs, tall iron mirror, smoked glass and brass light, an gray marble countertop, was created as part of a remodel for a thriving young client, who loves pink, and loves to travel!
Photography by Michelle Drewes

 Whitten Architects
Trent Bell Photography
Mid-sized trendy galley gray floor open concept kitchen photo in Portland Maine with an undermount sink, flat-panel cabinets, medium tone wood cabinets, soapstone countertops, stainless steel appliances, an island and white backsplash
Mid-sized trendy galley gray floor open concept kitchen photo in Portland Maine with an undermount sink, flat-panel cabinets, medium tone wood cabinets, soapstone countertops, stainless steel appliances, an island and white backsplash
 Brooke Wagner Design

Small transitional medium tone wood floor bathroom photo in Orange County with a vessel sink, zinc countertops, a one-piece toilet, dark wood cabinets, black walls and recessed-panel cabinets
 Jeri Koegel Photography
Jeri Koegel

Trendy light wood floor closet photo in Orange County with open cabinets and white cabinets
Trendy light wood floor closet photo in Orange County with open cabinets and white cabinets
 Distinctive Remodeling, LLC
New View Photograghy

Inspiration for a large transitional u-shaped dark wood floor open concept kitchen remodel in Raleigh with beaded inset cabinets, white cabinets, gray backsplash, an island, stainless steel appliances, marble countertops and subway tile backsplash
Inspiration for a large transitional u-shaped dark wood floor open concept kitchen remodel in Raleigh with beaded inset cabinets, white cabinets, gray backsplash, an island, stainless steel appliances, marble countertops and subway tile backsplash
48