
Search results for "Distance" in Home Design Ideas

 St. Romain Interiors
Inspiration for a mid-sized mediterranean formal and enclosed limestone floor and beige floor living room remodel in New Orleans with white walls and no fireplace

 bahdeebahdu
Inspiration for a small contemporary guest light wood floor bedroom remodel in Philadelphia with black walls
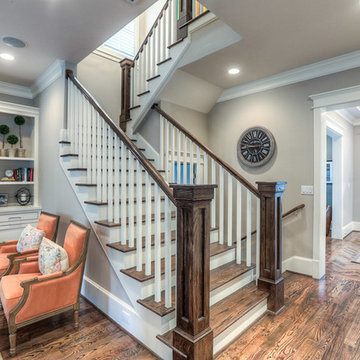
 Brickmoon Design
Staircase - mid-sized craftsman wooden u-shaped staircase idea in Houston with painted risers
Find the right local pro for your project
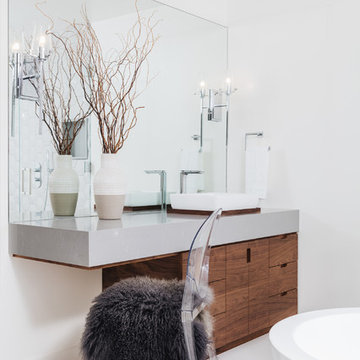
 JAC Interiors
Example of a trendy master white floor bathroom design in Los Angeles with flat-panel cabinets, dark wood cabinets, white walls, a vessel sink and gray countertops
 Timeless Kitchen Cabinetry
Betsy Barron Fine Art Photography

Eat-in kitchen - mid-sized cottage l-shaped terra-cotta tile and red floor eat-in kitchen idea with a farmhouse sink, shaker cabinets, distressed cabinets, white backsplash, stone slab backsplash, paneled appliances, an island, marble countertops and white countertops
Eat-in kitchen - mid-sized cottage l-shaped terra-cotta tile and red floor eat-in kitchen idea with a farmhouse sink, shaker cabinets, distressed cabinets, white backsplash, stone slab backsplash, paneled appliances, an island, marble countertops and white countertops

 Element Home Builders
Drop-in bathtub - mid-sized contemporary master gray tile and travertine tile travertine floor and gray floor drop-in bathtub idea in Orlando with flat-panel cabinets, beige walls, an undermount sink and gray cabinets


Sponsored
Sunbury, OH

J.Holderby - Renovations
Franklin County's Leading General Contractors - 2X Best of Houzz!
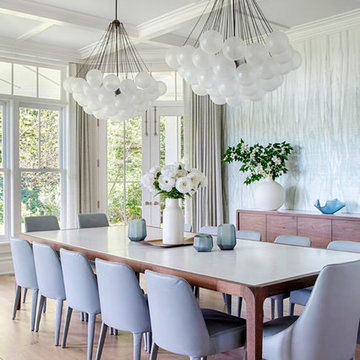
Example of a mid-sized transitional light wood floor and beige floor enclosed dining room design in New York with white walls and no fireplace

 Studio H Landscape Architecture
A prefabricated concrete fire pit surrounded by built-in bench style seating and pottery with citrus on an ipe wood deck. Low water-use succulents neighbor the deck , planted in the decorative pebble. The shade sail was added at a later time due to the sun reflecting off the windows and burning the artificial grass. In the distance is the built-in barbecue and wood dining table.
Studio H Landscape Architecture
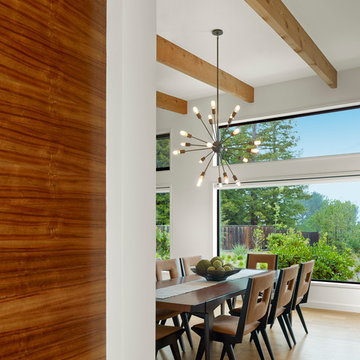
 William Duff Architects, Inc.
This functional, light-filled home takes full advantage of its bucolic site. With the introduction of the butterfly roof, natural light, ventilation and views are brought into the main gathering spaces. Distance between the private and public zones is created by a shift in geometry where those two meet in plan, to provide a calming and rejuvenating private retreat for the occupants. The structured juxtaposition of materials brings order and warmth to the home’s overall experience, complementing the textures and beauty of the site.
Photo: ©Cesar Rubio

 CBA Landscape Architects, LLC
The blue stepping stone from the home in the lush grass lead to the stonewall and barn
Photo Credit Robert Benson
Single front door - large country light wood floor single front door idea in Boston with a black front door and red walls
Single front door - large country light wood floor single front door idea in Boston with a black front door and red walls

 Sabrina Alfin Interiors
Dean J. Birinyi Photography, copyright 2012-2014
Kitchen - traditional kitchen idea in San Francisco with an undermount sink, shaker cabinets, white cabinets, multicolored backsplash, mosaic tile backsplash and paneled appliances
Kitchen - traditional kitchen idea in San Francisco with an undermount sink, shaker cabinets, white cabinets, multicolored backsplash, mosaic tile backsplash and paneled appliances
Sponsored
Sunbury, OH
J.Holderby - Renovations
Franklin County's Leading General Contractors - 2X Best of Houzz!

 Nosan Signature Homes
The contemporary master suite features a standout custom upholstered headboard with wood headboard frame and upholstered bed frame. The owners of this home, completed in 2017, also installed blind pockets, to allow them to darken the room with blackout shades when needed, that also conceal sheer custom drapery that showcases the lake views from full floor to ceiling windows while also softening the look and feel of the room. The cove ceiling includes hidden LED lighting which adds architectural detail and function. The intimate sitting area in front of the floor to ceiling windows gives an added warmth to the room while the wide plank French oak floors in a neutral palate allow the elements of this room to really shine.
 Choate + Hertlein Architects

A rustic-modern house designed to grow organically from its site, overlooking a cornfield, river and mountains in the distance. Indigenous stone and wood materials were taken from the site and incorporated into the structure, which was articulated to honestly express the means of construction. Notable features include an open living/dining/kitchen space with window walls taking in the surrounding views, and an internally-focused circular library celebrating the home owner’s love of literature.
Phillip Spears Photographer

 RZ Interiors
Ryan Fung Photography
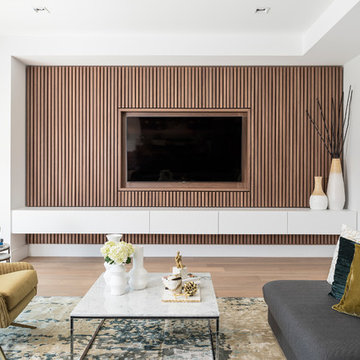
Trendy formal and enclosed medium tone wood floor and beige floor living room photo in Toronto with white walls and a wall-mounted tv
Trendy formal and enclosed medium tone wood floor and beige floor living room photo in Toronto with white walls and a wall-mounted tv
 Purdy O'Gwynn Architects
Halkin/Mason Photography

Mid-sized beach style open concept medium tone wood floor and brown floor family room photo in Philadelphia with gray walls, a ribbon fireplace, a stone fireplace and a media wall
Mid-sized beach style open concept medium tone wood floor and brown floor family room photo in Philadelphia with gray walls, a ribbon fireplace, a stone fireplace and a media wall
42