
Search results for "Distance" in Home Design Ideas
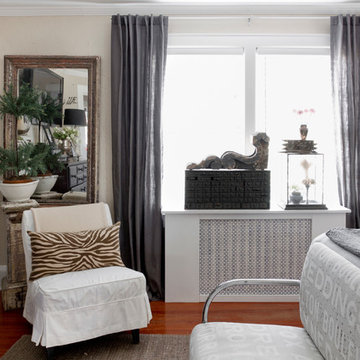
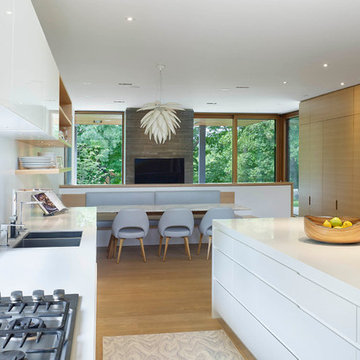
 Jillian Aimis Architect
Tom Arban
Inspiration for a large modern l-shaped light wood floor open concept kitchen remodel in Toronto with an undermount sink, flat-panel cabinets, white cabinets, solid surface countertops, white backsplash, white appliances and an island
Inspiration for a large modern l-shaped light wood floor open concept kitchen remodel in Toronto with an undermount sink, flat-panel cabinets, white cabinets, solid surface countertops, white backsplash, white appliances and an island

 Capital Area Remodeling, LLC
Capital Area Remodeling
Benjamin Moore Cadet Grey painted cabinets and Super White granite counters
Stainless steel pendant lights hang over island.
Find the right local pro for your project


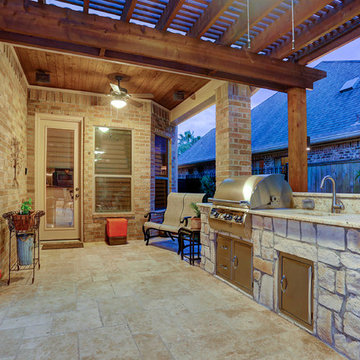
 Fire Magic Grills - Robert H Peterson Company
Patio kitchen - mid-sized rustic backyard stone patio kitchen idea with a pergola
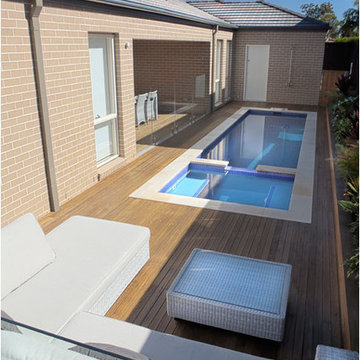
 Crystal Pools
This classic plunge pool with spa is designed to take advantage of a small space and stylistically enhance a contemporary home.
The result is a fine example of clean lines and symmetrical visual appeal. The use of Merbau timber decking and narrow honed Himalayan sandstone surrounds create a fresh and welcoming space.
The pool features blue glass mosaic waterline and step tread tiles, beautiful navy blue pebbled lining and a small spill-over mouth with sandstone coping. The spa component is a reliable and straightforward set-up, with blower and spa jets delivering perfect relaxation at the touch of a button.
There is also a deep and shallow end to the pool, a sandstone skimmer box lid and integrated gas heating for both the swimming pool and spa.

Large trendy open concept light wood floor family room photo in Chicago with white walls, a two-sided fireplace and a wall-mounted tv

Sponsored
Sunbury, OH

J.Holderby - Renovations
Franklin County's Leading General Contractors - 2X Best of Houzz!
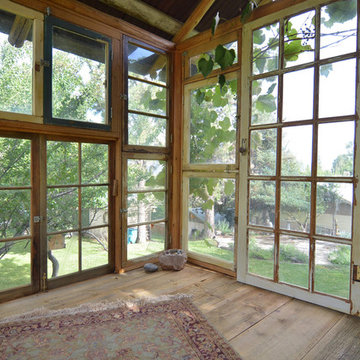

 Styling and Staging
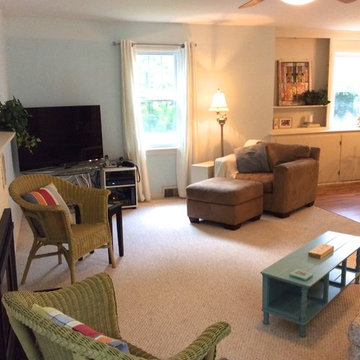
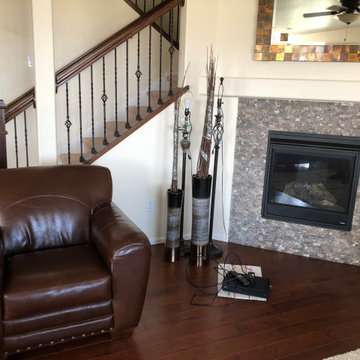
After: the space was enhanced with color and cozy distance of furniture placement.

Living room - mid-sized shabby-chic style open concept living room idea in Phoenix with a standard fireplace
Living room - mid-sized shabby-chic style open concept living room idea in Phoenix with a standard fireplace
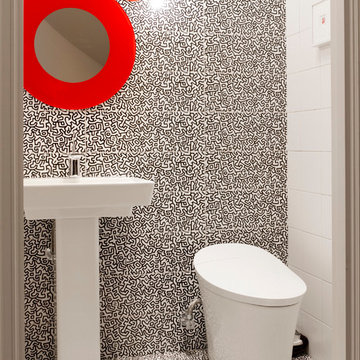
 Rikki Snyder
Powder Room
Design Team: Gail Green Interiors
Photo: Rikki Snyder © 2015 Houzz
Powder room - contemporary powder room idea in New York
Powder room - contemporary powder room idea in New York

 Stephanie Kratz Interiors
Example of a mid-sized trendy enclosed carpeted and gray floor home theater design in Dallas with blue walls and a projector screen

 Modern Construction of Minnesota, Inc.
Front door - large craftsman dark wood floor front door idea in Minneapolis with beige walls and a white front door

Sponsored
Sunbury, OH
J.Holderby - Renovations
Franklin County's Leading General Contractors - 2X Best of Houzz!


 Neumann Mendro Andrulaitis Architects LLP
Ciro Coelho Photography
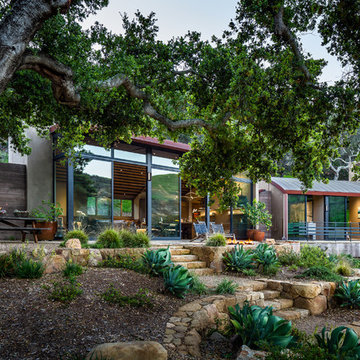
Modern exterior home idea in Santa Barbara
Modern exterior home idea in Santa Barbara

 Sustainable Nine Design + Build
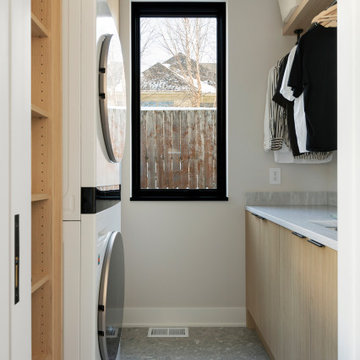
Minimalist design meets modern living! This Scandinavian-inspired rowhome features geothermal heating, triple-pane windows, a stunning sauna, and a rooftop deck. All within walking distance to Linden Hills, Bde Maka Ska, and Lake Harriet!


60