
Search results for "Distance" in Home Design Ideas
 ABLAZE Design Group
Furla Studio

Example of a mid-sized transitional built-in desk light wood floor and beige floor home office library design in Chicago with white walls and no fireplace
Example of a mid-sized transitional built-in desk light wood floor and beige floor home office library design in Chicago with white walls and no fireplace
 Allen Building Specialties, Inc.

Inspiration for a mid-sized transitional u-shaped light wood floor and brown floor eat-in kitchen remodel in Kansas City with an undermount sink, shaker cabinets, white cabinets, granite countertops, white backsplash, brick backsplash, stainless steel appliances and an island
 D M C / D Maahs Construction, LLC
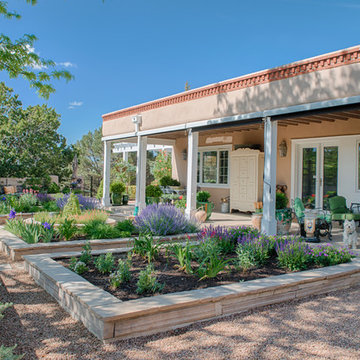
The original back yard with the new portal area in the distance
Entryway - southwestern entryway idea in Albuquerque
Entryway - southwestern entryway idea in Albuquerque
Find the right local pro for your project
 Dan Nelson, Designs Northwest Architects
Patio.

Mid-sized beach style front yard stone patio container garden photo in Seattle with no cover
Mid-sized beach style front yard stone patio container garden photo in Seattle with no cover
 Cindy Boerner Architect
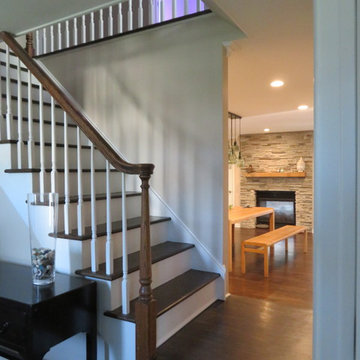
Love the Front Stair Back Stair! WIth a peak of the see through fireplace in the distance!


Sponsored
Sunbury, OH

J.Holderby - Renovations
Franklin County's Leading General Contractors - 2X Best of Houzz!
 Imbue Design
Imbue Design

Example of a small urban concrete floor sunroom design in Salt Lake City with a wood stove
Example of a small urban concrete floor sunroom design in Salt Lake City with a wood stove



 Western DuPage Landscaping, Inc.
The goal of this project was to provide a lush and vast garden for the new owners of this recently remodeled brick Georgian. Located in Wheaton this acre plus property is surrounded by beautiful Oaks.
Preserving the Oaks became a particular challenge with the ample front walk and generous entertaining spaces the client desired. Under most of the Oaks the turf was in very poor condition, and most of the property was covered with undesirable overgrown underbrush such as Garlic Mustard weed and Buckthorn.
With a recently completed addition, the garages were pushed farther from the front door leaving a large distance between the drive and entry to the home. This prompted the addition of a secondary door off the kitchen. A meandering walk curves past the secondary entry and leads guests through the front garden to the main entry. Off the secondary door a “kitchen patio” complete with a custom gate and Green Mountain Boxwood hedge give the clients a quaint space to enjoy a morning cup of joe.
Stepping stone pathways lead around the home and weave through multiple pocket gardens within the vast backyard. The paths extend deep into the property leading to individual and unique gardens with a variety of plantings that are tied together with rustic stonewalls and sinuous turf areas.
Closer to the home a large paver patio opens up to the backyard gardens. New stoops were constructed and existing stoops were covered in bluestone and mortared stonewalls were added, complimenting the classic Georgian architecture.
The completed project accomplished all the goals of creating a lush and vast garden that fit the remodeled home and lifestyle of its new owners. Through careful planning, all mature Oaks were preserved, undesirables removed and numerous new plantings along with detailed stonework helped to define the new landscape.

 TNT Simmonds

Example of a transitional backyard concrete and rectangular lap hot tub design in Los Angeles
Sponsored
Sunbury, OH
J.Holderby - Renovations
Franklin County's Leading General Contractors - 2X Best of Houzz!
 jARCHITECTS: Jim Rymsza, RA
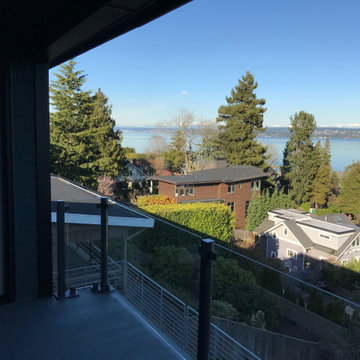
A killer view of Lake Washington from the rear of the home. Cascade mountains in the distance.
 武藤圭太郎建築設計事務所
TERUAKI YOSHIIKE

Minimalist light wood floor and beige floor bathroom/laundry room photo with a vessel sink, flat-panel cabinets, white cabinets and white walls
Minimalist light wood floor and beige floor bathroom/laundry room photo with a vessel sink, flat-panel cabinets, white cabinets and white walls
 VanderHorn Architects

The painted Nantucket beadboard ceiling creates a sharp contrast with richly-stained cherry paneling, fireplace surround, cabinetry and curved beams.
Large elegant enclosed medium tone wood floor and brown floor family room library photo with blue walls, a standard fireplace, no tv and a wood fireplace surround
Large elegant enclosed medium tone wood floor and brown floor family room library photo with blue walls, a standard fireplace, no tv and a wood fireplace surround
 Sandra Oster Interiors
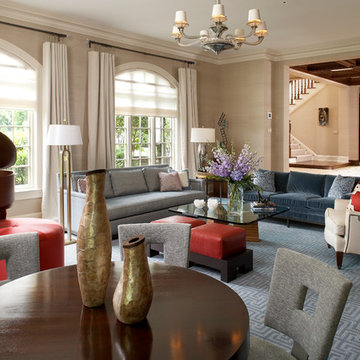
Designing a Home for an Art Collector. This home is clad with paintings, sculptures, artistic furniture designs, little sculptural men climbing up walls. Everywhere you look, you are greeted with artistic expression.
 Landscape Evolution
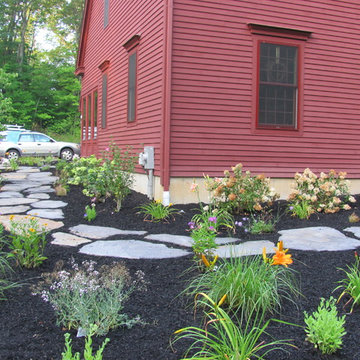
Only the cars in the distance give proof of modern times!
This is an example of a large traditional side yard stone formal garden in Boston.
This is an example of a large traditional side yard stone formal garden in Boston.
 Pineapple House Interior Design

Looking at the residence from a distance, it’s easy to see how the colors of the environment influence a homes’ color palette. The expansive central lanai outside the living room has four swivel chairs and a bed swing, perfect for lazy afternoon naps. Durable, high performance fabrics are employed inside and out for stress-free entertaining and wet bathing suits.
63