
Search results for "Distance" in Home Design Ideas

 Jarvis & Co. Interiors, LLC
Photography: Mark LaRosa
Inspiration for a small transitional single-wall light wood floor eat-in kitchen remodel in New York with an undermount sink, shaker cabinets, white cabinets, blue backsplash, glass tile backsplash, stainless steel appliances and an island
Inspiration for a small transitional single-wall light wood floor eat-in kitchen remodel in New York with an undermount sink, shaker cabinets, white cabinets, blue backsplash, glass tile backsplash, stainless steel appliances and an island
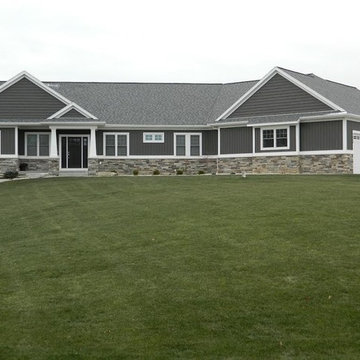

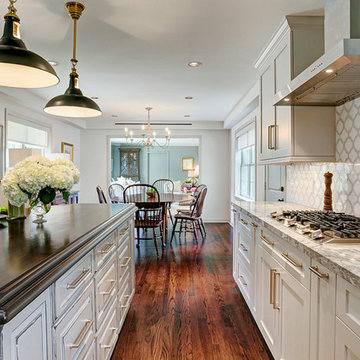
 Jackie Vargas Design
TK Images
Inspiration for a timeless u-shaped medium tone wood floor eat-in kitchen remodel in Houston with an undermount sink, shaker cabinets, gray cabinets, marble countertops, white backsplash, stainless steel appliances and an island
Inspiration for a timeless u-shaped medium tone wood floor eat-in kitchen remodel in Houston with an undermount sink, shaker cabinets, gray cabinets, marble countertops, white backsplash, stainless steel appliances and an island
Find the right local pro for your project
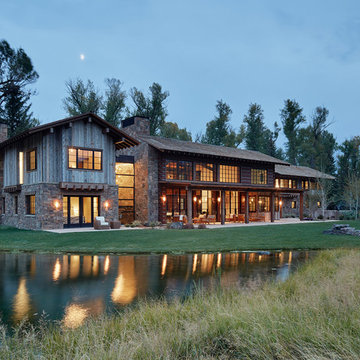
 CLB Architects
Matthew Millman
Example of a mountain style brown two-story mixed siding gable roof design
Example of a mountain style brown two-story mixed siding gable roof design
 JTID Inc.

The kitchen opens onto the great room and the entryway. Across the hall, a cozy den can be seen in the distance. .
Mid-sized tuscan u-shaped porcelain tile, multicolored floor and tray ceiling enclosed kitchen photo in Los Angeles with an undermount sink, shaker cabinets, white cabinets, solid surface countertops, multicolored backsplash, stone tile backsplash, stainless steel appliances, a peninsula and multicolored countertops
Mid-sized tuscan u-shaped porcelain tile, multicolored floor and tray ceiling enclosed kitchen photo in Los Angeles with an undermount sink, shaker cabinets, white cabinets, solid surface countertops, multicolored backsplash, stone tile backsplash, stainless steel appliances, a peninsula and multicolored countertops
 Whitewash Studio Architecture

This rustic cabin is located on the beautiful Lake Martin in Alexander City, Alabama. It was constructed in the 1950's by Roy Latimer. The cabin was one of the first 3 to be built on the lake and offers amazing views overlooking one of the largest lakes in Alabama.
The cabin's latest renovation was to the quaint little kitchen. The new tall cabinets with an elegant green play off the colors of the heart pine walls and ceiling. If you could only see the view from this kitchen window!
 Menendez Architects PC

In-ground tiled spa surrounded by a natural stone deck.
Hot tub - large contemporary backyard stone and round hot tub idea in Denver
Hot tub - large contemporary backyard stone and round hot tub idea in Denver

Sponsored
Sunbury, OH

J.Holderby - Renovations
Franklin County's Leading General Contractors - 2X Best of Houzz!

 Omnibus Designs
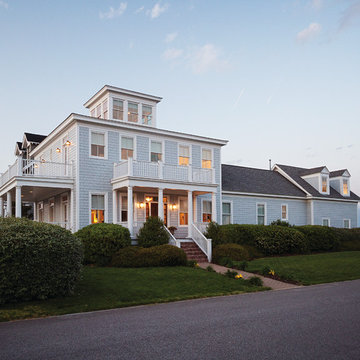
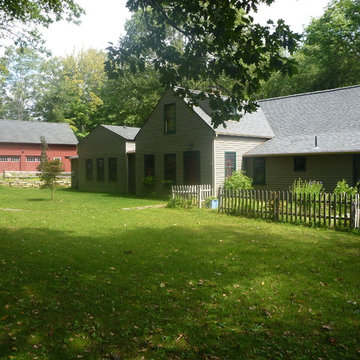
Original house with new music room addition on left, new garage/barn in the distance.
C. Bado
Mid-sized mountain style one-story wood exterior home photo in Boston
Mid-sized mountain style one-story wood exterior home photo in Boston
 Patterson Construction & Wood Works

Example of a small mountain style 3/4 gray tile and porcelain tile dark wood floor and brown floor corner shower design in Philadelphia with flat-panel cabinets, gray cabinets, a one-piece toilet, white walls, an undermount sink, wood countertops and a hinged shower door
 Amity Worrel & Co.
Chandler Prude
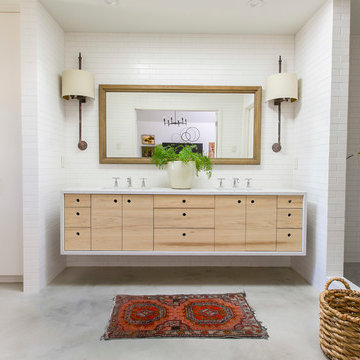
Example of a minimalist white tile and subway tile freestanding bathtub design in Austin with an undermount sink, flat-panel cabinets and light wood cabinets
Example of a minimalist white tile and subway tile freestanding bathtub design in Austin with an undermount sink, flat-panel cabinets and light wood cabinets


 Chroma Home
Joseph Allen
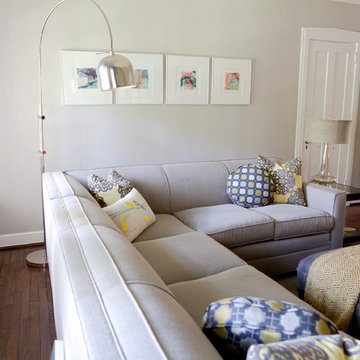
Inspiration for a dark wood floor family room remodel in Miami with gray walls
Inspiration for a dark wood floor family room remodel in Miami with gray walls
Sponsored
Sunbury, OH
J.Holderby - Renovations
Franklin County's Leading General Contractors - 2X Best of Houzz!

 JAUREGUI Architecture Interiors Construction
Huge transitional backyard tile patio photo in Austin with a fire pit and a roof extension

 TINEKE TRIGGS
Hallway - mid-sized contemporary medium tone wood floor and brown floor hallway idea in San Francisco with white walls

 Christopher D. Marshall Architect, LLC
This is the new bar that was placed in the former home office space. The doorway in the distance leads to the mudroom.
Chris Marshall
Example of a large transitional single-wall medium tone wood floor wet bar design in St Louis with white cabinets, gray backsplash, stone tile backsplash, stainless steel appliances, an island, glass-front cabinets, no sink and soapstone countertops
Example of a large transitional single-wall medium tone wood floor wet bar design in St Louis with white cabinets, gray backsplash, stone tile backsplash, stainless steel appliances, an island, glass-front cabinets, no sink and soapstone countertops
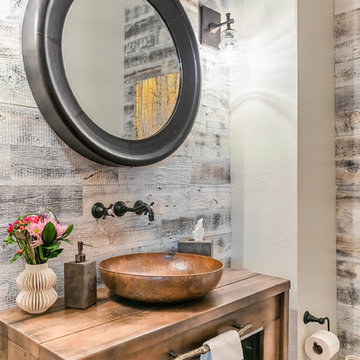
 MARGARITA BRAVO
The bathrooms in this Golden, Colorado, home are a mix of rustic and refined design — such as this copper vessel sink set against a wood shiplap wall, neutral color palettes, and bronze hardware:
Project designed by Denver, Colorado interior designer Margarita Bravo. She serves Denver as well as surrounding areas such as Cherry Hills Village, Englewood, Greenwood Village, and Bow Mar.
For more about MARGARITA BRAVO, click here: https://www.margaritabravo.com/
To learn more about this project, click here:
https://www.margaritabravo.com/portfolio/modern-rustic-bathrooms-colorado/

 G3 Glass Granite Group
G3 Glass Granite Group is a women-owned Glass and G3 Glass Granite Group is a Woman-Owned glass and granite fabricator and installer. Custom services include stone honing, glass sandblasting, laser etching, water jet and printed glass. Shop for countertops, frameless showers, monuments, and signs.
Serving Scottsdale, Phoenix, Paradise Valley, Scottsdale, Ahwatukee, Tempe, Chandler, Gilbert, Mesa, Queen Creek, and Fountain Hills.
Residential/Commercial

 Woodburn & Company Landscape Architecture, LLC
photos by Rob Karosis
Architecture by TMS Architects
General Contractor Castelli Construction, Inc..
Landascape Conteactor Site Structures Landscape

64