
Search results for "Distance" in Home Design Ideas
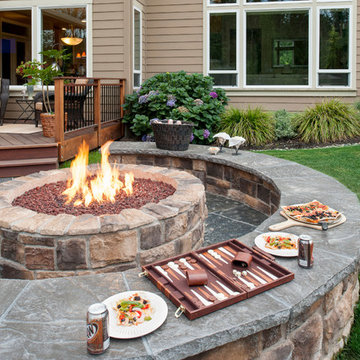
 Paradise Restored Landscaping & Exterior Design
Firepit, Seat Wall, retaining wall, outdoor fireplaces, concrete paver hardscaping, custom wood decking
Elegant patio photo in Portland
Elegant patio photo in Portland


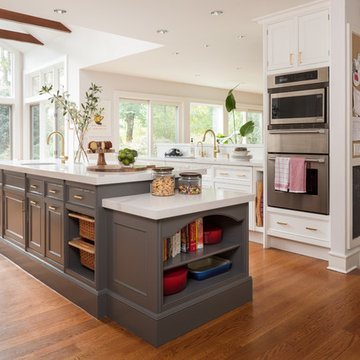
 JV Design
Transitional galley medium tone wood floor and brown floor open concept kitchen photo with an undermount sink, recessed-panel cabinets, gray cabinets, stainless steel appliances and an island
Find the right local pro for your project

Mid-sized transitional l-shaped medium tone wood floor and brown floor kitchen photo in San Francisco with a farmhouse sink, flat-panel cabinets, blue cabinets, quartz countertops, white backsplash, ceramic backsplash, an island, gray countertops and stainless steel appliances
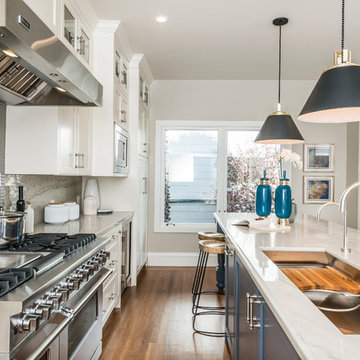
 Julie Ruef
Olga
Transitional galley medium tone wood floor kitchen photo in San Francisco with an undermount sink, recessed-panel cabinets, white cabinets, gray backsplash, mosaic tile backsplash, stainless steel appliances and an island
Transitional galley medium tone wood floor kitchen photo in San Francisco with an undermount sink, recessed-panel cabinets, white cabinets, gray backsplash, mosaic tile backsplash, stainless steel appliances and an island
 Micah & Co.

Example of a transitional l-shaped brown floor kitchen design in Oklahoma City with a farmhouse sink, recessed-panel cabinets, white cabinets, white backsplash, white appliances, an island and white countertops
 Chaffey Building Group
Soundview Photography

Trendy formal living room photo in Seattle with gray walls and a ribbon fireplace
Trendy formal living room photo in Seattle with gray walls and a ribbon fireplace

Sponsored
Sunbury, OH

J.Holderby - Renovations
Franklin County's Leading General Contractors - 2X Best of Houzz!
 Dreamcatcher Remodeling
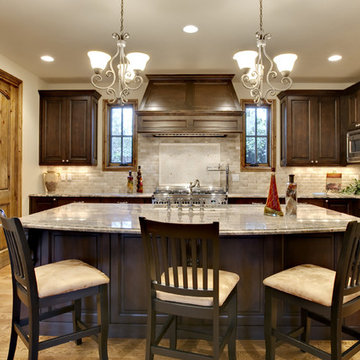
Example of a classic l-shaped medium tone wood floor and brown floor kitchen design in Los Angeles with an undermount sink, raised-panel cabinets, dark wood cabinets, gray backsplash, stainless steel appliances, an island and gray countertops
 Molly Howe Design
Alyssa Lee Photography

Inspiration for a transitional single-wall carpeted and gray floor wet bar remodel in Minneapolis with shaker cabinets, blue cabinets, gray backsplash, metal backsplash and white countertops
Inspiration for a transitional single-wall carpeted and gray floor wet bar remodel in Minneapolis with shaker cabinets, blue cabinets, gray backsplash, metal backsplash and white countertops

 Areas Interior Design
Entertainer's kitchen with island seating for upto eight persons
Inspiration for a large contemporary l-shaped bamboo floor and brown floor eat-in kitchen remodel in Seattle with an undermount sink, flat-panel cabinets, gray cabinets, quartz countertops, metallic backsplash, metal backsplash, stainless steel appliances, an island and gray countertops
Inspiration for a large contemporary l-shaped bamboo floor and brown floor eat-in kitchen remodel in Seattle with an undermount sink, flat-panel cabinets, gray cabinets, quartz countertops, metallic backsplash, metal backsplash, stainless steel appliances, an island and gray countertops
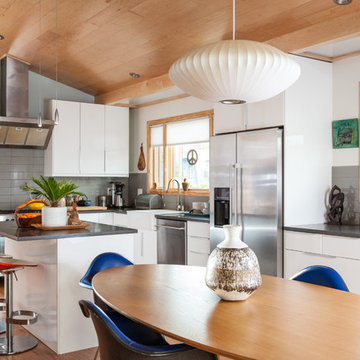
 Visual Jill Inc.
This kitchen is in Jill's own home in Berkeley's west side.
Eat-in kitchen - 1960s l-shaped medium tone wood floor eat-in kitchen idea in San Francisco with a farmhouse sink, flat-panel cabinets, white cabinets, quartz countertops, gray backsplash, ceramic backsplash, stainless steel appliances and an island
Eat-in kitchen - 1960s l-shaped medium tone wood floor eat-in kitchen idea in San Francisco with a farmhouse sink, flat-panel cabinets, white cabinets, quartz countertops, gray backsplash, ceramic backsplash, stainless steel appliances and an island

 Margot Hartford Photography
Photo: Margot Hartford © 2018 Houzz
Transitional beige floor bedroom photo with white walls
Transitional beige floor bedroom photo with white walls

Sponsored
Sunbury, OH
J.Holderby - Renovations
Franklin County's Leading General Contractors - 2X Best of Houzz!

 Kyle Hunt & Partners, Incorporated
James Kruger, LandMark Photography
Interior Design: Martha O'Hara Interiors
Architect: Sharratt Design & Company
Large french country l-shaped dark wood floor and brown floor open concept kitchen photo in Minneapolis with a farmhouse sink, beaded inset cabinets, limestone countertops, beige backsplash, stone tile backsplash, beige walls, an island, dark wood cabinets and stainless steel appliances
Large french country l-shaped dark wood floor and brown floor open concept kitchen photo in Minneapolis with a farmhouse sink, beaded inset cabinets, limestone countertops, beige backsplash, stone tile backsplash, beige walls, an island, dark wood cabinets and stainless steel appliances

 Katherine Jackson Architectural Photography
Example of a mid-sized beach style enclosed beige floor living room design in Boston with gray walls

 Stuart Kitchens Inc.
Double islands give flexibility for cooking work space as well as "art" space for a family's young children. The counter top was stain and glue resistant and still elegant. This counter is Silestone. The selected the Cygnus in the suede finish for the two islands and the Helux for the surrounding counter tops. Storage is important, so a large pantry was incorporated as well as a mud room for coats and accessories. A bar area was also created for parties along with a wine refrigerator, plenty of glass storage and a double pull-out trash can. Open shelves in that area break up the wall of glass cabinets, giving the kitchen an airy feel.
Stacy Zarin Goldberg Photography



 HARRISON FAE DESIGN
Eat-in kitchen - mid-sized traditional l-shaped beige floor and light wood floor eat-in kitchen idea in Toronto with an undermount sink, glass-front cabinets, white cabinets, gray backsplash, stone slab backsplash, stainless steel appliances, an island, gray countertops and marble countertops

8