
Search results for "Distance" in Home Design Ideas

 The Front Door / Dwayne Carruth
Inspiration for a small country medium tone wood floor and brown floor kitchen/dining room combo remodel in New Orleans with gray walls and no fireplace

 KBK Interior Design
Wing Wong
Large elegant l-shaped light wood floor and brown floor eat-in kitchen photo in New York with a farmhouse sink, white cabinets, granite countertops, beige backsplash, subway tile backsplash, paneled appliances, flat-panel cabinets and an island
Large elegant l-shaped light wood floor and brown floor eat-in kitchen photo in New York with a farmhouse sink, white cabinets, granite countertops, beige backsplash, subway tile backsplash, paneled appliances, flat-panel cabinets and an island

 Carlton Edwards
This modern lake house is located in the foothills of the Blue Ridge Mountains. The residence overlooks a mountain lake with expansive mountain views beyond. The design ties the home to its surroundings and enhances the ability to experience both home and nature together. The entry level serves as the primary living space and is situated into three groupings; the Great Room, the Guest Suite and the Master Suite. A glass connector links the Master Suite, providing privacy and the opportunity for terrace and garden areas.
Won a 2013 AIANC Design Award. Featured in the Austrian magazine, More Than Design. Featured in Carolina Home and Garden, Summer 2015.
Find the right local pro for your project

 Mosaik Design & Remodeling
This outdated Mid Century ranch built in late 1950’s was in serious need of an update. Our clients wanted a fresh contemporary feel that was simple in design and reflected the original Mid Century feel of the home.
The new frosted Plexiglas railing allows the now open staircase and modern pendant to become part of the small dining area. White painted cabinetry with slab doors and minimal pulls add a lighter component and balance out the dark walnut cabinetry. The (3) built-in charging drawers, Legrand retractable outlets and a single door hood that opens with a light touch add a "cool" functional vibe to the space.,
Gray quartz countertops and a rectilinear white tile backsplash add serenity and tie in the stainless appliances giving the kitchen a modern feel.
A wood waterfall countertop detail on the back of the island adds interest to the space and is anchored by the unique handblown wave glass pendants in a soft grey color.
The new exposed support is both dramatic and functional in that it hides a support post in open bookcase cabinet.
Wendi Nordeck Photography

 Crisp Architects
Kitchen with concrete countertop island and pendant lighting.
Inspiration for a large cottage u-shaped dark wood floor, brown floor, exposed beam and shiplap ceiling kitchen remodel in New York with a single-bowl sink, shaker cabinets, gray cabinets, concrete countertops, white backsplash, stainless steel appliances, an island, black countertops and shiplap backsplash
Inspiration for a large cottage u-shaped dark wood floor, brown floor, exposed beam and shiplap ceiling kitchen remodel in New York with a single-bowl sink, shaker cabinets, gray cabinets, concrete countertops, white backsplash, stainless steel appliances, an island, black countertops and shiplap backsplash
 User
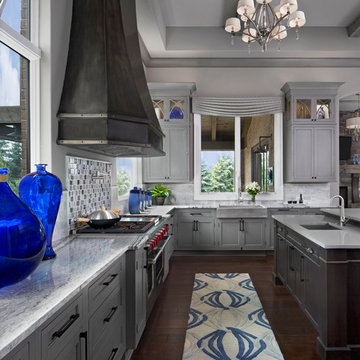
UserKitchen - transitional dark wood floor kitchen idea in Detroit with a farmhouse sink, recessed-panel cabinets, gray cabinets, gray backsplash, stainless steel appliances and an island

 Cambria
Countertop, Island: Brittanicca from Cambria's Marble Collection
Inspiration for a transitional dark wood floor and brown floor kitchen remodel in Minneapolis with a farmhouse sink, shaker cabinets, gray cabinets, gray backsplash and an island
Inspiration for a transitional dark wood floor and brown floor kitchen remodel in Minneapolis with a farmhouse sink, shaker cabinets, gray cabinets, gray backsplash and an island

Sponsored
Sunbury, OH

J.Holderby - Renovations
Franklin County's Leading General Contractors - 2X Best of Houzz!
 James Schettino Architects
Jane Beiles

Inspiration for a coastal dark wood floor enclosed dining room remodel in New York with white walls
Inspiration for a coastal dark wood floor enclosed dining room remodel in New York with white walls

 TY LARKINS INTERIORS
CHAD CHENIER PHOTOGRAPHY
Elegant medium tone wood floor enclosed kitchen photo in New Orleans with shaker cabinets, white cabinets, white backsplash, subway tile backsplash, white walls and an island
Elegant medium tone wood floor enclosed kitchen photo in New Orleans with shaker cabinets, white cabinets, white backsplash, subway tile backsplash, white walls and an island

 Thayer Design Studio
Designed by Thayer Design Studio. We are a full-service interior design firm located in South Boston, MA specializing in new construction, renovations, additions and room by room furnishing for residential and small commercial projects throughout New England.
From conception to completion, we engage in a collaborative process with our clients, working closely with contractors, architects, crafts-people and artisans to provide cohesion to our client’s vision.
We build spaces that tell a story and create comfort; always striving to find the balance between materials, architectural details, color and space. We believe a well-balanced and thoughtfully curated home is the foundation for happier living.

 Outrageous Interiors
PhotosByHeatherFritz.com
Dining room - large farmhouse light wood floor dining room idea in Atlanta with recessed-panel cabinets, quartzite countertops, an island, white walls and no fireplace
Dining room - large farmhouse light wood floor dining room idea in Atlanta with recessed-panel cabinets, quartzite countertops, an island, white walls and no fireplace

 TELFORD+BROWN STUDIO ARCHITECTURE
Mahogany, concrete. stainless steel and granite are the materials used in this below grade wine cellar. We worked with lighting designer, Tom Dearborn and contractor, Erik Ostmo and Bob McCurdy to complete this finely crafted space.
Ostmo Construction
Dale Christopher Lang, PhD, AIAP, NW Architectural Photography

 Design Milieu
Stacy Zarin Goldberg
Inspiration for a small 1950s enclosed light wood floor and beige floor living room remodel with beige walls, no fireplace and no tv
Inspiration for a small 1950s enclosed light wood floor and beige floor living room remodel with beige walls, no fireplace and no tv
Sponsored
Sunbury, OH
J.Holderby - Renovations
Franklin County's Leading General Contractors - 2X Best of Houzz!

 Susan Knight Interiors
Metropolis Studios
Photolux Studios
Design First Interiors
Roco Homes
Trendy galley eat-in kitchen photo in Miami with an undermount sink, stainless steel appliances, flat-panel cabinets, white cabinets, white backsplash and stone slab backsplash
Trendy galley eat-in kitchen photo in Miami with an undermount sink, stainless steel appliances, flat-panel cabinets, white cabinets, white backsplash and stone slab backsplash

 Amy Trowman Design
Photo by Matthew Bolt Graphic Design
Inspiration for a coastal l-shaped open concept kitchen remodel in Charleston with an undermount sink, recessed-panel cabinets, white cabinets, wood countertops, white backsplash and stainless steel appliances
Inspiration for a coastal l-shaped open concept kitchen remodel in Charleston with an undermount sink, recessed-panel cabinets, white cabinets, wood countertops, white backsplash and stainless steel appliances

 Christian Rice Architects, Inc.
Coronado, CA
The Alameda Residence is situated on a relatively large, yet unusually shaped lot for the beachside community of Coronado, California. The orientation of the “L” shaped main home and linear shaped guest house and covered patio create a large, open courtyard central to the plan. The majority of the spaces in the home are designed to engage the courtyard, lending a sense of openness and light to the home. The aesthetics take inspiration from the simple, clean lines of a traditional “A-frame” barn, intermixed with sleek, minimal detailing that gives the home a contemporary flair. The interior and exterior materials and colors reflect the bright, vibrant hues and textures of the seaside locale.

 Go Green Construction, Inc
Example of a trendy patio design in Los Angeles with decking and an awning

 M the Builders
Trendy open concept living room photo in Dallas with gray walls, a wall-mounted tv and a ribbon fireplace

 CDA Interior Design
Inspiration for a mediterranean dark wood floor dining room remodel in Dallas with multicolored walls and no fireplace

 Gaile Guevara
DOMUS RESIDENCE, YALETOWN | 2015
| PHOTO CREDIT |
Janis Nicolay
| PROJECT PROFILE |
Renovation & Styling Project
906 sq.ft | 11th Floor | Yaletown | Ledingham Design,Built 2003
1 Bedroom + 2 Bath + Den + Living / Dining Room + Balcony
| DESIGN TEAM |
Interior Design | GAILE GUEVARA
Design Team | Laura Melling, Anahita Mafi, Foojan Kasravi, Rebecca Raymond
| CONSTRUCTION TEAM |
Builder | Projekt Home
| SOURCE GUIDE |
Accessories - Decorative objects | Teixidors Cushions available through Provide
Accessories - Area rug |
Bedding | Stonewashed Belgian Linen Collection provided by Restoration Hardware + Hendrik Lou
Closets | Ikea - Pax Wardrobe Storage System
Furniture - Bedframe & Bedside Tables by CB2
Furniture - Dining Table | Custom Table by Ben Barber Studio
Furniture - Dining Chair | Hay about a chair provided by Vancouver Special
Furniture - Bed | Facade Grey Queen Bed from CB2
Furniture - Bedside Table | Shake Nightstand from CB2
Hardwood Flooring | Kentwood Originals - Brushed Oak Snohomish by Metropolitan Floors
Lighting - Accent | LineLight By Lock & Mortice
Lighting - Decorative | Bocci 28d Provided by Bocci
5