
Search results for "Distance" in Home Design Ideas
 The Wadsworth Company
Barn (in distance) by Vermont Barns
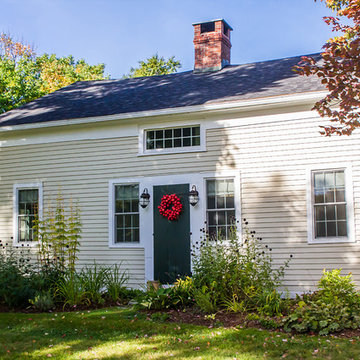
Cottage multicolored two-story wood gable roof idea with a mixed material roof
Cottage multicolored two-story wood gable roof idea with a mixed material roof

 Jenni Pearson
Jenni Pearson
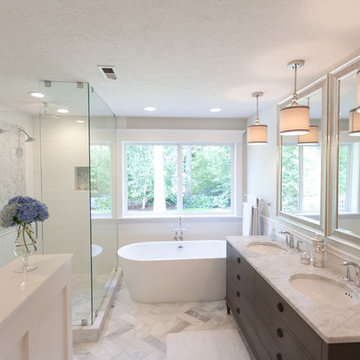
Example of a mid-sized transitional master white tile and subway tile marble floor freestanding bathtub design in Portland with an undermount sink, furniture-like cabinets, gray cabinets, marble countertops, a one-piece toilet and white walls
Example of a mid-sized transitional master white tile and subway tile marble floor freestanding bathtub design in Portland with an undermount sink, furniture-like cabinets, gray cabinets, marble countertops, a one-piece toilet and white walls
Find the right local pro for your project
 24e Design Co.
Interior Design by 24e.
Photo by : Andrew Sherman
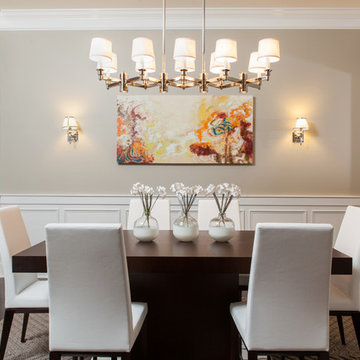
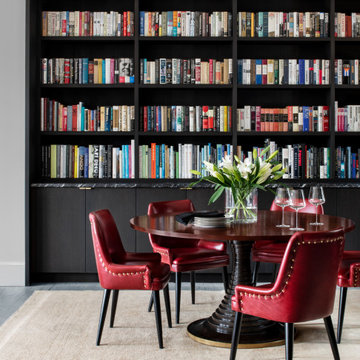
Inspiration for a transitional dining room remodel in Charleston with beige walls
Inspiration for a transitional dining room remodel in Charleston with beige walls

 Cheri Riley Group - Luxury Real Estate
VSI
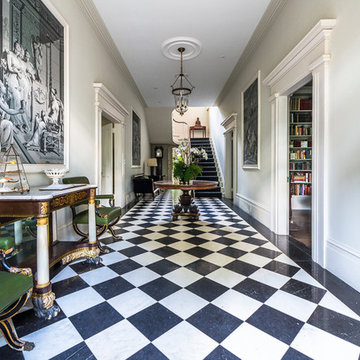
The 9-acre Mimosa Hall, built circa 1840, is a landmark of neoclassical design with extensive gardens in the vibrant historic district of Roswell, Georgia, 20 miles north of Atlanta. The 6,000-square-foot temple-style home has heart-of-pine floors throughout, a black-and-white marble hall, soaring ceilings, and 10 fireplaces. Famed architect Neel Reid made Mimosa his home in the 1920s, creating a double parlor and designing a long fieldstone driveway and courtyard. The gardens include century-old trees, imposing boxwood hedges, rare specimen trees, stone walls, paths, parterres, a swimming pool, and a 19th Century grist mill refashioned into a barn. In addition, 21 acres of adjoining woods are for sale, one of the few remaining tracts of developable land of its size within walking distance of Roswell’s old town square.


Sponsored
Sunbury, OH

J.Holderby - Renovations
Franklin County's Leading General Contractors - 2X Best of Houzz!
 Charlotte DreamScapes
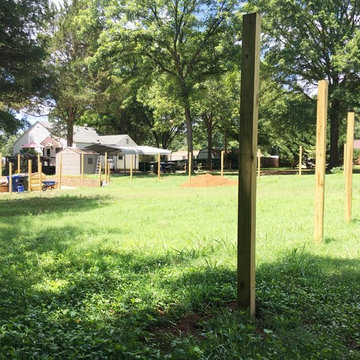
Here is another view of the soon-to-be-enclosed back yard. The retaining wall is visible in the distance.
Design ideas for a large traditional full sun backyard driveway in Charlotte.
Design ideas for a large traditional full sun backyard driveway in Charlotte.
 David C. Bennett Architects
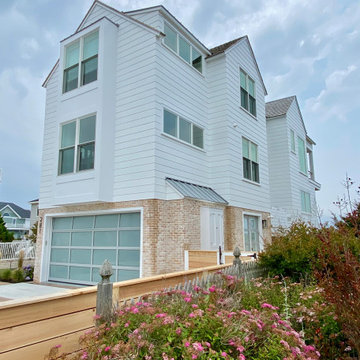
Bright blue skies are always uplifting. But isn’t there a thrill when a storm on the sea is coming? When you hear the crack of thunder in the distance? When a flash of lighting splits the sky?


 FORMA Design
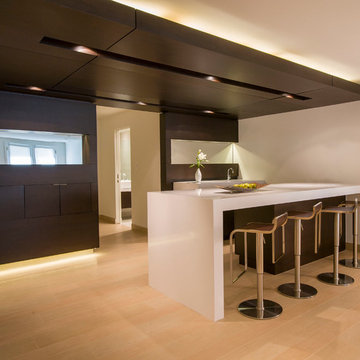
The bar/kitchenette was installed so the parents and chaperones can watch the kids play wii games or watch movies while the adults can enjoy a glass of wine at a safe distance.
 SHED Architecture & Design
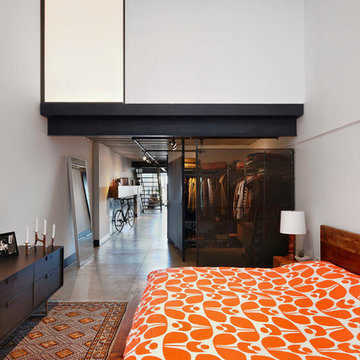
The former open, empty loft space was closed off with a translucent 3Form wall panel and a framed wall to create a guest room.
Photo Credit: Mark Woods
 Peter D'Aprix Photography
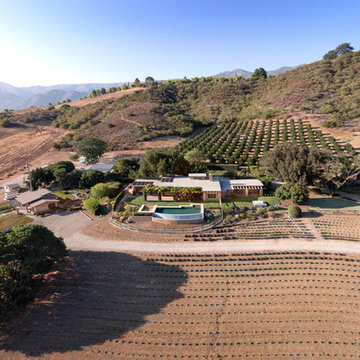
Aerial view with newly planted rosemary field foreground, pixie tangerine grove at the back and house and outbuildings middle distance. Peter D'Aprix Photography
Sponsored
Sunbury, OH
J.Holderby - Renovations
Franklin County's Leading General Contractors - 2X Best of Houzz!
 Designscapes Colorado Inc.
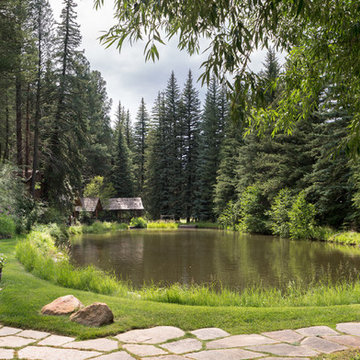
The swimming pond with some of the original shade houses create a magical space of entertainment and play.
Photographed by David Lauer Photography
Example of a mountain style backyard round natural pool design in Denver
Example of a mountain style backyard round natural pool design in Denver
 Lehigh Valley Interior Construction

Family room - mid-sized rustic underground concrete floor and beige floor family room idea in Philadelphia with brown walls
 Christopher D. Marshall Architect, LLC

This is the new bar that was placed in the former home office space. The arch in the distance was an exterior window opening that we removed the sill and added the arched top to match the existing openings.
Chris Marshall

 Sweetlake Interior Design LLC

Up the ante of your bachelor's retreat (and alternative rooms) aesthetic by adding a meticulously stylised cornice boards. The cornice boards in this house includes (2) different materials, an upholstered wood top molding and absolutely symmetrical handicraft on the curtains. Also, the (4) animal skin wing-backed chairs square measure superbly adorned with nail-heads that are carried throughout the design. This bachelor retreat features a stunning pendant and hand-tufted ottoman table. This house is warm and welcoming and perfect for intimate conversations amongst family and friends for years to come. Please take note - when using cornices, one should decide what proportion return is required. Return is the distance your material hangs away from the wall. Yes, this additionally affects the proportion. Usually, return is 3½ inches. However, larger or taller windows might need a deeper return to avoid the fabric from getting squashed against the wall. An example of a mid-sized transitional formal dining area in Houston, Texas with dark hardwood floors, more, however totally different, large damask wallpaper on the ceiling, (6) custom upholstered striped fabric, scroll back chairs surrounding a gorgeous, glass top dining table, chandelier, artwork and foliage pull this area along for a really elegant, yet masculine space. As for the guest chambers, we carried the inspiration from the bachelor retreat into the space and fabricated (2) more upholstered cornices and custom window treatments, bedding, pillows, upholstered (with nail-heads used in the dining area chairs) headboard, giant damask wallpaper and brown paint. Styling tips: (A) Use nail-heads on furnishings within the alternative rooms to display a reoccurring motif among the house. (B) Use a similar material from one amongst your upholstered furnishing items on the cornice board for visual uniformity. Photo by: Kenny Fenton
 Westlake Development Group, LLC
Justin Krug Photography

Bedroom - huge contemporary master light wood floor and beige floor bedroom idea in Portland with white walls and a ribbon fireplace
Bedroom - huge contemporary master light wood floor and beige floor bedroom idea in Portland with white walls and a ribbon fireplace
 LandCrafters, LLC

This paver patio over looks a beautiful natural area in the distance with a koi pond in the foreground and a small outdoor fireplaces to warm them on a cool evening.
80