
Search results for "Distilled" in Home Design Ideas

 Dragon Cellars
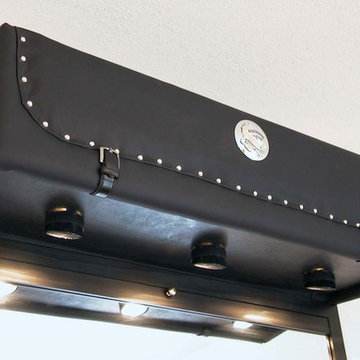

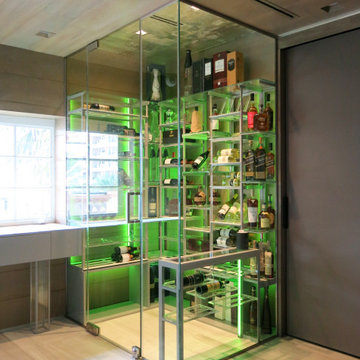
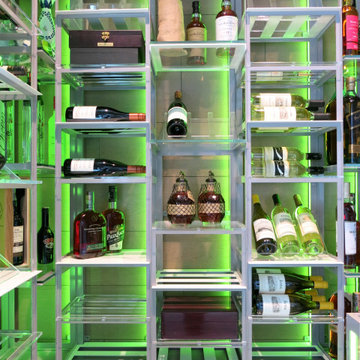
Lighted wine room with metal, acrylic and glass racks to store wine as well as spirits accompanied by an illuminated tasting counter and drawers for a proper wine tasting experience. All in a warm wood transitional setting.
 Carpetland USA
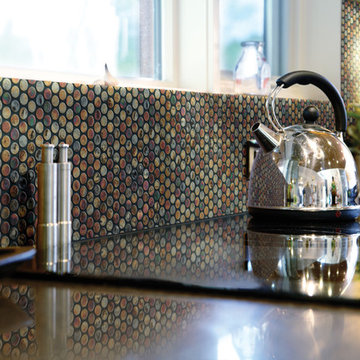
Inspiration for a mid-sized contemporary kitchen remodel in Cedar Rapids with ceramic backsplash and multicolored backsplash
Find the right local pro for your project
 Dragon Cellars
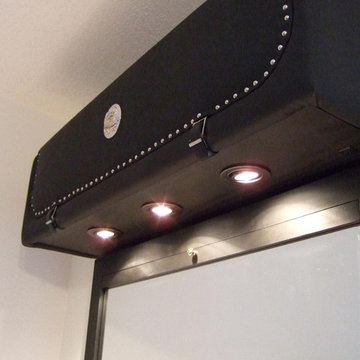
Lighted wine room with metal, acrylic and glass racks to store wine as well as spirits accompanied by an illuminated tasting counter and drawers for a proper wine tasting experience. All in a warm wood transitional setting.
 Hsu McCullough

A 60-foot long central passage carves a path from the aforementioned Great Room and Foyer to the private Bedroom Suites: This hallway is capped by an enclosed shower garden - accessed from the Master Bath - open to the sky above and the south lawn beyond. In lieu of using recessed lights or wall sconces, the architect’s dreamt of a clever architectural detail that offers diffused daylighting / moonlighting of the home’s main corridor. The detail was formed by pealing the low-pitched gabled roof back at the high ridge line, opening the 60-foot long hallway to the sky via a series of seven obscured Solatube skylight systems and a sharp-angled drywall trim edge: Inspired by a James Turrell art installation, this detail directs the natural light (as well as light from an obscured continuous LED strip when desired) to the East corridor wall via the 6-inch wide by 60-foot long cove shaping the glow uninterrupted: An elegant distillation of Hsu McCullough's painting of interior spaces with various qualities of light - direct and diffused.
 Assembledge

Set in Hancock Park, a historic residential enclave in central Los Angeles, the St. Andrews Accessory Dwelling Unit is designed in concert with an addition to the main house.
Richly colored, V-groove fiber cement panels provide a visual connection between the new two-story ADU and the existing 1916 craftsman bungalow. Yet, the ADU also expresses contemporary features through its distilled sculptural form. Clean lines and simple geometry emphasize the modern gestures while large windows and pocketing glass doors allow for plenty of natural light and connectivity to the exterior, producing a kind of courtyard in relation to the main home.
The compact size required an efficient approach. Downstairs, a kitchenette and living space give definition to an open floor plan. The upper level is reserved for a full bathroom and bedroom with vaulted ceilings. Polished concrete, white oak, and black granite enrich the interiors.
A primary suite addition to the main house blends seamlessly with the original. Hallway arches echo the original craftsman interior, connecting the existing living spaces to the lower addition which opens at ground level to the rear yard.
Together, the ADU, main house, and a newly constructed patio with a steel trellis create an indoor/outdoor ensemble. Warm and inviting project results from the careful balance of historical and contemporary, minimalist and eclectic.
 Dragon Cellars
Lighted wine room with metal, acrylic and glass racks to store wine as well as spirits accompanied by an illuminated tasting counter and drawers for a proper wine tasting experience. All in a warm wood transitional setting.
 Cerno
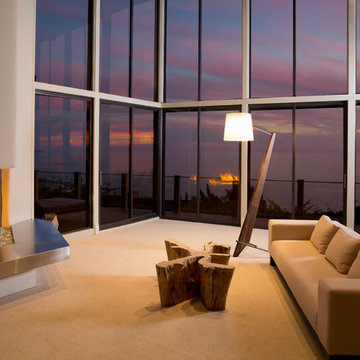
Cerno05-200-AWL - Silva Giant - LED Floor Lamp - Oiled Walnut - White Linen
Silva Giant, as the name suggests, is a giant version of our Silva table fixture. Its scale gives it a strong presence even in very large spaces, while its distilled form gives it a simplicity that can be seen from across the room. A fun piece with “huge” personality.”
 Confluence Architecture
Marble Distilling Co.
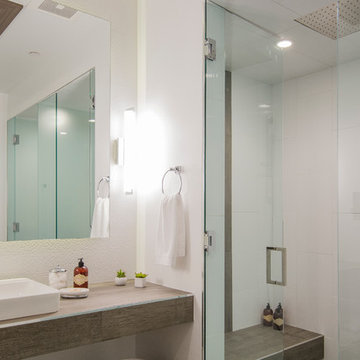
Inspiration for a large contemporary master brown tile and ceramic tile ceramic tile alcove shower remodel in Denver with a vessel sink, tile countertops, a wall-mount toilet and white walls
Inspiration for a large contemporary master brown tile and ceramic tile ceramic tile alcove shower remodel in Denver with a vessel sink, tile countertops, a wall-mount toilet and white walls
 Confluence Architecture
Marble Distilling Co.
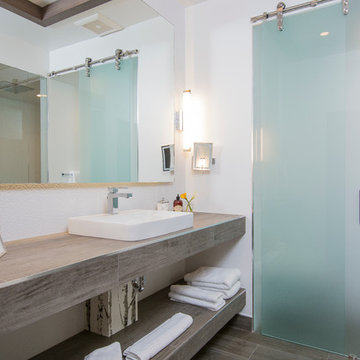
Example of a large trendy master brown tile and ceramic tile ceramic tile alcove shower design in Denver with a vessel sink, tile countertops, a wall-mount toilet and white walls
Example of a large trendy master brown tile and ceramic tile ceramic tile alcove shower design in Denver with a vessel sink, tile countertops, a wall-mount toilet and white walls

 kbh architects, ltd.
This lyrical home was designed for an artist and her husband in the Northside Overlay District in Wheaton. The owners wanted a home that would fit comfortably into the established neighborhood, while creating its own presence as a new classic. While the large front porch ties the home to its neighbors, subtle details set it apart, such as the granite rubble base, the arched copper entrance, and the delicate curve in the cedar shingle roof. While the exterior echoes its shingle style roots, it is a distilled version of shingle style, a simplified rendering that sets the house firmly in the present day. The interior reinforces its stripped down persona with a long gallery and barrel-vault ceiling leading back to an intersection with the great room ceiling,- yet another barrel vault which defines the main living space in the back of the house. In all the house provides a clean canvas, ready to be filled in with the colorful detail of everyday life.
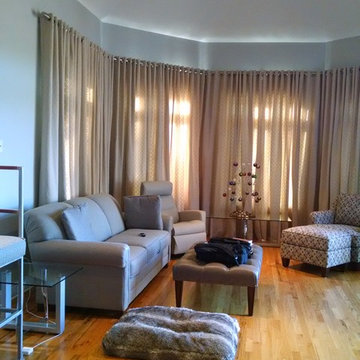
 Sew Many Dreams
This is after everything was hung and the furniture replaced. The client loves the way the sun is distilled through the panels.
Sunroom photo in Atlanta
Sunroom photo in Atlanta
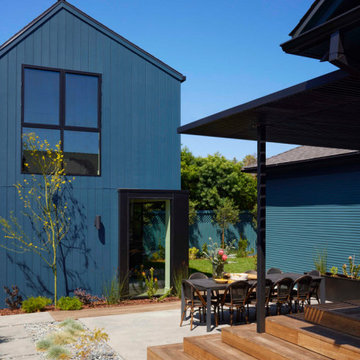 Assembledge
Set in Hancock Park, a historic residential enclave in central Los Angeles, the St. Andrews Accessory Dwelling Unit is designed in concert with an addition to the main house.
Richly colored, V-groove fiber cement panels provide a visual connection between the new two-story ADU and the existing 1916 craftsman bungalow. Yet, the ADU also expresses contemporary features through its distilled sculptural form. Clean lines and simple geometry emphasize the modern gestures while large windows and pocketing glass doors allow for plenty of natural light and connectivity to the exterior, producing a kind of courtyard in relation to the main home.
The compact size required an efficient approach. Downstairs, a kitchenette and living space give definition to an open floor plan. The upper level is reserved for a full bathroom and bedroom with vaulted ceilings. Polished concrete, white oak, and black granite enrich the interiors.
A primary suite addition to the main house blends seamlessly with the original. Hallway arches echo the original craftsman interior, connecting the existing living spaces to the lower addition which opens at ground level to the rear yard.
Together, the ADU, main house, and a newly constructed patio with a steel trellis create an indoor/outdoor ensemble. Warm and inviting project results from the careful balance of historical and contemporary, minimalist and eclectic.
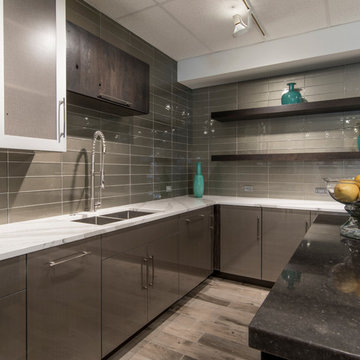
 Standale Home Studio
Dura Supreme working kitchen. The perimeter cabinets are foil with wired Mercury inset panel and Rustic Cherry with a Peppercorn finish. All counter tops are Cambria; perimeter is Britanicca, lower island is Torquay and raised bar is Duram. The backsplash over the ice maker is Glazzioo tile, style orbit and the pattern is called Meteor Shower. The tile around the working area is from Virginia Tile. Something different because it's 4"x 16 " tile from Alyse Edwards called Man About You. This space features a cappuccino maker, distilled water ice maker, full size Wolf fridge and freezer with 2 extra cold boxes, wind chiller, Wolf induction cook top, electric cook top as well as a gas cook top. There are two ovens, one conventional and one confection. The microwave is hidden at the end of the serving area. Undermount sink and faucet is also from Cambria. Naturally the dish washer is a silent one from Wolf. There are 4 - 2 pullout trash containers in this space. We have had a number of buffet parties in this space as well as using it for bridal tastings and cooking classes.
 Salt + Dirt | Outside Design
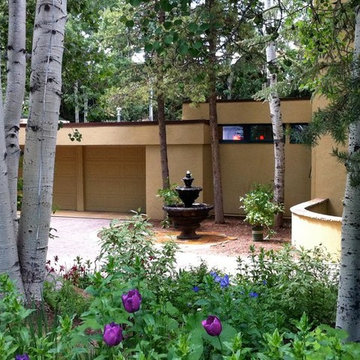
Because the Client is an ardent gardener of her own right, the gardens are extensive and dense. Add to that the dense canopy of spruces immediately adjacent to the front facade and the stand of aspen trees in the island f the drive...
In proposing a wall all along the entire front of the home, I gave the garden breathing space. Usually a lawn performs this role, but this property has none in front.
Jae proposed a fountain with a distilled palette of peonies, which also created breathing space in the garden.
Jade's selection of a pale yellow paint brought light and life as well.
Gigi
 Anne Decker Architects, LLC
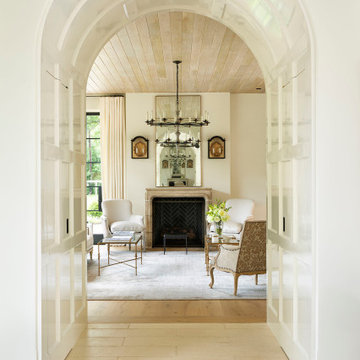
Located in the Langley Fork Historic District in McLean, Virginia, this residence was designed to speak to the formal massing seen in the existing neighborhood fabric of stately traditional homes. The simplicity and clean lines of the stucco and limestone façade blends harmoniously with its surroundings. Traditional forms, interjected with modern twists, create a tension that carries throughout the design, creating a home that feels warm and familiar while clean and distilled at the same time. Photo Credit: Gordon Beall Photography
10