
Search results for "Distilled" in Home Design Ideas
 kbh architects, ltd.

This lyrical home was designed for an artist and her husband in the Northside Overlay District in Wheaton. The owners wanted a home that would fit comfortably into the established neighborhood, while creating its own presence as a new classic. While the large front porch ties the home to its neighbors, subtle details set it apart, such as the granite rubble base, the arched copper entrance, and the delicate curve in the cedar shingle roof. While the exterior echoes its shingle style roots, it is a distilled version of shingle style, a simplified rendering that sets the house firmly in the present day. The interior reinforces its stripped down persona with a long gallery and barrel-vault ceiling leading back to an intersection with the great room ceiling,- yet another barrel vault which defines the main living space in the back of the house. In all the house provides a clean canvas, ready to be filled in with the colorful detail of everyday life.

 Atelier Angélique
Essential Oil Distillation Still – Showcases organic processing on-site
Photo of a farmhouse landscaping in San Francisco.
Photo of a farmhouse landscaping in San Francisco.
Find the right local pro for your project


 Living Green Design
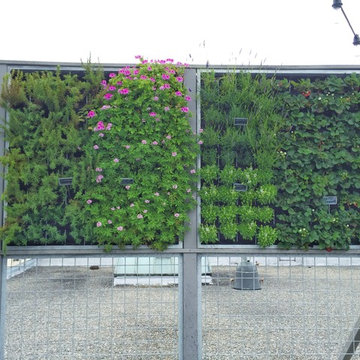
Vertical Herb Garden. Strawberries, Basil, Rosemary, Lavander, and scented
This is an example of a mid-sized modern partial sun rooftop formal garden in San Francisco.
This is an example of a mid-sized modern partial sun rooftop formal garden in San Francisco.
 Dalgliesh Gilpin Paxton - DGP - Architects
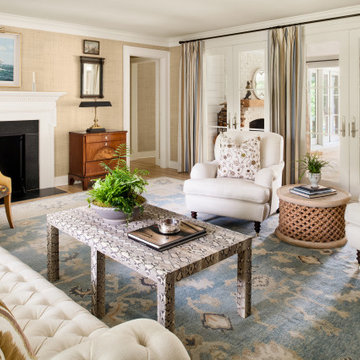
The renovations at Horseshoe Hill transformed a disjointed property into an alluring farmhouse with strong connections to the landscape and a fresh aesthetic to complement the owner’s South African furnishings. A new main gable establishes a strong central focus for the massing, and an entry wing addition welcomes visitors with a charming porch and inviting foyer. New south-facing covered porches create comfortable outdoor living areas, connect major rooms to the outdoors, and provide shade and filtered light for interior spaces. The home’s updated floor plan distills an existing warren of disconnected, small chambers into spacious, open rooms that infuse the house with a modern flow and engage the new pool.
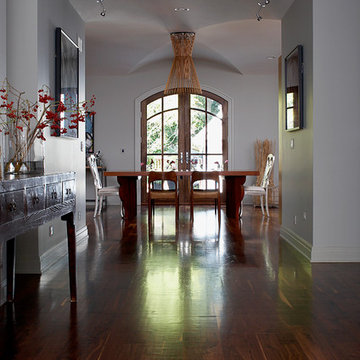 kbh architects, ltd.
This lyrical home was designed for an artist and her husband in the Northside Overlay District in Wheaton. The owners wanted a home that would fit comfortably into the established neighborhood, while creating its own presence as a new classic. While the large front porch ties the home to its neighbors, subtle details set it apart, such as the granite rubble base, the arched copper entrance, and the delicate curve in the cedar shingle roof. While the exterior echoes its shingle style roots, it is a distilled version of shingle style, a simplified rendering that sets the house firmly in the present day. The interior reinforces its stripped down persona with a long gallery and barrel-vault ceiling leading back to an intersection with the great room ceiling,- yet another barrel vault which defines the main living space in the back of the house. In all the house provides a clean canvas, ready to be filled in with the colorful detail of everyday life.
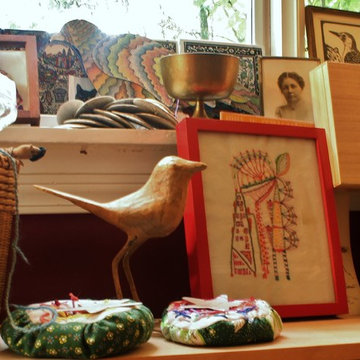

 Atelier Angélique
Close-ups of lavender blooms for the distillation and natural perfumery
This is an example of a farmhouse landscaping in San Francisco.
This is an example of a farmhouse landscaping in San Francisco.


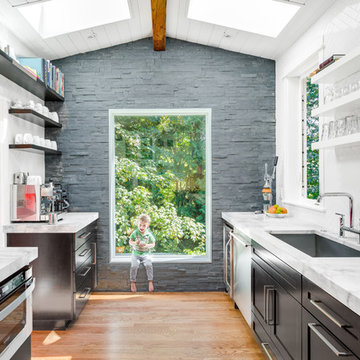


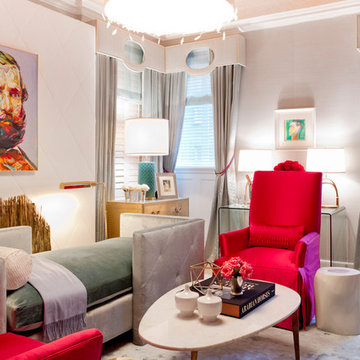
 Rikki Snyder
Patrick James Hamilton Designs, Living room
Holiday: Kentucky Derby Day: Derby Deconstructed
Photo: Rikki Snyder © 2014 Houzz
 BEVOLO GAS & ELECTRIC LIGHTS
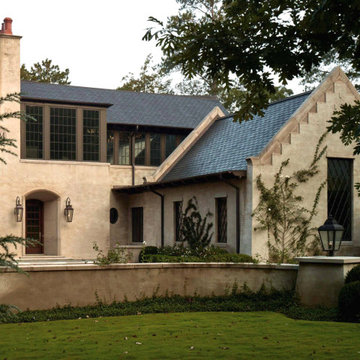
VILLA AT SHOAL CREEK
On a wooded country club property, a retreat was distilled from elements of European influence as a resting place for a world traveling couple. The owners desired an elegant atmosphere with a contrasting exterior derived from the English, French, and Gothic styles that they fell in love with during their travels. The result was an open and airy, free flowing interior layout paired with a parapeted masonry exterior.


 Dragon Cellars
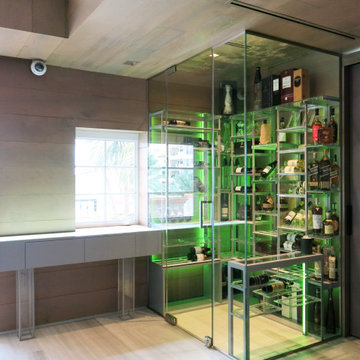
Lighted wine room with metal, acrylic and glass racks to store wine as well as spirits accompanied by an illuminated tasting counter and drawers for a proper wine tasting experience. All in a warm wood transitional setting.
 Dalgliesh Gilpin Paxton - DGP - Architects
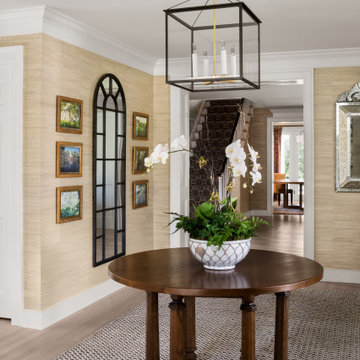
The renovations at Horseshoe Hill transformed a disjointed property into an alluring farmhouse with strong connections to the landscape and a fresh aesthetic to complement the owner’s South African furnishings. A new main gable establishes a strong central focus for the massing, and an entry wing addition welcomes visitors with a charming porch and inviting foyer. New south-facing covered porches create comfortable outdoor living areas, connect major rooms to the outdoors, and provide shade and filtered light for interior spaces. The home’s updated floor plan distills an existing warren of disconnected, small chambers into spacious, open rooms that infuse the house with a modern flow and engage the new pool.
 Patricia Gorman Associates, Inc.
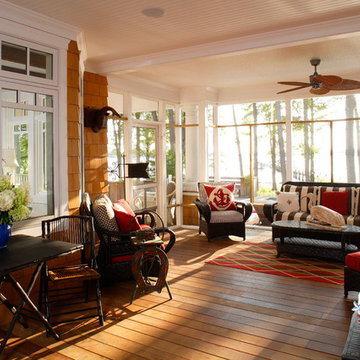
Inspiration for a large coastal porch remodel in Philadelphia with decking and a roof extension
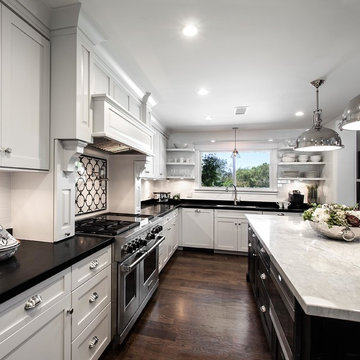
 Zieba Builders, Inc.
Clean and Classy: A kitchen designed for entertaining.
Kitchen Design, Architectural Detailing and Photo Staging: Zieba Builders. Photography: Ken Henry.
6