
Search results for "Distilled" in Home Design Ideas

 ODP Architecture and Interior Design
Custom designed wine cellar by O'Donnell Dannwolf Partners Architects & Photography by Ken Hayden
Minimalist home design photo in Miami
Minimalist home design photo in Miami

 Anne Decker Architects, LLC
Located in the Langley Fork Historic District in McLean, Virginia, this residence was designed to speak to the formal massing seen in the existing neighborhood fabric of stately traditional homes. The simplicity and clean lines of the stucco and limestone façade blends harmoniously with its surroundings. Traditional forms, interjected with modern twists, create a tension that carries throughout the design, creating a home that feels warm and familiar while clean and distilled at the same time. Photo Credit: Gordon Beall Photography

 kbh architects, ltd.
This lyrical home was designed for an artist and her husband in the Northside Overlay District in Wheaton. The owners wanted a home that would fit comfortably into the established neighborhood, while creating its own presence as a new classic. While the large front porch ties the home to its neighbors, subtle details set it apart, such as the granite rubble base, the arched copper entrance, and the delicate curve in the cedar shingle roof. While the exterior echoes its shingle style roots, it is a distilled version of shingle style, a simplified rendering that sets the house firmly in the present day. The interior reinforces its stripped down persona with a long gallery and barrel-vault ceiling leading back to an intersection with the great room ceiling,- yet another barrel vault which defines the main living space in the back of the house. In all the house provides a clean canvas, ready to be filled in with the colorful detail of everyday life.
Find the right local pro for your project

 Atelier Angélique
Essential Oil Distillation and Harvest – Showcases organic processing on-site, drying herbs for Biodynamic processing
Design ideas for a farmhouse landscaping in San Francisco.
Design ideas for a farmhouse landscaping in San Francisco.
 Anne Decker Architects, LLC
Located in the Langley Fork Historic District in McLean, Virginia, this residence was designed to speak to the formal massing seen in the existing neighborhood fabric of stately traditional homes. The simplicity and clean lines of the stucco and limestone façade blends harmoniously with its surroundings. Traditional forms, interjected with modern twists, create a tension that carries throughout the design, creating a home that feels warm and familiar while clean and distilled at the same time. Photo Credit: Gordon Beall Photography
 Mega Supply Pro
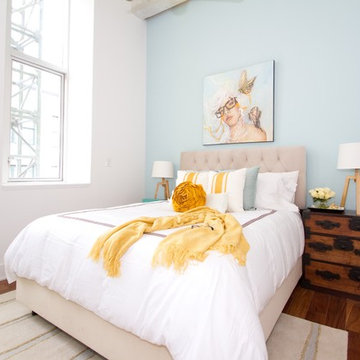
Master Bedroom in Goldtex Apartments
Inspiration for a contemporary medium tone wood floor bedroom remodel in Philadelphia with blue walls
Inspiration for a contemporary medium tone wood floor bedroom remodel in Philadelphia with blue walls
 Hudson Valley Lighting
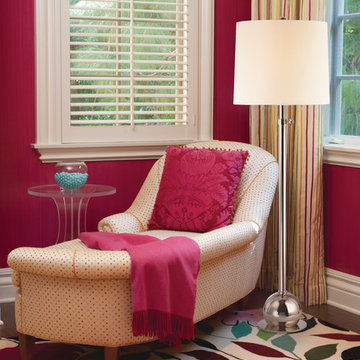
Drawn from the energetic Jazz Age, Marshall distills the period’s vibrant spirit into a gleaming fresh design. The lively retro base reflects the shining cast of light from Marshall’s sleek drum shade. Adjustable, Marshall adapts to any setting.

 kbh architects, ltd.
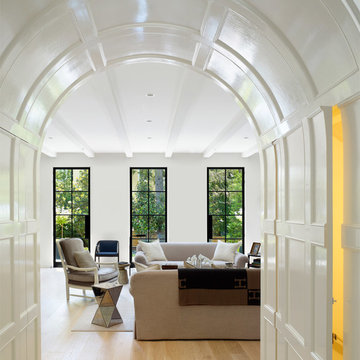
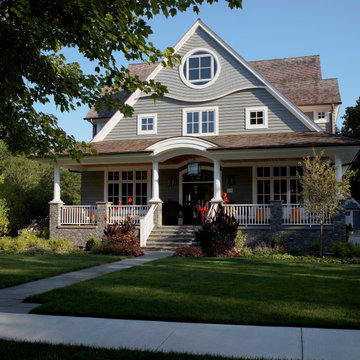
This lyrical home was designed for an artist and her husband in the Northside Overlay District in Wheaton. The owners wanted a home that would fit comfortably into the established neighborhood, while creating its own presence as a new classic. While the large front porch ties the home to its neighbors, subtle details set it apart, such as the granite rubble base, the arched copper entrance, and the delicate curve in the cedar shingle roof. While the exterior echoes its shingle style roots, it is a distilled version of shingle style, a simplified rendering that sets the house firmly in the present day. The interior reinforces its stripped down persona with a long gallery and barrel-vault ceiling leading back to an intersection with the great room ceiling,- yet another barrel vault which defines the main living space in the back of the house. In all the house provides a clean canvas, ready to be filled in with the colorful detail of everyday life.
 StableRocket, Inc.

The bar area is visible in this picture, along with glimpses of the distilling area behind the windows on the left.
Kitchen/dining room combo - large industrial black floor kitchen/dining room combo idea in Chicago with gray walls
Kitchen/dining room combo - large industrial black floor kitchen/dining room combo idea in Chicago with gray walls
 ODP Architecture and Interior Design
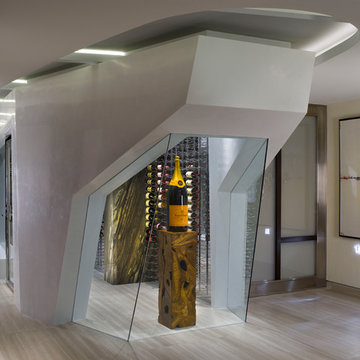
Custom designed wine cellar by O'Donnell Dannwolf Partners Architects & Photography by Ken Hayden
Home design - modern home design idea in Miami
Home design - modern home design idea in Miami
 ODP Architecture and Interior Design
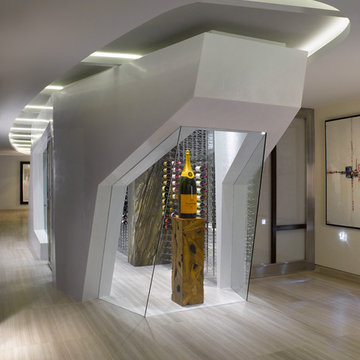
Custom designed wine cellar by O'Donnell Dannwolf Partners Architects & Photography by Ken Hayden
Home design - modern home design idea in Miami
Home design - modern home design idea in Miami
 Ryan Tuttle Photography
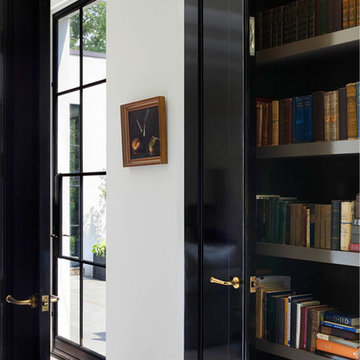

Living room - coastal enclosed medium tone wood floor and brown floor living room idea in San Francisco with white walls



 kbh architects, ltd.
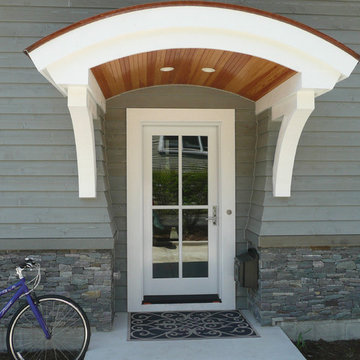
This lyrical home was designed for an artist and her husband in the Northside Overlay District in Wheaton. The owners wanted a home that would fit comfortably into the established neighborhood, while creating its own presence as a new classic. While the large front porch ties the home to its neighbors, subtle details set it apart, such as the granite rubble base, the arched copper entrance, and the delicate curve in the cedar shingle roof. While the exterior echoes its shingle style roots, it is a distilled version of shingle style, a simplified rendering that sets the house firmly in the present day. The interior reinforces its stripped down persona with a long gallery and barrel-vault ceiling leading back to an intersection with the great room ceiling,- yet another barrel vault which defines the main living space in the back of the house. In all the house provides a clean canvas, ready to be filled in with the colorful detail of everyday life.
 Sustainable Lumber Co.

Love this accent wall photo sent in from a customer who used our Distilled White Reclaimed Wall Planks.
Inspiration for a mid-sized master carpeted, gray floor and wood wall bedroom remodel in Other with white walls
Inspiration for a mid-sized master carpeted, gray floor and wood wall bedroom remodel in Other with white walls
 kbh architects, ltd.
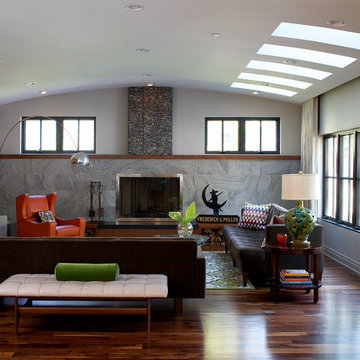
This lyrical home was designed for an artist and her husband in the Northside Overlay District in Wheaton. The owners wanted a home that would fit comfortably into the established neighborhood, while creating its own presence as a new classic. While the large front porch ties the home to its neighbors, subtle details set it apart, such as the granite rubble base, the arched copper entrance, and the delicate curve in the cedar shingle roof. While the exterior echoes its shingle style roots, it is a distilled version of shingle style, a simplified rendering that sets the house firmly in the present day. The interior reinforces its stripped down persona with a long gallery and barrel-vault ceiling leading back to an intersection with the great room ceiling,- yet another barrel vault which defines the main living space in the back of the house. In all the house provides a clean canvas, ready to be filled in with the colorful detail of everyday life.
5