
Search results for "Distillery required" in Home Design Ideas

 Glenview Haus – Custom Doors & Wine Cellars
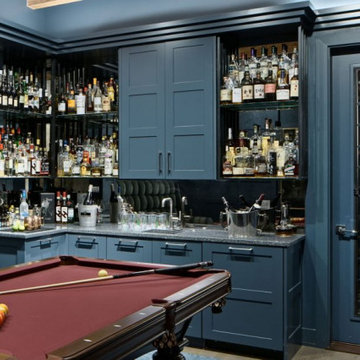
On this ultra-custom pool hall design, we had the pleasure of working with Lonnie Unger, currently with Stones Throw Interiors. Our team worked closely with Lonnie to come up with the custom design for the wall paneling, custom cabinetry, as well as the wine cellar door. This project allowed us to showcase our many different design skills and expertise. Our collaborative design work created this beautiful speak-easy style pool room and lounge. From sleek and classic shaker style paneling, to dramatic 3-step crown molding, this project makes a theatrical statement that is sure to impress all guests.
Custom Design Application
A modern design element that we utilized, was carrying over the wall paneling design to the cabinetry. This design element creates a continuous appearance that ties together the entire room, making the pool table and accessories stand out. The same paint for the walls and cabinets was also used for the custom wine cellar door. One special feature that is important to notice, is the wood threshold at the bottom of the wine cellar door. This piece is crucial for maintaining a temperature-controlled wine cellar. Without this piece, there would be a dramatic increase in temperature within the wine cellar. Wine cellars are recommended to be kept at a strict 55 degrees to ensure wine preservation. The threshold stops the air from escaping.
Collaboration with Designers
With a showroom in River North, Chicago, we pride ourselves on being in the middle of the River North Design District. We are lucky to have the opportunity to collaborate with top Designers and Professional Individuals in Downtown Chicago. We cherish our connections and are always pleased to combine efforts to create a beautiful outcome. Working together on projects in high rises, or in single family homes, we can provide a solution for any request.

Find the right local pro for your project



 Villa & Mission Imports
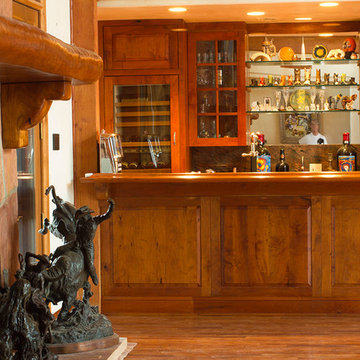
Custom made Red High Fire Paver with Pillow Edges. They have a hand look that will give your space a realistic view but with the quality of a High Fire Tile Paver.



 All Things Copper

The recycled wooden bar top was accented with a simple 356mm Round Copper basin, see our BR14DB2 at www.allthingscopper.co.nz
Small arts and crafts home bar photo in Auckland
Small arts and crafts home bar photo in Auckland

 Bartush Design
The tile is by Original Style and the line is called Residence. The color is Danube. Walnut cabinets.
Inspiration for a mid-sized transitional u-shaped kitchen remodel in Austin with flat-panel cabinets, medium tone wood cabinets, blue backsplash, ceramic backsplash, stainless steel appliances and an island
Inspiration for a mid-sized transitional u-shaped kitchen remodel in Austin with flat-panel cabinets, medium tone wood cabinets, blue backsplash, ceramic backsplash, stainless steel appliances and an island

 R & R Custom Carpentry & Cabinetry
Here is a modern style bar fully equipped with a sink, mini fridge and an ice maker. This space includes solid Maple cabinets with granite tops and solid maple free floating shelves. The custom shelves have LED lighting built in to the front edge to provide accent lighting behind the bar. The main bar has a curved wall with a curved top. The bar also features stainless steel uprights and base trim along with a custom curved footrail.

 J D J R e m o d e l
Photography by J.P. Chen, Phoenix Media
Inspiration for a mid-sized timeless medium tone wood floor seated home bar remodel in Milwaukee with raised-panel cabinets, black cabinets and granite countertops
Inspiration for a mid-sized timeless medium tone wood floor seated home bar remodel in Milwaukee with raised-panel cabinets, black cabinets and granite countertops


 Rycenga Building Center
Designer: Julie Mausolf
Contractor: Joel Baker
Photography: Alea Paul
Kitchen pantry - mid-sized coastal u-shaped ceramic tile kitchen pantry idea in Grand Rapids with an undermount sink, recessed-panel cabinets, distressed cabinets, quartz countertops, blue backsplash, mosaic tile backsplash, stainless steel appliances and a peninsula
Kitchen pantry - mid-sized coastal u-shaped ceramic tile kitchen pantry idea in Grand Rapids with an undermount sink, recessed-panel cabinets, distressed cabinets, quartz countertops, blue backsplash, mosaic tile backsplash, stainless steel appliances and a peninsula
 User
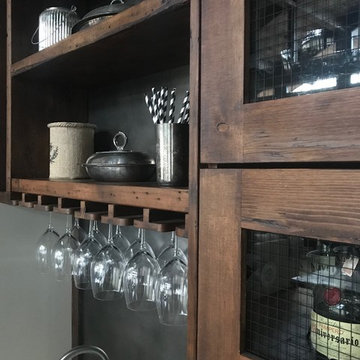
UserRustic Bar by Nexs Cabinets Inc.
Living room - mid-sized rustic open concept medium tone wood floor and brown floor living room idea in Calgary with a bar, beige walls, a standard fireplace, a stone fireplace and a wall-mounted tv
Living room - mid-sized rustic open concept medium tone wood floor and brown floor living room idea in Calgary with a bar, beige walls, a standard fireplace, a stone fireplace and a wall-mounted tv






 Jensen Design
Megelaine Images
Example of a small 1960s white tile and ceramic tile marble floor drop-in bathtub design in Indianapolis with a pedestal sink, flat-panel cabinets and white cabinets
Example of a small 1960s white tile and ceramic tile marble floor drop-in bathtub design in Indianapolis with a pedestal sink, flat-panel cabinets and white cabinets
11