
Search results for "Distillery required" in Home Design Ideas

 Sara Ray Interior Design
Tucked into a corner of the dining room, this butler’s pantry is small but has a lot of style, with its metal grout joints and oversize antiqued tile. We repeated the brass plumbing fixture – it’s from the same collection as the kitchen faucet. The clean, sleek lines are perfect for this small space.
Photo © Alyssa Rosenheck 2016
 SPT Architecture
© Gavin Peters Photography. All rights reserved.

Inspiration for a mediterranean basement remodel in Wichita
Inspiration for a mediterranean basement remodel in Wichita
 Haley Custom Homes
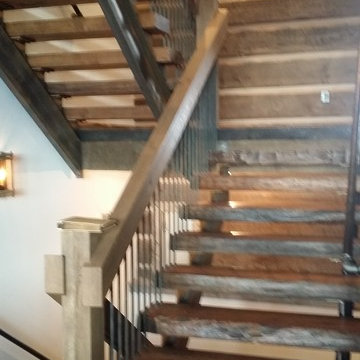
log cabin inspired custom stair case.
Inspiration for a rustic staircase remodel in Denver
Inspiration for a rustic staircase remodel in Denver
Find the right local pro for your project



 That Design Studio
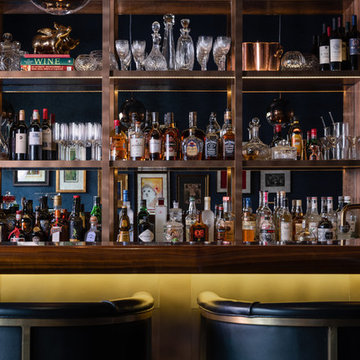
Inspiration for a large timeless porcelain tile wet bar remodel with an undermount sink, recessed-panel cabinets, dark wood cabinets, granite countertops, brown backsplash and glass tile backsplash

 Phase One Design
Dry bar - small modern single-wall light wood floor and brown floor dry bar idea with no sink, shaker cabinets, dark wood cabinets, quartzite countertops, mirror backsplash and white countertops

 Cornelius Homes, Inc.
Gary Rohmans
Inspiration for a large transitional staircase remodel in Kansas City
Inspiration for a large transitional staircase remodel in Kansas City

 Kristina Lawrence Interior Design
Example of a small trendy u-shaped dark wood floor and brown floor seated home bar design in Salt Lake City with flat-panel cabinets, dark wood cabinets, granite countertops, black backsplash, stone slab backsplash and black countertops
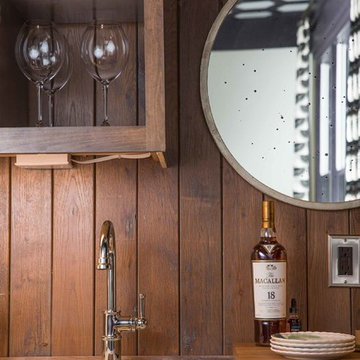
 Hart & Lock Design
David Cannon - photographer
Inspiration for a farmhouse home bar remodel in Atlanta
Inspiration for a farmhouse home bar remodel in Atlanta

 Design Build Consultants Inc.
There is even an official dart board set up for play.
Evan G, WineArchitect
Basement - large transitional walk-out carpeted basement idea in New York with green walls and a stone fireplace
Basement - large transitional walk-out carpeted basement idea in New York with green walls and a stone fireplace

 Riverdell Construction, Inc.
Tyler Maddox of Maddox Productions
Example of a mountain style bedroom design in Portland
Example of a mountain style bedroom design in Portland


 Paradise Tiny Homes LLC

round Copper soaking tub.
Small master white tile and cement tile exposed beam freestanding bathtub photo in Hawaii
Small master white tile and cement tile exposed beam freestanding bathtub photo in Hawaii
 Joy Street Design
A brand new kitchen design fit for this young Texan fashionista! We reconfigured the floor plan, closing off the original kitchen entryway and opening up the adjacent dining room. This greatly increased the amount of space and light, creating the perfect setting for soft blue-gray cabinets.

Detail is everything in this home, so for the kitchen & dining area we incorporated glamorous hardware, lustrous mirror decor, and a brass lighting fixture above the dining table.
Designed by Joy Street Design serving Oakland, Berkeley, San Francisco, and the whole of the East Bay.
For more about Joy Street Design, click here: https://www.joystreetdesign.com/
To learn more about this project, click here: https://www.joystreetdesign.com/portfolio/bartlett-avenue
 Interior Design Imports

An historic Spanish Colonial residence built in 1925 being redesigned and furnished for a modern-day Southern California family was the challenge. The interiors of the main house needed the backgrounds set and then a timeless collection created for its furnishings. Lifestyle was always a consideration as well as the interiors relating to the strong architecture of the residence. Natural colors such as terra cotta, tans, blues, greens, old red and soft vintage shades were incorporated throughout. Our goal was to maintain the historic character of the residence combining design elements and materials considered classic in Southern California Spanish Colonial architecture. Natural fiber textiles, leathers and woven linens were the predominated upholstery choices. A 7000 square foot basement was added and furnished to provide a gym, Star Wars theater, game areas, spa area and a simulator for indoor golf and other sports.
Antiques were selected throughout the world, fine art from major galleries, custom reproductions fabricated in the old-world style. Collectible carpets were selected for the reclaimed hardwood flooring in all the areas. An estancia and garden over the basement were created and furnished with old world designs and materials as reclaimed woods, terra cotta and French limestone flooring.
 Aspect Design Build

Inspiration for a large transitional galley porcelain tile home design remodel in Minneapolis with raised-panel cabinets, gray backsplash, stainless steel appliances, an island, an undermount sink, dark wood cabinets, wood countertops and glass sheet backsplash
 Punch Construction
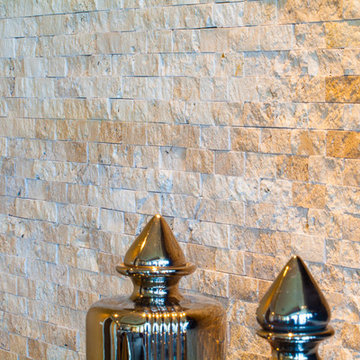
This Gold Coast high-rise condo features a living room with floor-to-ceiling windows. To add some visual interest to this living room wall, we installed hundreds of textured limestone mosaic tiles, making this wall a focal point of the room. www.punchconstruction.com
Photo by Steve Rowell
Designed by Mary Jane Derex
 LaFauci Tile and Marble
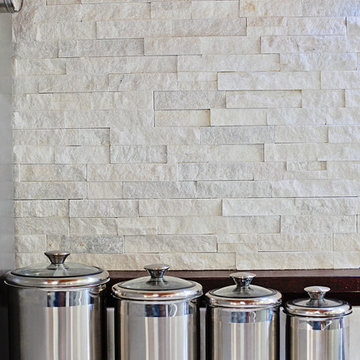
Not your grandmothers Backsplash. We used a quartz ledger stone to create a unbelievable stacked stone wall. The textured walls brought warmth and character to previously cold space. This before and after renovation brought new life to the heart of the home.
9