
Search results for "Distinct aspects" in Home Design Ideas
 User
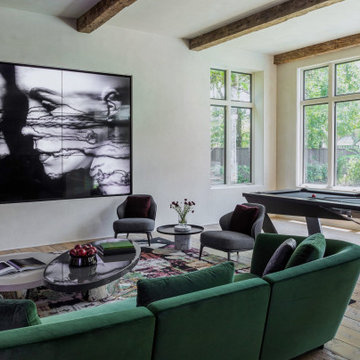
UserEvery aspect of this exquisite home has been meticulously curated, by carefully selecting distinctive pieces and showcasing a fusion of design styles and renowned brands, such as Louis Vuitton, Fendi Casa, BB Italia, Baxter, Minotti, Lindsey Adelman, Whittman, Brabbu, Boca De Lobo, Paola Lenti, and many more.
 User
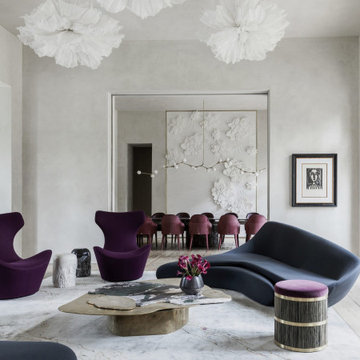
UserEvery aspect of this exquisite home has been meticulously curated, by carefully selecting distinctive pieces and showcasing a fusion of design styles and renowned brands, such as Louis Vuitton, Fendi Casa, BB Italia, Baxter, Minotti, Lindsey Adelman, Whittman, Brabbu, Boca De Lobo, Paola Lenti, and many more.
 User
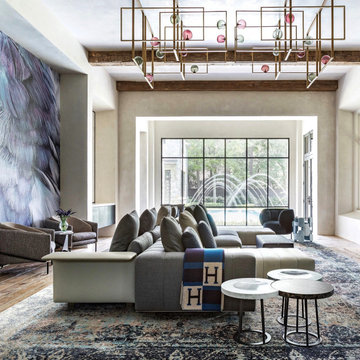
UserEvery aspect of this exquisite home has been meticulously curated, by carefully selecting distinctive pieces and showcasing a fusion of design styles and renowned brands, such as Louis Vuitton, Fendi Casa, BB Italia, Baxter, Minotti, Lindsey Adelman, Whittman, Brabbu, Boca De Lobo, Paola Lenti, and many more.
Find the right local pro for your project
 User
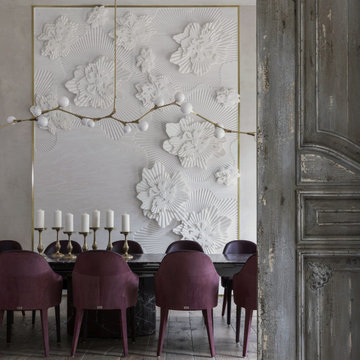
UserEvery aspect of this exquisite home has been meticulously curated, by carefully selecting distinctive pieces and showcasing a fusion of design styles and renowned brands, such as Louis Vuitton, Fendi Casa, BB Italia, Baxter, Minotti, Lindsey Adelman, Whittman, Brabbu, Boca De Lobo, Paola Lenti, and many more.
 User
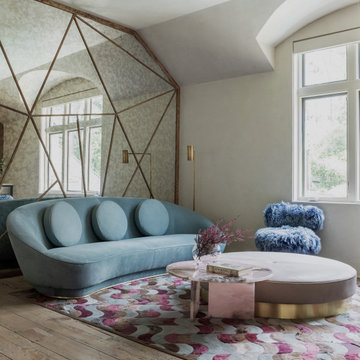
UserEvery aspect of this exquisite home has been meticulously curated, by carefully selecting distinctive pieces and showcasing a fusion of design styles and renowned brands, such as Louis Vuitton, Fendi Casa, BB Italia, Baxter, Minotti, Lindsey Adelman, Whittman, Brabbu, Boca De Lobo, Paola Lenti, and many more.
 User
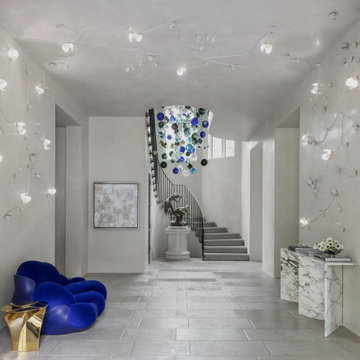
UserEvery aspect of this exquisite home has been meticulously curated, by carefully selecting distinctive pieces and showcasing a fusion of design styles and renowned brands, such as Louis Vuitton, Fendi Casa, BB Italia, Baxter, Minotti, Lindsey Adelman, Whittman, Brabbu, Boca De Lobo, Paola Lenti, and many more.
 Summer Classics

The distinctive elements of each material featured below allow versatility, and are ideal for developing an outdoor space that reflects your personal style. Shown in our French Linen resin, is the Club Woven collection. This eclectic aspect is illustrated using the balance of Club Aluminum dining and end tables, mixed with the Croquet Teak coffee table displayed in its Natural finish.
 LJ Waters, LLC
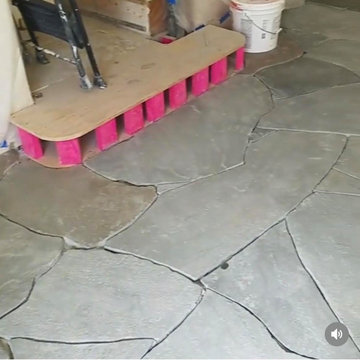
Designer lay. Strategic design of multi variation in colors.
As a designer who oversees every aspect of each project, ease of eye flow is very important to me. Color flow, congruency and keeping the process as to calm the most distinct eye seeking perfection.
To me, being hands on for custom projects as this there is a distinction in the ability to design where the outcome is perfect in its imperfections and no repeat patterning.
 Wine Cellar Experts

Transitional medium tone wood floor wine cellar photo in Phoenix with storage racks
 DEMESNE

The glass entry breezeway frames a view of the lake and sky beyond. Board and batten construction, metal and wood request a strong presence while still blending into tranquil lake neighborhood. ©Shoot2Sell Photography
 Arhaus
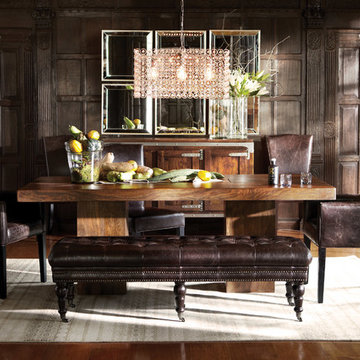
As a spiritual practice and a daily lifestyle, simplicity permeates every aspect of society in India and influences the look of this dramatic dining collection. In the Tao Dining Table, the elegance of solid acacia is embraced and highlighted by a contemporary silhouette that allows the many distinctive properties of the wood to shine through. Full of natural detail and rich color, this deceptively simple dining table is an ideal centerpiece in any home.
 Jenna LeBlanc
Jenna Sue

Claw-foot bathtub - small farmhouse master claw-foot bathtub idea in Tampa with furniture-like cabinets, light wood cabinets and a vessel sink
Claw-foot bathtub - small farmhouse master claw-foot bathtub idea in Tampa with furniture-like cabinets, light wood cabinets and a vessel sink

 FINNE Architects
The Mazama house is located in the Methow Valley of Washington State, a secluded mountain valley on the eastern edge of the North Cascades, about 200 miles northeast of Seattle.
The house has been carefully placed in a copse of trees at the easterly end of a large meadow. Two major building volumes indicate the house organization. A grounded 2-story bedroom wing anchors a raised living pavilion that is lifted off the ground by a series of exposed steel columns. Seen from the access road, the large meadow in front of the house continues right under the main living space, making the living pavilion into a kind of bridge structure spanning over the meadow grass, with the house touching the ground lightly on six steel columns. The raised floor level provides enhanced views as well as keeping the main living level well above the 3-4 feet of winter snow accumulation that is typical for the upper Methow Valley.
To further emphasize the idea of lightness, the exposed wood structure of the living pavilion roof changes pitch along its length, so the roof warps upward at each end. The interior exposed wood beams appear like an unfolding fan as the roof pitch changes. The main interior bearing columns are steel with a tapered “V”-shape, recalling the lightness of a dancer.
The house reflects the continuing FINNE investigation into the idea of crafted modernism, with cast bronze inserts at the front door, variegated laser-cut steel railing panels, a curvilinear cast-glass kitchen counter, waterjet-cut aluminum light fixtures, and many custom furniture pieces. The house interior has been designed to be completely integral with the exterior. The living pavilion contains more than twelve pieces of custom furniture and lighting, creating a totality of the designed environment that recalls the idea of Gesamtkunstverk, as seen in the work of Josef Hoffman and the Viennese Secessionist movement in the early 20th century.
The house has been designed from the start as a sustainable structure, with 40% higher insulation values than required by code, radiant concrete slab heating, efficient natural ventilation, large amounts of natural lighting, water-conserving plumbing fixtures, and locally sourced materials. Windows have high-performance LowE insulated glazing and are equipped with concealed shades. A radiant hydronic heat system with exposed concrete floors allows lower operating temperatures and higher occupant comfort levels. The concrete slabs conserve heat and provide great warmth and comfort for the feet.
Deep roof overhangs, built-in shades and high operating clerestory windows are used to reduce heat gain in summer months. During the winter, the lower sun angle is able to penetrate into living spaces and passively warm the exposed concrete floor. Low VOC paints and stains have been used throughout the house. The high level of craft evident in the house reflects another key principle of sustainable design: build it well and make it last for many years!
Photo by Benjamin Benschneider

 Distinctive Interior Designs
Mid-sized elegant enclosed dark wood floor living room photo in New York with brown walls, a standard fireplace, a stone fireplace and a media wall
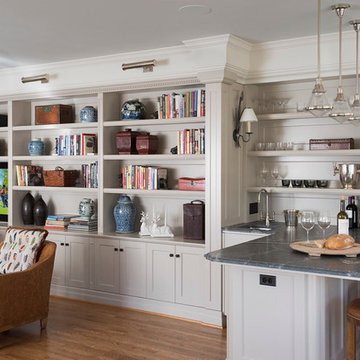

 Milgard Windows & Doors
In the dining room, French out-swing patio doors are flanked by two casement windows. The matching grid patterns on both the windows and doors help maintain a cohesive look without appearing too busy. Together, the windows and doors immediately draw your eyes in with their dark, distinct look, but are complemented by the black accents and furnishings placed around the room.

 Kraft Custom Construction
Built from the ground up on 80 acres outside Dallas, Oregon, this new modern ranch house is a balanced blend of natural and industrial elements. The custom home beautifully combines various materials, unique lines and angles, and attractive finishes throughout. The property owners wanted to create a living space with a strong indoor-outdoor connection. We integrated built-in sky lights, floor-to-ceiling windows and vaulted ceilings to attract ample, natural lighting. The master bathroom is spacious and features an open shower room with soaking tub and natural pebble tiling. There is custom-built cabinetry throughout the home, including extensive closet space, library shelving, and floating side tables in the master bedroom. The home flows easily from one room to the next and features a covered walkway between the garage and house. One of our favorite features in the home is the two-sided fireplace – one side facing the living room and the other facing the outdoor space. In addition to the fireplace, the homeowners can enjoy an outdoor living space including a seating area, in-ground fire pit and soaking tub.

 Cella Architecture
Cella Architecture - Erich Karp, AIA
Laurelhurst
Portland, OR
Example of a large classic beige two-story stucco gable roof design in Portland
Example of a large classic beige two-story stucco gable roof design in Portland

 Two Hands Interiors
Natural walnut cabinetry grounds this primary bathroom in warm, organic materials while the simple, artisan tile choice feels distinctly mid-century. A steam shower and soaking tub provide a serene escape.

 Bruns Architecture
Tricia Shay Photography
Mid-sized modern black two-story mixed siding flat roof idea in Milwaukee
Mid-sized modern black two-story mixed siding flat roof idea in Milwaukee
2