
Search results for "Distinct aspects" in Home Design Ideas
 Dwellify
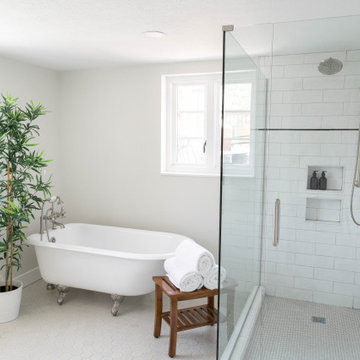
In this full home renovation project, the Farmhouse style was carefully integrated to complement the historical aspects of the residence. The kitchen embraced vintage vibes with unique appliances and eye-catching checkerboard flooring, evoking a sense of nostalgia. A fresh coat of paint and new cabinetry breathed new life into the vintage-inspired space, creating a clean and refreshing ambiance. The bathroom continued the trend with a distinctive flower penny round tile flooring and an updated shower featuring new tile, glass, and fixtures. Downstairs, functional storage was introduced with the addition of a new closet, while the downstairs bathroom was transformed by removing a wall. The inclusion of a freestanding bathtub alongside a spacious new shower, complemented by light-colored hex flooring, brought visual interest and modernity to the space. The refreshed vanity area was designed to look fresh and ready for use, with white paint and an opened-up layout allowing for more natural brightness, thus creating a harmonious blend of Farmhouse charm and contemporary functionality throughout the entire home.
 Dwellify
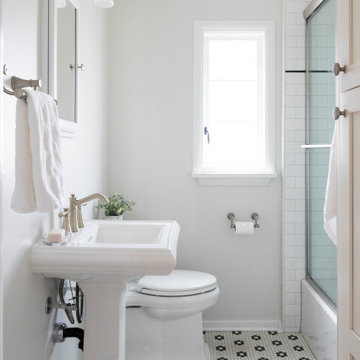
In this full home renovation project, the Farmhouse style was carefully integrated to complement the historical aspects of the residence. The kitchen embraced vintage vibes with unique appliances and eye-catching checkerboard flooring, evoking a sense of nostalgia. A fresh coat of paint and new cabinetry breathed new life into the vintage-inspired space, creating a clean and refreshing ambiance. The bathroom continued the trend with a distinctive flower penny round tile flooring and an updated shower featuring new tile, glass, and fixtures. Downstairs, functional storage was introduced with the addition of a new closet, while the downstairs bathroom was transformed by removing a wall. The inclusion of a freestanding bathtub alongside a spacious new shower, complemented by light-colored hex flooring, brought visual interest and modernity to the space. The refreshed vanity area was designed to look fresh and ready for use, with white paint and an opened-up layout allowing for more natural brightness, thus creating a harmonious blend of Farmhouse charm and contemporary functionality throughout the entire home.
 Dwellify
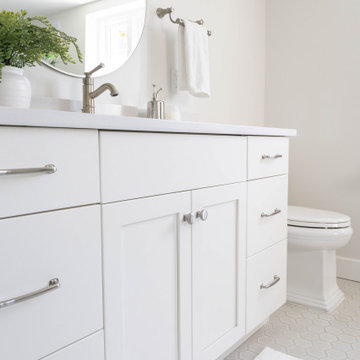
In this full home renovation project, the Farmhouse style was carefully integrated to complement the historical aspects of the residence. The kitchen embraced vintage vibes with unique appliances and eye-catching checkerboard flooring, evoking a sense of nostalgia. A fresh coat of paint and new cabinetry breathed new life into the vintage-inspired space, creating a clean and refreshing ambiance. The bathroom continued the trend with a distinctive flower penny round tile flooring and an updated shower featuring new tile, glass, and fixtures. Downstairs, functional storage was introduced with the addition of a new closet, while the downstairs bathroom was transformed by removing a wall. The inclusion of a freestanding bathtub alongside a spacious new shower, complemented by light-colored hex flooring, brought visual interest and modernity to the space. The refreshed vanity area was designed to look fresh and ready for use, with white paint and an opened-up layout allowing for more natural brightness, thus creating a harmonious blend of Farmhouse charm and contemporary functionality throughout the entire home.
Find the right local pro for your project
 Dwellify
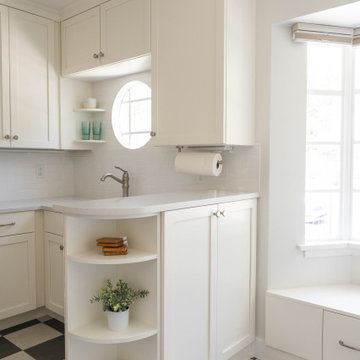
In this full home renovation project, the Farmhouse style was carefully integrated to complement the historical aspects of the residence. The kitchen embraced vintage vibes with unique appliances and eye-catching checkerboard flooring, evoking a sense of nostalgia. A fresh coat of paint and new cabinetry breathed new life into the vintage-inspired space, creating a clean and refreshing ambiance. The bathroom continued the trend with a distinctive flower penny round tile flooring and an updated shower featuring new tile, glass, and fixtures. Downstairs, functional storage was introduced with the addition of a new closet, while the downstairs bathroom was transformed by removing a wall. The inclusion of a freestanding bathtub alongside a spacious new shower, complemented by light-colored hex flooring, brought visual interest and modernity to the space. The refreshed vanity area was designed to look fresh and ready for use, with white paint and an opened-up layout allowing for more natural brightness, thus creating a harmonious blend of Farmhouse charm and contemporary functionality throughout the entire home.
 Dwellify
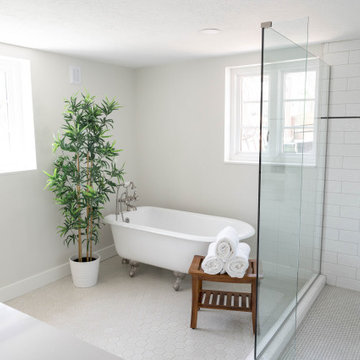
In this full home renovation project, the Farmhouse style was carefully integrated to complement the historical aspects of the residence. The kitchen embraced vintage vibes with unique appliances and eye-catching checkerboard flooring, evoking a sense of nostalgia. A fresh coat of paint and new cabinetry breathed new life into the vintage-inspired space, creating a clean and refreshing ambiance. The bathroom continued the trend with a distinctive flower penny round tile flooring and an updated shower featuring new tile, glass, and fixtures. Downstairs, functional storage was introduced with the addition of a new closet, while the downstairs bathroom was transformed by removing a wall. The inclusion of a freestanding bathtub alongside a spacious new shower, complemented by light-colored hex flooring, brought visual interest and modernity to the space. The refreshed vanity area was designed to look fresh and ready for use, with white paint and an opened-up layout allowing for more natural brightness, thus creating a harmonious blend of Farmhouse charm and contemporary functionality throughout the entire home.
 Dwellify
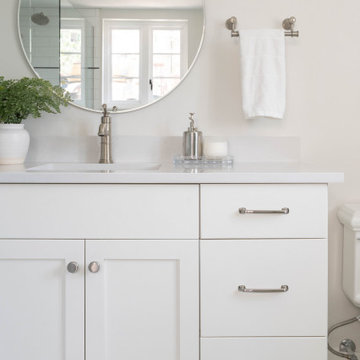
In this full home renovation project, the Farmhouse style was carefully integrated to complement the historical aspects of the residence. The kitchen embraced vintage vibes with unique appliances and eye-catching checkerboard flooring, evoking a sense of nostalgia. A fresh coat of paint and new cabinetry breathed new life into the vintage-inspired space, creating a clean and refreshing ambiance. The bathroom continued the trend with a distinctive flower penny round tile flooring and an updated shower featuring new tile, glass, and fixtures. Downstairs, functional storage was introduced with the addition of a new closet, while the downstairs bathroom was transformed by removing a wall. The inclusion of a freestanding bathtub alongside a spacious new shower, complemented by light-colored hex flooring, brought visual interest and modernity to the space. The refreshed vanity area was designed to look fresh and ready for use, with white paint and an opened-up layout allowing for more natural brightness, thus creating a harmonious blend of Farmhouse charm and contemporary functionality throughout the entire home.
 Dwellify
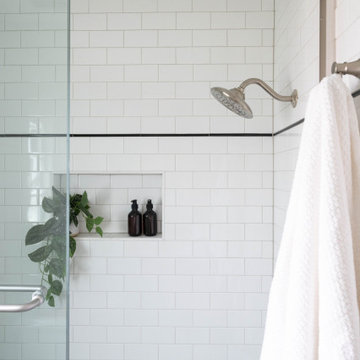
In this full home renovation project, the Farmhouse style was carefully integrated to complement the historical aspects of the residence. The kitchen embraced vintage vibes with unique appliances and eye-catching checkerboard flooring, evoking a sense of nostalgia. A fresh coat of paint and new cabinetry breathed new life into the vintage-inspired space, creating a clean and refreshing ambiance. The bathroom continued the trend with a distinctive flower penny round tile flooring and an updated shower featuring new tile, glass, and fixtures. Downstairs, functional storage was introduced with the addition of a new closet, while the downstairs bathroom was transformed by removing a wall. The inclusion of a freestanding bathtub alongside a spacious new shower, complemented by light-colored hex flooring, brought visual interest and modernity to the space. The refreshed vanity area was designed to look fresh and ready for use, with white paint and an opened-up layout allowing for more natural brightness, thus creating a harmonious blend of Farmhouse charm and contemporary functionality throughout the entire home.
 AY Development

Your custom home is a masterpiece of architectural design, blending timeless elegance with modern innovation. From the grand entrance to the intricate details of the facade, every aspect of the exterior reflects your distinctive taste and sets the tone for what lies within.
 Dwellify
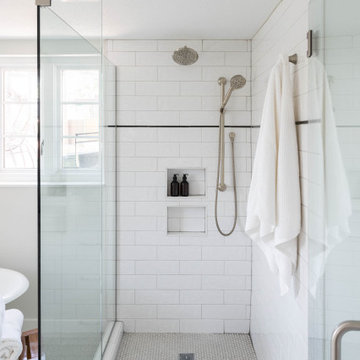
In this full home renovation project, the Farmhouse style was carefully integrated to complement the historical aspects of the residence. The kitchen embraced vintage vibes with unique appliances and eye-catching checkerboard flooring, evoking a sense of nostalgia. A fresh coat of paint and new cabinetry breathed new life into the vintage-inspired space, creating a clean and refreshing ambiance. The bathroom continued the trend with a distinctive flower penny round tile flooring and an updated shower featuring new tile, glass, and fixtures. Downstairs, functional storage was introduced with the addition of a new closet, while the downstairs bathroom was transformed by removing a wall. The inclusion of a freestanding bathtub alongside a spacious new shower, complemented by light-colored hex flooring, brought visual interest and modernity to the space. The refreshed vanity area was designed to look fresh and ready for use, with white paint and an opened-up layout allowing for more natural brightness, thus creating a harmonious blend of Farmhouse charm and contemporary functionality throughout the entire home.
 Dwellify
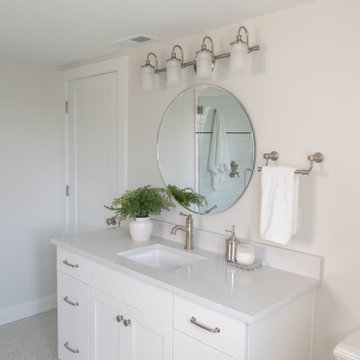
In this full home renovation project, the Farmhouse style was carefully integrated to complement the historical aspects of the residence. The kitchen embraced vintage vibes with unique appliances and eye-catching checkerboard flooring, evoking a sense of nostalgia. A fresh coat of paint and new cabinetry breathed new life into the vintage-inspired space, creating a clean and refreshing ambiance. The bathroom continued the trend with a distinctive flower penny round tile flooring and an updated shower featuring new tile, glass, and fixtures. Downstairs, functional storage was introduced with the addition of a new closet, while the downstairs bathroom was transformed by removing a wall. The inclusion of a freestanding bathtub alongside a spacious new shower, complemented by light-colored hex flooring, brought visual interest and modernity to the space. The refreshed vanity area was designed to look fresh and ready for use, with white paint and an opened-up layout allowing for more natural brightness, thus creating a harmonious blend of Farmhouse charm and contemporary functionality throughout the entire home.
 A Small Green Space
Megan Maloy

Design ideas for a small contemporary shade backyard mulch outdoor basketball/tennis/multi-game court in New York for spring.
Design ideas for a small contemporary shade backyard mulch outdoor basketball/tennis/multi-game court in New York for spring.
 Arch Studio, Inc.
Arch Studio, Inc. Architecture & Interiors 2018

Example of a mid-sized transitional u-shaped light wood floor and beige floor kitchen design in San Francisco with an undermount sink, shaker cabinets, white cabinets, quartz countertops, white backsplash, cement tile backsplash, stainless steel appliances, an island and white countertops
Example of a mid-sized transitional u-shaped light wood floor and beige floor kitchen design in San Francisco with an undermount sink, shaker cabinets, white cabinets, quartz countertops, white backsplash, cement tile backsplash, stainless steel appliances, an island and white countertops


 Distinctive Interior Designs
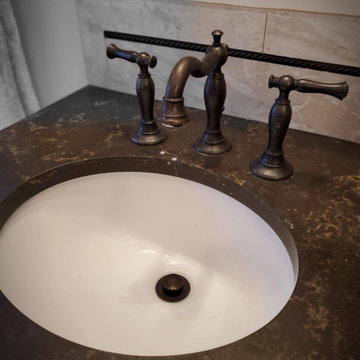
This elegant French Country Masterbath project was designed and created for a client from 6 years ago. 6 years ago, Karen & Dan used us solely for window treatments. This time is was to refresh and redo 4 bathrooms in their home on as reasonably priced a budget as possible. Why? They know they are likely moving in 3-5 years, but want to sell at a great price.
Every bathroom was redesigned with careful focus on style and budget. The Masterbath was a completely gut, but reasonably priced cabinets, tub and tile were used throughout. All other bathrooms just had certain aspects changed with the most costly reno areas staying untouched.
You’d be pleasantly surprised by how reasonable the budget was for everything…give us a call to find out!
 Distinctive Interior Designs

This elegant French Country Masterbath project was designed and created for a client from 6 years ago. 6 years ago, Karen & Dan used us solely for window treatments. This time is was to refresh and redo 4 bathrooms in their home on as reasonably priced a budget as possible. Why? They know they are likely moving in 3-5 years, but want to sell at a great price.
Every bathroom was redesigned with careful focus on style and budget. The Masterbath was a completely gut, but reasonably priced cabinets, tub and tile were used throughout. All other bathrooms just had certain aspects changed with the most costly reno areas staying untouched.
You’d be pleasantly surprised by how reasonable the budget was for everything…give us a call to find out!

 Distinctive Interior Designs
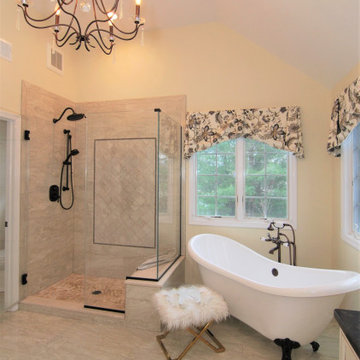
This elegant French Country Masterbath project was designed and created for a client from 6 years ago. 6 years ago, Karen & Dan used us solely for window treatments. This time is was to refresh and redo 4 bathrooms in their home on as reasonably priced a budget as possible. Why? They know they are likely moving in 3-5 years, but want to sell at a great price.
Every bathroom was redesigned with careful focus on style and budget. The Masterbath was a completely gut, but reasonably priced cabinets, tub and tile were used throughout. All other bathrooms just had certain aspects changed with the most costly reno areas staying untouched.
You’d be pleasantly surprised by how reasonable the budget was for everything…give us a call to find out!
 AEC WOOD ART
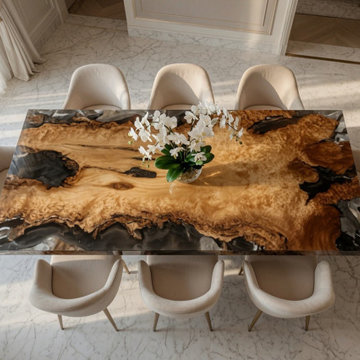
This exquisite dining table is a celebration of the beauty found in nature. Crafted from a centuries-old Gold Camphor slab, its warm tones and distinctive grain offer unparalleled character that provides a welcoming atmosphere in any home.
The inspiration for this piece was to retain the natural warmth of the wood while introducing a touch of elegance reminiscent of luxurious marble. The semi-transparent grey epoxy, accentuated with delicate white veining, creates a harmonious balance that complements the timber without overshadowing its inherent beauty.
Every aspect of this design— from the generous proportions of the one-piece slab to the custom-crafted Apex steel base—has been meticulously considered. The high-gloss finish enhances the reflective quality of the epoxy and wood, resulting in a timeless statement piece that invites gatherings and cherished memories.
This dining table is not just a functional piece of furniture; it is a work of art designed to be the centrepiece of your home for generations to come.
 Distinctive Interior Designs
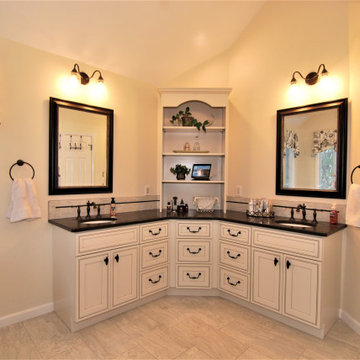
This elegant French Country Masterbath project was designed and created for a client from 6 years ago. 6 years ago, Karen & Dan used us solely for window treatments. This time is was to refresh and redo 4 bathrooms in their home on as reasonably priced a budget as possible. Why? They know they are likely moving in 3-5 years, but want to sell at a great price.
Every bathroom was redesigned with careful focus on style and budget. The Masterbath was a completely gut, but reasonably priced cabinets, tub and tile were used throughout. All other bathrooms just had certain aspects changed with the most costly reno areas staying untouched.
You’d be pleasantly surprised by how reasonable the budget was for everything…give us a call to find out!
 Jon Allen Fine Metal Art

If you’re looking for a truly unique piece, look no further. Though Neonic is 4 feet in width, it will fill your entire space with pure joy and a calming sense of tranquility all at once. Set on top of a classic black backdrop, each square that adorns Neonic has its own personality.
You can display this piece horizontally or vertically and a different aspect will steal the spotlight every time you glance at it. There is a hand-painted green square with an understated pattern woven across it. The purple square is also adorned with its own unique pattern wherein light and dark shades of purple live together in harmony. The center square is a blissful fusion of earthtones and aqua blue. Next, a bold orange colored square with red undertones is embellished with distinct stripes. Lastly, a beautiful water-like blue tile is ready to mesmerize you at a moment’s notice.
A perfect complement to your contemporary, modern, or traditional home décor, this piece measures 48” L x 12” H when displayed horizontally.
8