
Search results for "Distinct personalities" in Home Design Ideas

 Robert Burg Design
Robert Burg personally ensures the creation of glamorous and livable environments, exceeding expectations.
Inspiration for a timeless family room remodel in Phoenix
Inspiration for a timeless family room remodel in Phoenix
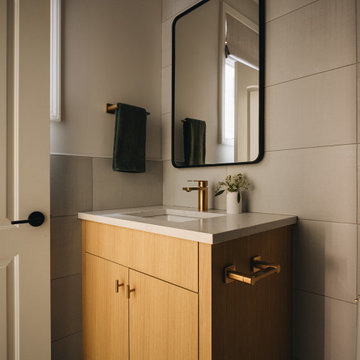
 DGI Design x Build
Each bathroom was designed to feel cohesive with the rest of the home, yet each holds its own distinct personality. We pulled in core earth-tone colors to unify the spaces while adding their own touches. Throughout all the bathrooms, handmade textures were thoughtfully incorporated, adding depth and personality to each space without sacrificing the overall harmony.


Find the right local pro for your project

 Delphinium Design
Photo Credit: Tiffany Ringwald
GC: Ekren Construction
Inspiration for a transitional bathroom remodel in Charlotte
Inspiration for a transitional bathroom remodel in Charlotte

 Zawadski Homes Inc.
Front elevation with covered entry and 3-car garage.
Inspiration for a large transitional white two-story house exterior remodel in Minneapolis with a shingle roof
Inspiration for a large transitional white two-story house exterior remodel in Minneapolis with a shingle roof

 OLSON LEWIS + Architects
Each wing of this former stable and carriage house became separate homes for two brothers. Although the structure is symmetrical from the exterior, it is uniquely distinct inside. The two siblings have different personalities and lifestyles; each wing takes on characteristics of the brother inhabiting it. The domed and vaulted space between the two wings functions as their common area and can be used to host large- scale social events.
Contractor: Brackett Construction
Photographer: Greg Premru Photography

 Albina & Co.
Inspiration for a large transitional master carpeted, beige floor and vaulted ceiling bedroom remodel in Los Angeles with beige walls, a standard fireplace and a stone fireplace

Sponsored
Delaware, OH

Buckeye Basements, Inc.
Central Ohio's Basement Finishing ExpertsBest Of Houzz '13-'21

 Kat Nelson Designs
Soft grays, pinks and neutrals makes this high rise luxury condo a place you will rush home to. The comfy velvet couch to eclectic aesthetics brings a mix of textures to the whole house.
Lisa Konz Photography
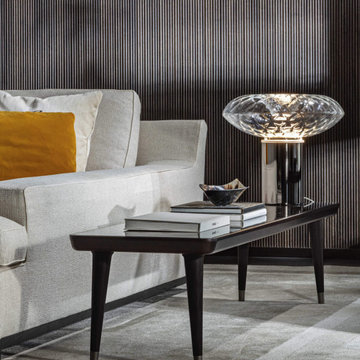
 Attiko Casa
Italamp develops and manufactures products entirely in Italy that stand out for their distinct personality and for the use of artisanal techniques that guarantee the highest quality and uniqueness of each creation.
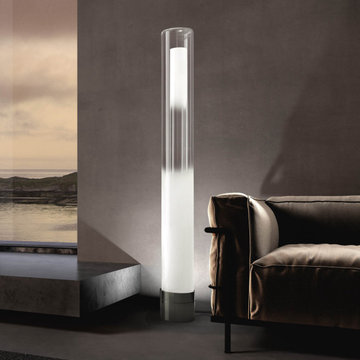 Attiko Casa
Italamp develops and manufactures products entirely in Italy that stand out for their distinct personality and for the use of artisanal techniques that guarantee the highest quality and uniqueness of each creation.
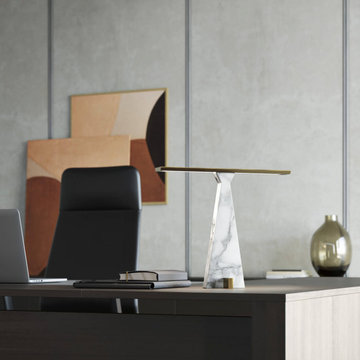 Attiko Casa
Italamp develops and manufactures products entirely in Italy that stand out for their distinct personality and for the use of artisanal techniques that guarantee the highest quality and uniqueness of each creation.
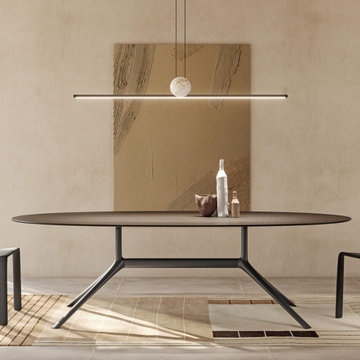 Attiko Casa
Italamp develops and manufactures products entirely in Italy that stand out for their distinct personality and for the use of artisanal techniques that guarantee the highest quality and uniqueness of each creation.

 Simply Home Decorating
Our clients hired us to completely renovate and furnish their PEI home — and the results were transformative. Inspired by their natural views and love of entertaining, each space in this PEI home is distinctly original yet part of the collective whole.
We used color, patterns, and texture to invite personality into every room: the fish scale tile backsplash mosaic in the kitchen, the custom lighting installation in the dining room, the unique wallpapers in the pantry, powder room and mudroom, and the gorgeous natural stone surfaces in the primary bathroom and family room.
We also hand-designed several features in every room, from custom furnishings to storage benches and shelving to unique honeycomb-shaped bar shelves in the basement lounge.
The result is a home designed for relaxing, gathering, and enjoying the simple life as a couple.

 DEANE Inc | Distinctive Design & Cabinetry
This home has beautiful open floor plan, with many windows letting the natural sunlight fill the living room and kitchen. The white marble countertops look great along with the floral arrangements on top of them.

 Miller-Roodell Architects Ltd
Juxtaposing a Southern Colorado setting with a Moorish feel, North Star Ranch explores a distinctive Mediterranean architectural style in the foothills of the Sangre de Cristo Mountains. The owner raises cutting horses, but has spent much of her free time traveling the world. She has brought art and artifacts from those journeys into her home, and they work in combination to establish an uncommon mood. The stone floor, stucco and plaster walls, troweled stucco exterior, and heavy beam and trussed ceilings welcome guests as they enter the home. Open spaces for socializing, both outdoor and in, are what those guests experience but to ensure the owner's privacy, certain spaces such as the master suite and office can be essentially 'locked off' from the rest of the home. Even in the context of the region's extraordinary rock formations, North Star Ranch conveys a strong sense of personality.
 Robert Burg Design
Robert Burg Design is known for creating impeccable living spaces for clients around the globe. No detail is left unfinished! Couture interior design is about spaces personalized for you. Robert Burg takes the surroundings into account, selecting elements that give a personal touch.

 Cantoni Irvine
Design by Blue Heron in Partnership with Cantoni. Photos By: Stephen Morgan
For many, Las Vegas is a destination that transports you away from reality. The same can be said of the thirty-nine modern homes built in The Bluffs Community by luxury design/build firm, Blue Heron. Perched on a hillside in Southern Highlands, The Bluffs is a private gated community overlooking the Las Vegas Valley with unparalleled views of the mountains and the Las Vegas Strip. Indoor-outdoor living concepts, sustainable designs and distinctive floorplans create a modern lifestyle that makes coming home feel like a getaway.
To give potential residents a sense for what their custom home could look like at The Bluffs, Blue Heron partnered with Cantoni to furnish a model home and create interiors that would complement the Vegas Modern™ architectural style. “We were really trying to introduce something that hadn’t been seen before in our area. Our homes are so innovative, so personal and unique that it takes truly spectacular furnishings to complete their stories as well as speak to the emotions of everyone who visits our homes,” shares Kathy May, director of interior design at Blue Heron. “Cantoni has been the perfect partner in this endeavor in that, like Blue Heron, Cantoni is innovative and pushes boundaries.”
Utilizing Cantoni’s extensive portfolio, the Blue Heron Interior Design team was able to customize nearly every piece in the home to create a thoughtful and curated look for each space. “Having access to so many high-quality and diverse furnishing lines enables us to think outside the box and create unique turnkey designs for our clients with confidence,” says Kathy May, adding that the quality and one-of-a-kind feel of the pieces are unmatched.
rom the perfectly situated sectional in the downstairs family room to the unique blue velvet dining chairs, the home breathes modern elegance. “I particularly love the master bed,” says Kathy. “We had created a concept design of what we wanted it to be and worked with one of Cantoni’s longtime partners, to bring it to life. It turned out amazing and really speaks to the character of the room.”
The combination of Cantoni’s soft contemporary touch and Blue Heron’s distinctive designs are what made this project a unified experience. “The partnership really showcases Cantoni’s capabilities to manage projects like this from presentation to execution,” shares Luca Mazzolani, vice president of sales at Cantoni. “We work directly with the client to produce custom pieces like you see in this home and ensure a seamless and successful result.”
And what a stunning result it is. There was no Las Vegas luck involved in this project, just a sureness of style and service that brought together Blue Heron and Cantoni to create one well-designed home.
To learn more about Blue Heron Design Build, visit www.blueheron.com.


 Beth Krupa Interiors
Three very distinct bedrooms. Two for children (1 boy, 1 girl) and one guest room. They still manage to flow even though they each have a specific personality. Photographer, Christopher Kiely
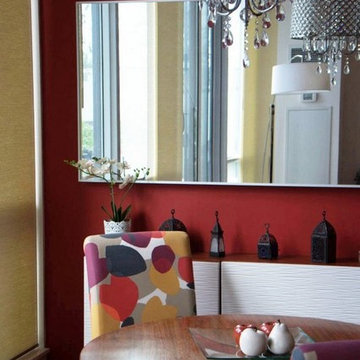
 User
UserThe one bedroom + den apartment is located at Lake Shore Boulevard (Toronto). The living room and kitchen are integrated into a single room with distinctive colours selected based on client consultation. Accent furniture and features reflected the client own romantic personality.
7