
Search results for "Distinct unusual" in Home Design Ideas
 Simply Perfect
With Pinterest, Houzz and HGTV, homeowners have more sources for inspiration than ever before. You may have found, however, that replicating what you see online or on TV isn’t always that simple. Mastering proportion and scale can be especially challenging.
Let’s say you fall in love with an oversized vase which looks like it will fit with the colors and textures in your living room. But once it’s there, the vase doesn’t look the way you expected and you don’t know now to make it work.
Fortunately, designers are experienced not only in dealing with proportion and scale, but in handling multiple elements at once.
In the meantime, here are a few tips to help you understand some of the considerations regarding size.
Proportion Tips
1. Less is more
In the home shown here, the rooms are on the smaller side, where it would seem counterintuitive to use oversized pieces. But using smaller pieces can look busy—and can actually make the rooms feel smaller, especially when you add personal belongings to the space.
2. Keep it simple
Several oversized pieces can create clean, simple lines. We put this principle to work using oversized items as anchors on both sides of the fireplace in the living room.
On one side, we have two oversized blown-glass vases with amber, silver and purple tones. The irregular shapes in these beautiful pieces create interest and contrast; you can see through them and you can see the room reflected in them.
On the other side of the fireplace sit two oversized brass lanterns filled with driftwood and greenery; the contents can be switched out seasonally, as well.
The vases on one side and lanterns on the other side establish pattern (two of each, in descending order), balance and simplicity.
3. Embrace the unexpected
On the mantle above the fireplace rests another oversized piece—a painting of a barn. Its neutral colors pick up the tones in the stone behind it and again, it works to bring simplicity to the space, rather than overly fussy detail.
Nearby, just up the stairs, is an unusually spacious landing. A bench and pillows transform it into a special reading or conversation spot. The pair of hammered nickel vases on the window sill repeats the pattern established on either side of the fireplace. Using oversized vases in lieu of a window treatment is unexpected—as is incorporating sleek, modern-shaped vases like these in a farmhouse-style home. Yet because of the other oversized objects nearby, the vases feel distinctive and delightful.
4. Coordinate pattern and rhythm
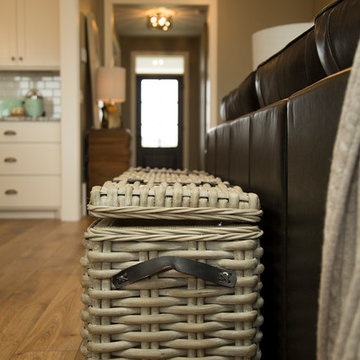
Another oversized item is the table lamp in the living room. It’s a powerful light; aside from the overhead can lights, it’s the room’s only light source. The ridges on its ceramic base echo the pieces of wicker in the stunning basket behind the sofa.
This oversized wicker basket, which we’re a bit in love with, features a very large weave along with elegant leather straps. It’s ideal for storing throws, cushions, board games or anything else you want out of sight.
5. Proximity matters
This home’s dining room is just to the right of the entry. An immense floor mirror—double-framed in weathered wood—is placed opposite the front windows. Measuring seven feet high, it’s a bold piece. And it works perfectly in this space to reflect light and make the room feel larger.
An oversized ceramic vase, with a porous, matte-stone finish, sits atop a table next to the mirror. Other regular-sized items share the small table, including a bottle of wine and a glass vase. But because of the enormous mirror, it was important to have one oversized item on that table, for balance.



 indi interiors
An animal hide rug and contemporary artwork offer a transitional touch to this subdued and cottage-style master bedroom.
Matthew Willams Photography
Victoria Kirk Interiors Co-Designer
Find the right local pro for your project
 BURNETTE BUILDERS
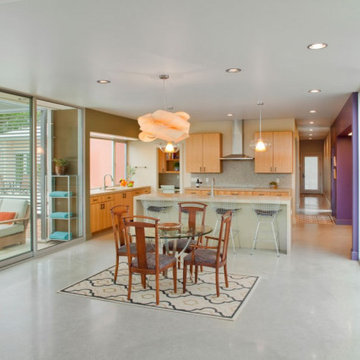
Nestled on a picture-perfect hill country property with a serene creek running through it, this hill country modern family home is a blend of fun and sophistication. The exterior's combination of geometrical shapes and a distinctive color palette is inviting and pleasing to the eye.
As light streams into the living room through walls of floor-to-ceiling windows, it creates a cheerful and bright atmosphere. This unmatched design with exquisite finishes generates a seamless confluence from the interior living spaces to the outside oasis.
One of the unusual characteristics of this home was the expansive soil conditions on site. Removing four feet of soil and replacing it with fill material was an unusual process for us in the Hill Country but a needed process to safeguard this home for many years of enjoyment.
 HUNTER DOUGLAS-LNG BLINDS
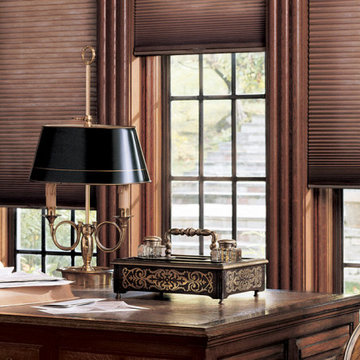
DUETTE® Honeycomb Shades
THE ORIGINAL ENERGY-EFFICIENT HONEYCOMB SHADE
An innovative window treatment that looks beautiful and insulates your home all year round, Duette® Honeycomb Shades were the first cellular shades, specially engineered to provide energy efficiency at the window in both cold and warm climates. Their specially engineered honeycomb construction traps air in distinct pockets, which creates insulation that can help lower your energy consumption and energy bills.
Decorate every kind of window you have—even tricky skylights and unusually shaped panes—with Duette. Our signature honeycomb shades are one of our most versatile options and beautify every kind of interior.
KEY FEATURES
Room Darkening—The LightLock™ system, the newest iteration from Duette, is the first operating system of its kind to offer unparalleled darkness. The secret lies within the patent-pending side channel design, optimized to absorb or deflect nearly all incoming light.
Durability—All of our high-performing fabrics are resistant to fading and will maintain their crisp, neat pleats over time.
Vertical Application—For doors that need extra insulation, the Duette Vertiglide™ operating system is the ideal option. It’s designed for vertical applications and uses the same fabrics as your horizontal Duette shades. Use one shade to cover the entire expanse of a sliding door, or, cover the door with a split stack Vertiglide shade, with each side operating independently.
Sound Absorption—Improve your room’s acoustics while reducing the intensity of outside sound. Duette Honeycomb Shades absorb up to 70% of sound energy, creating a more quiet, tranquil room.
LNG Blinds
19 Addison Pl
Valley Stream, NY 11580
Call Us (516) 593-0044
#homesweethome #homedecor #lovemyhome #barenecessities #windows #instastyle #instadesign #interiordesign#blinds #privacy #embellishment #instahomes #propertyowner #renovation #customblindsbydesign #showcase #displays #windowtreatments #windowcoverings #shades #shutters #drapery #interiors #decor
 O'hana Art Environments
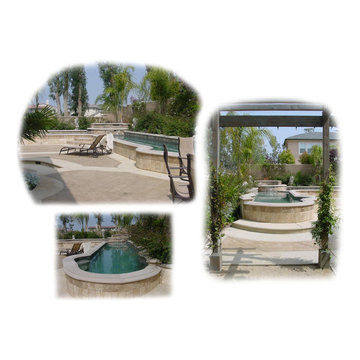
Classic shapes, materials and statuary accents of this raised dual lap pool and spa make for the perfect ‘Roman Holiday’ right in this Client’s very own back yard. Rich golden earth tone hues of the structure’s raised travertine face along with the timeless symmetry, structure and strength expressed in its layout set this one-of-a-kind pool apart from all others. The Designers and Craftsmen of Ohana Art relish the challenge of creating unusual and distinctive designs for our very special Clients. When in Rome . . .
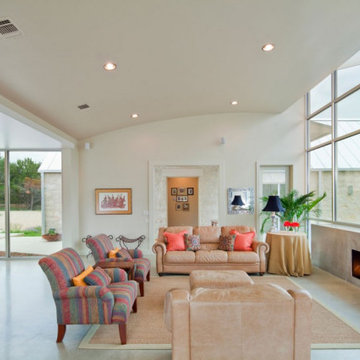 BURNETTE BUILDERS
Nestled on a picture-perfect hill country property with a serene creek running through it, this hill country modern family home is a blend of fun and sophistication. The exterior's combination of geometrical shapes and a distinctive color palette is inviting and pleasing to the eye.
As light streams into the living room through walls of floor-to-ceiling windows, it creates a cheerful and bright atmosphere. This unmatched design with exquisite finishes generates a seamless confluence from the interior living spaces to the outside oasis.
One of the unusual characteristics of this home was the expansive soil conditions on site. Removing four feet of soil and replacing it with fill material was an unusual process for us in the Hill Country but a needed process to safeguard this home for many years of enjoyment.
 Jacobson Construction
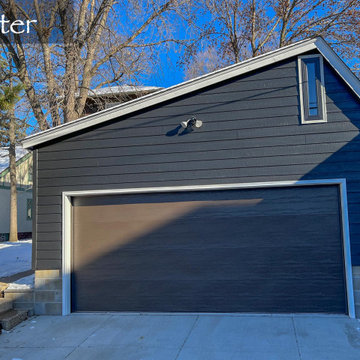
Their South Minneapolis home was built in 1917, and while the home received lots of care and updates over the years, updating the garage had been put on the back burner for way too long. The original 14 X 20-foot garage, of unknown age, was just big enough for a single car. The owners jokingly called it a “Potato House,” as it was built into the ground, similar to a farmer’s out-building to store root vegetables (see before photo).
As an Architect, the owner wanted the garage to have a more unusual design than the usual symmetrical gable roof of Minneapolis garages. The simplest way to construct a garage roof is with wood trusses. By simply altering the angles of the wood trusses allowed the structure to have a distinctive, asymmetrical roof design.
The new 20 X 20-foot garage easily handles two cars. A single double-wide garage door makes parking cars in the busy alley quick and easy. To meet local construction codes, the South facing wall – five feet from the neighbor’s garage - is constructed with enhanced fire protection. The exterior siding is LP Smart Siding – a pre-finished wood product that is easy to install, durable, and looks great.
The rear of the garage (facing the back of the home) uses the original front door of the main home built in 1917, adding character to the project. Three Andersen double pane windows let in ambient light.
Although the garage is not heated, a new 120/240 Volt electric service and panel was installed, ready to recharge an electric vehicle.
The result: a new, big, easily accessible garage that looks so much better than a “Potato House.”
Note: Photos & design by Ken Stone, AIA.
 Jacobson Construction
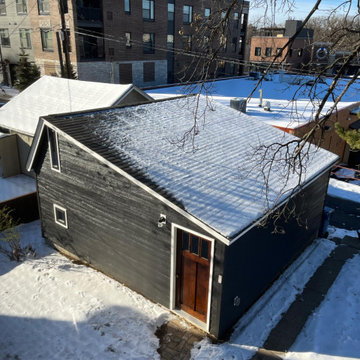
Their South Minneapolis home was built in 1917, and while the home received lots of care and updates over the years, updating the garage had been put on the back burner for way too long. The original 14 X 20-foot garage, of unknown age, was just big enough for a single car. The owners jokingly called it a “Potato House,” as it was built into the ground, similar to a farmer’s out-building to store root vegetables (see before photo).
As an Architect, the owner wanted the garage to have a more unusual design than the usual symmetrical gable roof of Minneapolis garages. The simplest way to construct a garage roof is with wood trusses. By simply altering the angles of the wood trusses allowed the structure to have a distinctive, asymmetrical roof design.
The new 20 X 20-foot garage easily handles two cars. A single double-wide garage door makes parking cars in the busy alley quick and easy. To meet local construction codes, the South facing wall – five feet from the neighbor’s garage - is constructed with enhanced fire protection. The exterior siding is LP Smart Siding – a pre-finished wood product that is easy to install, durable, and looks great.
The rear of the garage (facing the back of the home) uses the original front door of the main home built in 1917, adding character to the project. Three Andersen double pane windows let in ambient light.
Although the garage is not heated, a new 120/240 Volt electric service and panel was installed, ready to recharge an electric vehicle.
The result: a new, big, easily accessible garage that looks so much better than a “Potato House.”
Note: Photos & design by Ken Stone, AIA.
 Schenck and Company
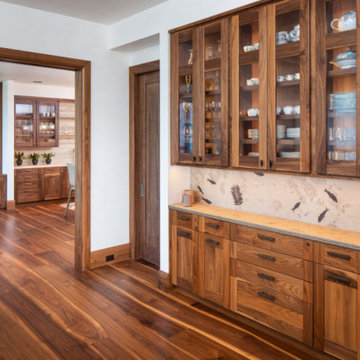
When the interior designer first viewed Bolefloor samples at our showroom, she knew the natural curves would add the distinctive warmth she wanted for this new high-rise home. The walnut planks follow the tree’s natural growth, allowing for more of nature’s beauty to be on display. Named after the old English word “bole” for the trunk of a tree, Bolefloor wood offers an unusual – and unusually beautiful – aesthetic. It’s also a sustainable option, using 20% more of each sawn plank, thereby producing less waste.
 Ball Homes
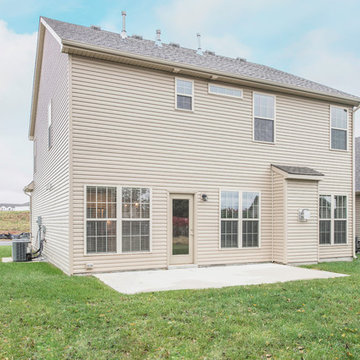
The Brooklyn is a two story plan with three bedrooms and a two car garage. The large two story foyer creates an impressive entry, with plant shelves over the powder room and large coat closet in the second story space. A distinctive barrel vault above the doorway marks the transition to the main living areas. The family room is large and open, with four windows overlooking the rear yard, and an optional fireplace. The family room is open to the kitchen, which includes an island sink and breakfast bar, as well as a pantry. The adjacent breakfast area also overlooks the rear yard, with plenty of natural light.
Upstairs, the large primary bedroom is defined by a double tray ceiling. The primary bath can be configured with a variety of luxury tub and shower upgrades, and opens to a large walk in closet. Two more bedrooms, a hall bath, linen storage, and a utility room complete the second floor. Bedroom three offers an unusually large walk-in closet. The front elevation features include a covered porch, shake siding accents, and a feature window.
 Gail Green
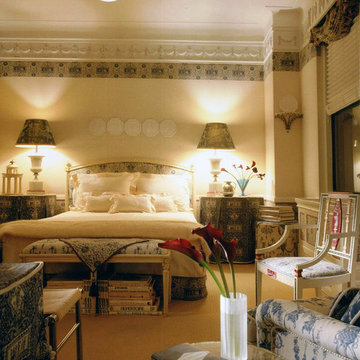
The Robert Adam-inspired master bedroom suite, whose parts are open to one another, is yet composed of three distinct spaces. This space then opens up into the library. The bedroom brings the 18th Century into the 21st through its combined use of materials and colors.
 Donald A. Gardner Architects
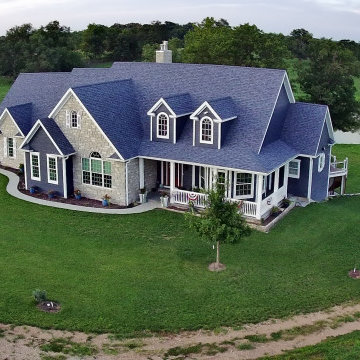
An exciting mixture of styles, this home blends the wrap-around porch of a country farmhouse with a brick and siding exterior, creating a unique and pleasing effect. In this house plan, the great room shares its cathedral ceiling with a distinctly open and unusual kitchen. With a generous U-shaped serving bar, the kitchen features room for many. Adding even more architectural interest, the dining room is octagonal shaped and is complemented by a splendid tray ceiling. Built-ins flank the great room's fireplace for added convenience. This home plan's master suite is complete with a tray ceiling, arched picture window, back-porch access, private bath and sizable walk-in closet. Another full bath with linen closet is shared by two bedrooms and a bedroom/study that shines with a Palladian window and a graceful tray ceiling.
 Simply Perfect
With Pinterest, Houzz and HGTV, homeowners have more sources for inspiration than ever before. You may have found, however, that replicating what you see online or on TV isn’t always that simple. Mastering proportion and scale can be especially challenging.
Let’s say you fall in love with an oversized vase which looks like it will fit with the colors and textures in your living room. But once it’s there, the vase doesn’t look the way you expected and you don’t know now to make it work.
Fortunately, designers are experienced not only in dealing with proportion and scale, but in handling multiple elements at once.
In the meantime, here are a few tips to help you understand some of the considerations regarding size.
Proportion Tips
1. Less is more
In the home shown here, the rooms are on the smaller side, where it would seem counterintuitive to use oversized pieces. But using smaller pieces can look busy—and can actually make the rooms feel smaller, especially when you add personal belongings to the space.
2. Keep it simple
Several oversized pieces can create clean, simple lines. We put this principle to work using oversized items as anchors on both sides of the fireplace in the living room.
On one side, we have two oversized blown-glass vases with amber, silver and purple tones. The irregular shapes in these beautiful pieces create interest and contrast; you can see through them and you can see the room reflected in them.
On the other side of the fireplace sit two oversized brass lanterns filled with driftwood and greenery; the contents can be switched out seasonally, as well.
The vases on one side and lanterns on the other side establish pattern (two of each, in descending order), balance and simplicity.
3. Embrace the unexpected
On the mantle above the fireplace rests another oversized piece—a painting of a barn. Its neutral colors pick up the tones in the stone behind it and again, it works to bring simplicity to the space, rather than overly fussy detail.
Nearby, just up the stairs, is an unusually spacious landing. A bench and pillows transform it into a special reading or conversation spot. The pair of hammered nickel vases on the window sill repeats the pattern established on either side of the fireplace. Using oversized vases in lieu of a window treatment is unexpected—as is incorporating sleek, modern-shaped vases like these in a farmhouse-style home. Yet because of the other oversized objects nearby, the vases feel distinctive and delightful.
4. Coordinate pattern and rhythm
Another oversized item is the table lamp in the living room. It’s a powerful light; aside from the overhead can lights, it’s the room’s only light source. The ridges on its ceramic base echo the pieces of wicker in the stunning basket behind the sofa.
This oversized wicker basket, which we’re a bit in love with, features a very large weave along with elegant leather straps. It’s ideal for storing throws, cushions, board games or anything else you want out of sight.
5. Proximity matters
This home’s dining room is just to the right of the entry. An immense floor mirror—double-framed in weathered wood—is placed opposite the front windows. Measuring seven feet high, it’s a bold piece. And it works perfectly in this space to reflect light and make the room feel larger.
An oversized ceramic vase, with a porous, matte-stone finish, sits atop a table next to the mirror. Other regular-sized items share the small table, including a bottle of wine and a glass vase. But because of the enormous mirror, it was important to have one oversized item on that table, for balance.
 Donald A. Gardner Architects
An exciting mixture of styles, this home blends the wrap-around porch of a country farmhouse with a brick and siding exterior, creating a unique and pleasing effect. In this house plan, the great room shares its cathedral ceiling with a distinctly open and unusual kitchen. With a generous U-shaped serving bar, the kitchen features room for many. Adding even more architectural interest, the dining room is octagonal shaped and is complemented by a splendid tray ceiling. Built-ins flank the great room's fireplace for added convenience. This home plan's master suite is complete with a tray ceiling, arched picture window, back-porch access, private bath and sizable walk-in closet. Another full bath with linen closet is shared by two bedrooms and a bedroom/study that shines with a Palladian window and a graceful tray ceiling.

 Ball Homes
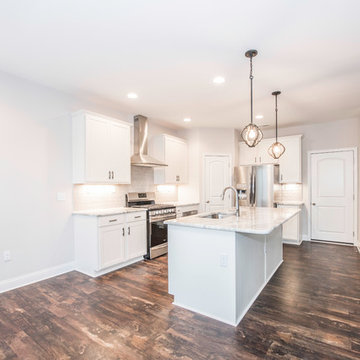
The Brooklyn is a two story plan with three bedrooms and a two car garage. The large two story foyer creates an impressive entry, with plant shelves over the powder room and large coat closet in the second story space. A distinctive barrel vault above the doorway marks the transition to the main living areas. The family room is large and open, with four windows overlooking the rear yard, and an optional fireplace. The family room is open to the kitchen, which includes an island sink and breakfast bar, as well as a pantry. The adjacent breakfast area also overlooks the rear yard, with plenty of natural light.
Upstairs, the large primary bedroom is defined by a double tray ceiling. The primary bath can be configured with a variety of luxury tub and shower upgrades, and opens to a large walk in closet. Two more bedrooms, a hall bath, linen storage, and a utility room complete the second floor. Bedroom three offers an unusually large walk-in closet. The front elevation features include a covered porch, shake siding accents, and a feature window.
 Donald A. Gardner Architects
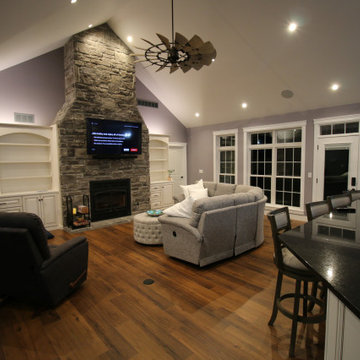
An exciting mixture of styles, this home blends the wrap-around porch of a country farmhouse with a brick and siding exterior, creating a unique and pleasing effect. In this house plan, the great room shares its cathedral ceiling with a distinctly open and unusual kitchen. With a generous U-shaped serving bar, the kitchen features room for many. Adding even more architectural interest, the dining room is octagonal shaped and is complemented by a splendid tray ceiling. Built-ins flank the great room's fireplace for added convenience. This home plan's master suite is complete with a tray ceiling, arched picture window, back-porch access, private bath and sizable walk-in closet. Another full bath with linen closet is shared by two bedrooms and a bedroom/study that shines with a Palladian window and a graceful tray ceiling.
 Robb Partners- Dielmann Sotheby's Int'l Realty
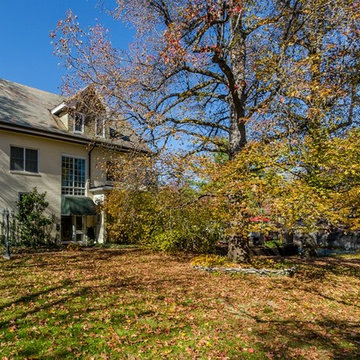
HOME SOLD: This is an exceptional opportunity for a buyer looking for a beautifully updated distinctive 5 bed /3.5 bath home in one of Clayton’s most popular neighborhoods, Hillcrest. In addition to the stunning home, the adjacent lot being sold with the home provides an unusually large yard for the neighborhood & is believed to be a buildable lot (buyer’s should
confirm for themselves). This home’s floor plan is perfect for entertaining. The living room includes a wood burning fireplace, beautiful arched leaded windows & built-ins. The large dining room features a window seat & direct access to the back deck. The beautifully appointed eat-in kitchen includes high end appliances including: 6 burner gas range, warming drawer & double oven. The butler’s pantry includes a copper counter & fixtures, a mini frig & dishwasher. A total of 3 sinks are found in this lovely kitchen & can accommodate a large gathering with several cooks. The breakfast area with 3 walls of windows provides a wonderful view of the backyard and swimming pool. The heated Spanish tile floor completes this lovely area. The 2nd floor master suite includes a walk-in closet, an updated master bath with
double vanities & heated tile flooring, & built-in speakers that connects to the master bedroom TV. 2 additional
bedrooms with updated Jack-n-Jill bath with heated floor & sunroom are found on the 2nd floor. One bedroom is
currently being used as a large 2nd floor laundry room, & one bedroom is currently being used as “her” dressing room. The 3rd floor includes 2 very large bedrooms & a full bath. A comfortably finished lower level. Many updates include: Upgraded Furnace & Electric Svc, New Windows, and much more. The seller has provided a list of improvements.
9