
Search results for "Distinct unusual" in Home Design Ideas
 RHEINZINK
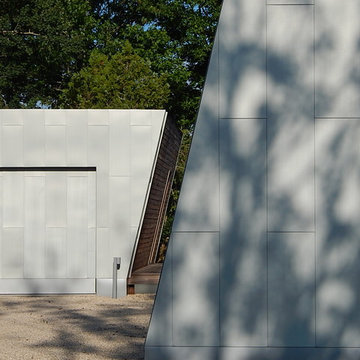
Inspired by noted American architect Norman Jaffe, the strikingly contemporary Sagaponack Residence on Long Island is highlighted by distinctively unique angles both inside and out. Jaffe was widely recognized for his contemporary residential style and use of natural materials and passive solar forms of design for his many South Long Island beach houses.
The 2,700 sq. ft. private residence is located one-half mile from the Atlantic coast and sited in an area that was originally characterized by long vistas over farm fields to the ocean beyond. Now, the area is thickly built up with weekend homes. The project was meant to address this change by creating a place that focuses on the immediate landscape and provides a garden environment for the owner.
A collaborative arrangement between two architectural firms brought the project to life. Andrew Reyniak, principal at ARAPC, New York, was architect of record; Mark Anthony C. Verzosa, principal at +macv, Sag Harbor, NY, was design consultant and general contractor.
“We knew we wanted to use zinc from the beginning,” Verzosa said. “We wanted a material that had a life.” Approximately 5,500 sq. ft. of prePATINA blue-grey RHEINZINK was specified to provide the life and the look that the design team sought. RHEINZINK Vertical Angled Standing Seam Panels and Flat Lock Tiles clad the exterior along with rough-sawn, locally-sourced white cedar. RHEINZINK Double Lock Standing Seam Panels were used on the roof.
“The RHEINZINK is obviously a very versatile material,” according to Verzosa. “The color blends very well into the environment and the sky in particular. And we like the way it patinas and self-heals.”
The unique design of the house incorporates unusual angles on both the exterior and interior. “There’s not a lot of 90 degree or horizontal plumb walls,” Verzosa said. “The dramatic geometry of the building created complicated detailing on the project.”
Fabrication and installation of the RHEINZINK panels was done by Metropan Systems, Inc., Bayside, NY. The company specializes in zinc façade and roofing projects, according to John Gushue, president. “We’ve done more than 60 zinc projects since 2001 and the majority have been RHEINZINK,” Gushue said. “If I could do zinc every day, I would.”
The unusual geometry of the Sagaponack Residence made for a challenging installation. “There was nothing cookie cutter about this job,” according to Gushue. “We began meeting with the architect about a year before actually starting the work in order to incorporate the very best detailing. Every fastener is hidden and there’s no caulk on the façade. Many of the RHEINZINK panels were fabricated on-site in order to bend around corners. And the flashing details had to be meticulous.”
The design of the project presents a modern, artistic look in every aspect. “Of all the zinc projects we’ve done, this is my favorite,” Gushue said. “It was a great job to be on. And properly maintained, it could last for 150 years.”
 BURNETTE BUILDERS
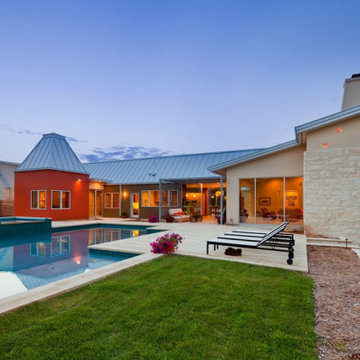
Nestled on a picture-perfect hill country property with a serene creek running through it, this hill country modern family home is a blend of fun and sophistication. The exterior's combination of geometrical shapes and a distinctive color palette is inviting and pleasing to the eye.
As light streams into the living room through walls of floor-to-ceiling windows, it creates a cheerful and bright atmosphere. This unmatched design with exquisite finishes generates a seamless confluence from the interior living spaces to the outside oasis.
One of the unusual characteristics of this home was the expansive soil conditions on site. Removing four feet of soil and replacing it with fill material was an unusual process for us in the Hill Country but a needed process to safeguard this home for many years of enjoyment.
 Donald A. Gardner Architects
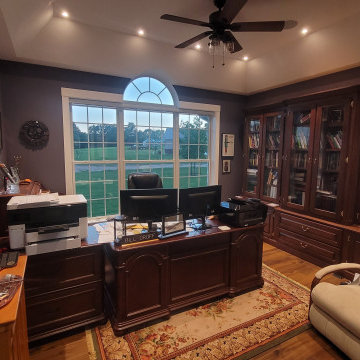
An exciting mixture of styles, this home blends the wrap-around porch of a country farmhouse with a brick and siding exterior, creating a unique and pleasing effect. In this house plan, the great room shares its cathedral ceiling with a distinctly open and unusual kitchen. With a generous U-shaped serving bar, the kitchen features room for many. Adding even more architectural interest, the dining room is octagonal shaped and is complemented by a splendid tray ceiling. Built-ins flank the great room's fireplace for added convenience. This home plan's master suite is complete with a tray ceiling, arched picture window, back-porch access, private bath and sizable walk-in closet. Another full bath with linen closet is shared by two bedrooms and a bedroom/study that shines with a Palladian window and a graceful tray ceiling.
Find the right local pro for your project
 Fireplace Place Llc
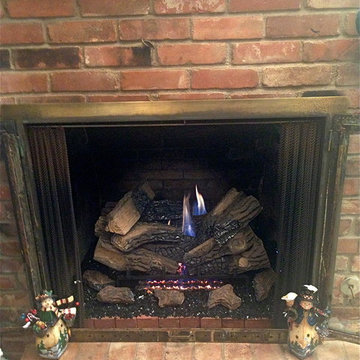
Timber Oak Vent-Free logs
available in 18", 24", 30" Models
Ceramic Fiber Logs
Tri- Flame Series burner brings a remarkable new technology to the field of vent-free gas logs. To duplicate the look of a real wood fire, these models include a glowing, coal bed as its base. The bright, glowing coals and flickering embers are achieved through the use of two unique technologies. The Tri-Flame burner offers the unusual feature of an additional row of flames behind the logs. The result is a distinctive appearance with a very deep flame pattern.
 Visbeen Architects
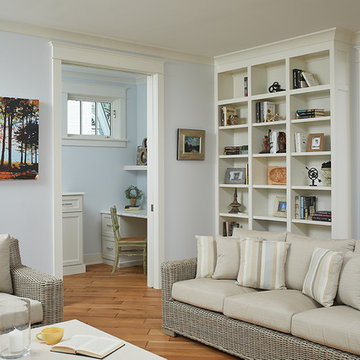
One of the few truly American architectural styles, the Craftsman/Prairie style was developed around the turn of the century by a group of Midwestern architects who drew their inspiration from the surrounding landscape. The spacious yet cozy Thompson draws from features from both Craftsman/Prairie and Farmhouse styles for its all-American appeal. The eye-catching exterior includes a distinctive side entrance and stone accents as well as an abundance of windows for both outdoor views and interior rooms bathed in natural light.
The floor plan is equally creative. The large floor porch entrance leads into a spacious 2,400-square-foot main floor plan, including a living room with an unusual corner fireplace. Designed for both ease and elegance, it also features a sunroom that takes full advantage of the nearby outdoors, an adjacent private study/retreat and an open plan kitchen and dining area with a handy walk-in pantry filled with convenient storage. Not far away is the private master suite with its own large bathroom and closet, a laundry area and a 800-square-foot, three-car garage. At night, relax in the 1,000-square foot lower level family room or exercise space. When the day is done, head upstairs to the 1,300 square foot upper level, where three cozy bedrooms await, each with its own private bath.
Photographer: Ashley Avila Photography
Builder: Bouwkamp Builders
 HUNTER DOUGLAS-LNG BLINDS
DUETTE® Honeycomb Shades
The Original Energy-Efficient Honeycomb Shade
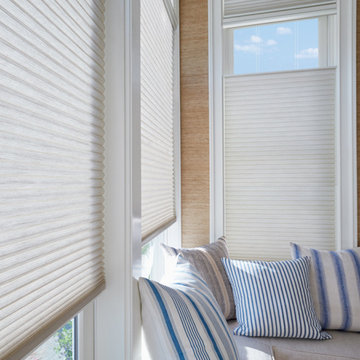
An innovative window treatment that looks beautiful and insulates your home all year round, Duette® Honeycomb Shades were the first cellular shades, specially engineered to provide energy efficiency at the window in both cold and warm climates. Their specially engineered honeycomb construction traps air in distinct pockets, which creates insulation that can help lower your energy consumption and energy bills.
Decorate every kind of window you have—even tricky skylights and unusually shaped panes—with Duette. Our signature honeycomb shades are one of our most versatile options and beautify every kind of interior.
Key Features
Premium Design & Style—Explore the richness of texture and warmth offered by The Alustra® Collection of Duette, a thoughtfully curated suite of exclusive design-inspired fabrics, textures, colors and hardware created to meet the expectations of leading designers and discerning consumers who seek the best in design.
Largest Selection in the Industry—Explore the widest selection of cellular pleat sizes, opacities, colors, textures and operating systems. Duette shades can also accommodate many specialty shaped windows, even tricky skylights.
Energy-Efficiency—Studies show that windows are responsible for up to 30% of your home’s energy losses. Duette shades trap air in distinct pockets, creating exceptional insulation. Our latest innovation, Duette Architella®, features a honeycomb-within-a-honeycomb design for even greater energy efficiency.
Room Darkening—The LightLock™ system, the newest iteration from Duette, is the first operating system of its kind to offer unparalleled darkness. The secret lies within the patent-pending side channel design, optimized to absorb or deflect nearly all incoming light.
Durability—All of our high-performing fabrics are resistant to fading and will maintain their crisp, neat pleats over time.
Vertical Application—For doors that need extra insulation, the Duette Vertiglide™ operating system is the ideal option. It’s designed for vertical applications and uses the same fabrics as your horizontal Duette shades. Use one shade to cover the entire expanse of a sliding door, or, cover the door with a split stack Vertiglide shade, with each side operating independently.
Sound Absorption—Improve your room’s acoustics while reducing the intensity of outside sound. Duette Honeycomb Shades absorb up to 70% of sound energy, creating a more quiet, tranquil room.
LNG Blinds
19 Addison Pl
Valley Stream, NY 11580
Call Us (516) 593-0044
#homesweethome #homedecor #lovemyhome #barenecessities #windows #instastyle #instadesign #interiordesign
#blinds #privacy #embellishment #instahomes #propertyowner #renovation #customblindsbydesign #hunterdouglas #showcase #displays #windowtreatments #windowcoverings #shades #shutters #drapery #interiors #decor
 Jacobson Construction

Their South Minneapolis home was built in 1917, and while the home received lots of care and updates over the years, updating the garage had been put on the back burner for way too long. The original 14 X 20-foot garage, of unknown age, was just big enough for a single car. The owners jokingly called it a “Potato House,” as it was built into the ground, similar to a farmer’s out-building to store root vegetables (see before photo).
As an Architect, the owner wanted the garage to have a more unusual design than the usual symmetrical gable roof of Minneapolis garages. The simplest way to construct a garage roof is with wood trusses. By simply altering the angles of the wood trusses allowed the structure to have a distinctive, asymmetrical roof design.
The new 20 X 20-foot garage easily handles two cars. A single double-wide garage door makes parking cars in the busy alley quick and easy. To meet local construction codes, the South facing wall – five feet from the neighbor’s garage - is constructed with enhanced fire protection. The exterior siding is LP Smart Siding – a pre-finished wood product that is easy to install, durable, and looks great.
The rear of the garage (facing the back of the home) uses the original front door of the main home built in 1917, adding character to the project. Three Andersen double pane windows let in ambient light.
Although the garage is not heated, a new 120/240 Volt electric service and panel was installed, ready to recharge an electric vehicle.
The result: a new, big, easily accessible garage that looks so much better than a “Potato House.”
Note: Photos & design by Ken Stone, AIA.
 Jacobson Construction
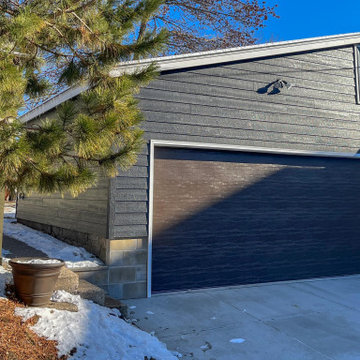
Their South Minneapolis home was built in 1917, and while the home received lots of care and updates over the years, updating the garage had been put on the back burner for way too long. The original 14 X 20-foot garage, of unknown age, was just big enough for a single car. The owners jokingly called it a “Potato House,” as it was built into the ground, similar to a farmer’s out-building to store root vegetables (see before photo).
As an Architect, the owner wanted the garage to have a more unusual design than the usual symmetrical gable roof of Minneapolis garages. The simplest way to construct a garage roof is with wood trusses. By simply altering the angles of the wood trusses allowed the structure to have a distinctive, asymmetrical roof design.
The new 20 X 20-foot garage easily handles two cars. A single double-wide garage door makes parking cars in the busy alley quick and easy. To meet local construction codes, the South facing wall – five feet from the neighbor’s garage - is constructed with enhanced fire protection. The exterior siding is LP Smart Siding – a pre-finished wood product that is easy to install, durable, and looks great.
The rear of the garage (facing the back of the home) uses the original front door of the main home built in 1917, adding character to the project. Three Andersen double pane windows let in ambient light.
Although the garage is not heated, a new 120/240 Volt electric service and panel was installed, ready to recharge an electric vehicle.
The result: a new, big, easily accessible garage that looks so much better than a “Potato House.”
Note: Photos & design by Ken Stone, AIA.
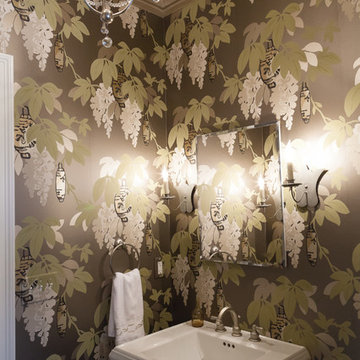

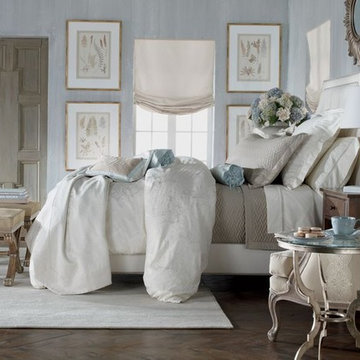
 Lisa LaFleur For Ethan Allen - Palm Beach Gardens
Example of a transitional home design design in Miami
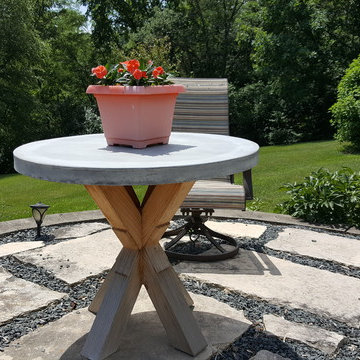
 Steinstone
custom made - any size any shape- indoor for industrial look - distinct outdoor look to maximize the short season for entertaining - many colors available in concrete
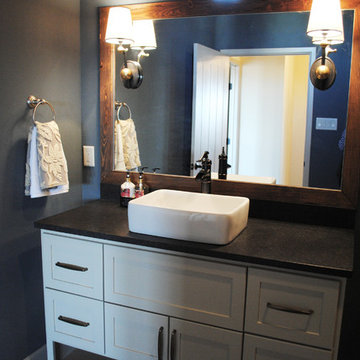
 Ventura Homes
The guest bathroom featured wall sconces mounted on a custom framed mirror, a fun window, custom cabinetry, vessel sink, decorative tile, and a separate toilet area with cabinetry.
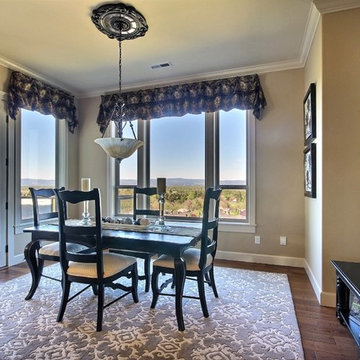
 Cascade West Development
Paint by Sherwin Williams - https://goo.gl/nb9e74
Body - Row House Tan - SW7689 - https://goo.gl/xLmQAi
Trim - White Flour - SW7102 - https://goo.gl/XDa2NU
Windows by Milgard Window + Door - https://goo.gl/fYU68l
Style Line Series - https://goo.gl/ISdDZL
Home Furnishings by
Distinctive Decor - https://goo.gl/GciEK6
Emerald Home Furnishings - https://goo.gl/tTPKar
England Furniture - https://goo.gl/0xqaPm
All Root Company - https://goo.gl/4oTWJS
Hekman Furniture - https://goo.gl/s0PvKR
More info to come!
 Ball Homes
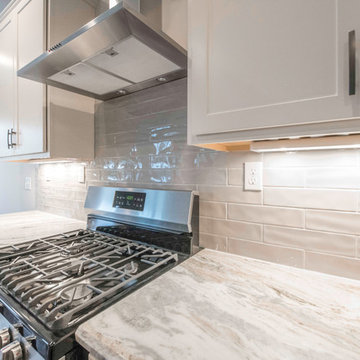
The Brooklyn is a two story plan with three bedrooms and a two car garage. The large two story foyer creates an impressive entry, with plant shelves over the powder room and large coat closet in the second story space. A distinctive barrel vault above the doorway marks the transition to the main living areas. The family room is large and open, with four windows overlooking the rear yard, and an optional fireplace. The family room is open to the kitchen, which includes an island sink and breakfast bar, as well as a pantry. The adjacent breakfast area also overlooks the rear yard, with plenty of natural light.
Upstairs, the large primary bedroom is defined by a double tray ceiling. The primary bath can be configured with a variety of luxury tub and shower upgrades, and opens to a large walk in closet. Two more bedrooms, a hall bath, linen storage, and a utility room complete the second floor. Bedroom three offers an unusually large walk-in closet. The front elevation features include a covered porch, shake siding accents, and a feature window.

 Simply Perfect
With Pinterest, Houzz and HGTV, homeowners have more sources for inspiration than ever before. You may have found, however, that replicating what you see online or on TV isn’t always that simple. Mastering proportion and scale can be especially challenging.
Let’s say you fall in love with an oversized vase which looks like it will fit with the colors and textures in your living room. But once it’s there, the vase doesn’t look the way you expected and you don’t know now to make it work.
Fortunately, designers are experienced not only in dealing with proportion and scale, but in handling multiple elements at once.
In the meantime, here are a few tips to help you understand some of the considerations regarding size.
Proportion Tips
1. Less is more
In the home shown here, the rooms are on the smaller side, where it would seem counterintuitive to use oversized pieces. But using smaller pieces can look busy—and can actually make the rooms feel smaller, especially when you add personal belongings to the space.
2. Keep it simple
Several oversized pieces can create clean, simple lines. We put this principle to work using oversized items as anchors on both sides of the fireplace in the living room.
On one side, we have two oversized blown-glass vases with amber, silver and purple tones. The irregular shapes in these beautiful pieces create interest and contrast; you can see through them and you can see the room reflected in them.
On the other side of the fireplace sit two oversized brass lanterns filled with driftwood and greenery; the contents can be switched out seasonally, as well.
The vases on one side and lanterns on the other side establish pattern (two of each, in descending order), balance and simplicity.
3. Embrace the unexpected
On the mantle above the fireplace rests another oversized piece—a painting of a barn. Its neutral colors pick up the tones in the stone behind it and again, it works to bring simplicity to the space, rather than overly fussy detail.
Nearby, just up the stairs, is an unusually spacious landing. A bench and pillows transform it into a special reading or conversation spot. The pair of hammered nickel vases on the window sill repeats the pattern established on either side of the fireplace. Using oversized vases in lieu of a window treatment is unexpected—as is incorporating sleek, modern-shaped vases like these in a farmhouse-style home. Yet because of the other oversized objects nearby, the vases feel distinctive and delightful.
4. Coordinate pattern and rhythm
Another oversized item is the table lamp in the living room. It’s a powerful light; aside from the overhead can lights, it’s the room’s only light source. The ridges on its ceramic base echo the pieces of wicker in the stunning basket behind the sofa.
This oversized wicker basket, which we’re a bit in love with, features a very large weave along with elegant leather straps. It’s ideal for storing throws, cushions, board games or anything else you want out of sight.
5. Proximity matters
This home’s dining room is just to the right of the entry. An immense floor mirror—double-framed in weathered wood—is placed opposite the front windows. Measuring seven feet high, it’s a bold piece. And it works perfectly in this space to reflect light and make the room feel larger.
An oversized ceramic vase, with a porous, matte-stone finish, sits atop a table next to the mirror. Other regular-sized items share the small table, including a bottle of wine and a glass vase. But because of the enormous mirror, it was important to have one oversized item on that table, for balance.
 Ball Homes
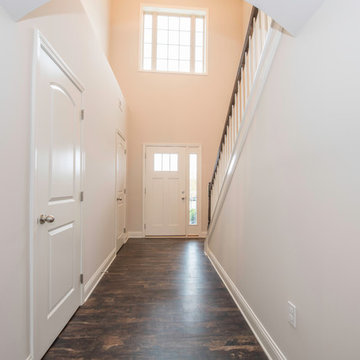
The Brooklyn is a two story plan with three bedrooms and a two car garage. The large two story foyer creates an impressive entry, with plant shelves over the powder room and large coat closet in the second story space. A distinctive barrel vault above the doorway marks the transition to the main living areas. The family room is large and open, with four windows overlooking the rear yard, and an optional fireplace. The family room is open to the kitchen, which includes an island sink and breakfast bar, as well as a pantry. The adjacent breakfast area also overlooks the rear yard, with plenty of natural light.
Upstairs, the large primary bedroom is defined by a double tray ceiling. The primary bath can be configured with a variety of luxury tub and shower upgrades, and opens to a large walk in closet. Two more bedrooms, a hall bath, linen storage, and a utility room complete the second floor. Bedroom three offers an unusually large walk-in closet. The front elevation features include a covered porch, shake siding accents, and a feature window.
 Donald A. Gardner Architects
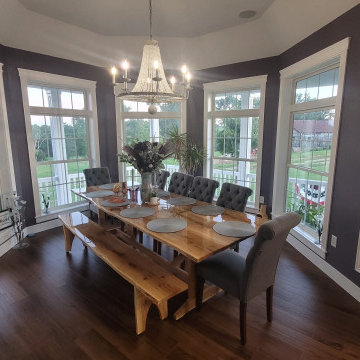
An exciting mixture of styles, this home blends the wrap-around porch of a country farmhouse with a brick and siding exterior, creating a unique and pleasing effect. In this house plan, the great room shares its cathedral ceiling with a distinctly open and unusual kitchen. With a generous U-shaped serving bar, the kitchen features room for many. Adding even more architectural interest, the dining room is octagonal shaped and is complemented by a splendid tray ceiling. Built-ins flank the great room's fireplace for added convenience. This home plan's master suite is complete with a tray ceiling, arched picture window, back-porch access, private bath and sizable walk-in closet. Another full bath with linen closet is shared by two bedrooms and a bedroom/study that shines with a Palladian window and a graceful tray ceiling.
 Idaho Premier Window Coverings
THE ORIGINAL ENERGY-EFFICIENT HONEYCOMB SHADE
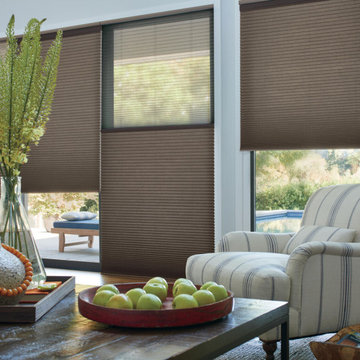
An innovative window treatment that looks beautiful and insulates your home all year round, Duette® Honeycomb Shades were the first cellular shades, specially engineered to provide energy efficiency at the window in both cold and warm climates. Their specially engineered honeycomb construction traps air in distinct pockets, which creates insulation that can help lower your energy consumption and energy bills.
Decorate every kind of window you have—even tricky skylights and unusually shaped panes—with Duette. Our signature honeycomb shades are one of our most versatile options and beautify every kind of interior.
 Ball Homes
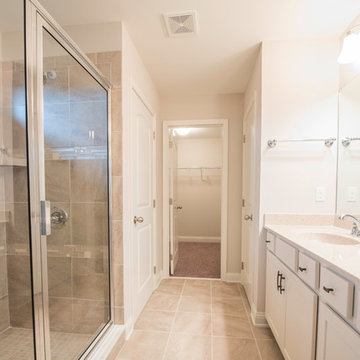
The Brooklyn is a two story plan with three bedrooms and a two car garage. The large two story foyer creates an impressive entry, with plant shelves over the powder room and large coat closet in the second story space. A distinctive barrel vault above the doorway marks the transition to the main living areas. The family room is large and open, with four windows overlooking the rear yard, and an optional fireplace. The family room is open to the kitchen, which includes an island sink and breakfast bar, as well as a pantry. The adjacent breakfast area also overlooks the rear yard, with plenty of natural light.
Upstairs, the large primary bedroom is defined by a double tray ceiling. The primary bath can be configured with a variety of luxury tub and shower upgrades, and opens to a large walk in closet. Two more bedrooms, a hall bath, linen storage, and a utility room complete the second floor. Bedroom three offers an unusually large walk-in closet. The front elevation features include a covered porch, shake siding accents, and a feature window.
7