
Search results for "Distinct" in Home Design Ideas
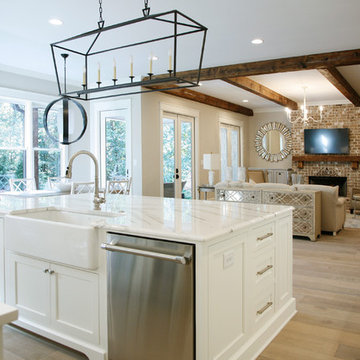
 CR Home
Cambria Brittanica Kitchen Countertops by Atlanta Kitchen
Photos by Barbara Brown
Kitchen - traditional kitchen idea in Atlanta with quartz countertops
Kitchen - traditional kitchen idea in Atlanta with quartz countertops
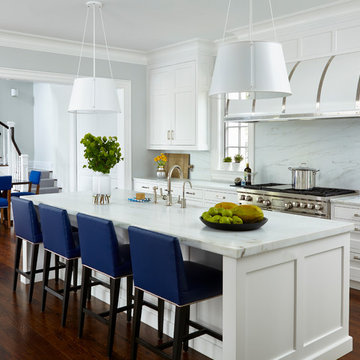
 DEANE Inc | Distinctive Design & Cabinetry
Simple and fresh white kitchen with stainless steel accents throughout. Stainless steel sink faucet as well as stove and oven. Beautiful hanging white lights over marble countertop.
Find the right local pro for your project

Huge trendy master medium tone wood floor bedroom photo in Kansas City with gray walls, a ribbon fireplace and a stone fireplace

 Distinctive Interior Designs
Example of a mid-sized urban underground laminate floor, brown floor and exposed beam basement design in Philadelphia with a home theater, white walls and a standard fireplace

 Cantoni Irvine
Design by Blue Heron in Partnership with Cantoni. Photos By: Stephen Morgan
For many, Las Vegas is a destination that transports you away from reality. The same can be said of the thirty-nine modern homes built in The Bluffs Community by luxury design/build firm, Blue Heron. Perched on a hillside in Southern Highlands, The Bluffs is a private gated community overlooking the Las Vegas Valley with unparalleled views of the mountains and the Las Vegas Strip. Indoor-outdoor living concepts, sustainable designs and distinctive floorplans create a modern lifestyle that makes coming home feel like a getaway.
To give potential residents a sense for what their custom home could look like at The Bluffs, Blue Heron partnered with Cantoni to furnish a model home and create interiors that would complement the Vegas Modern™ architectural style. “We were really trying to introduce something that hadn’t been seen before in our area. Our homes are so innovative, so personal and unique that it takes truly spectacular furnishings to complete their stories as well as speak to the emotions of everyone who visits our homes,” shares Kathy May, director of interior design at Blue Heron. “Cantoni has been the perfect partner in this endeavor in that, like Blue Heron, Cantoni is innovative and pushes boundaries.”
Utilizing Cantoni’s extensive portfolio, the Blue Heron Interior Design team was able to customize nearly every piece in the home to create a thoughtful and curated look for each space. “Having access to so many high-quality and diverse furnishing lines enables us to think outside the box and create unique turnkey designs for our clients with confidence,” says Kathy May, adding that the quality and one-of-a-kind feel of the pieces are unmatched.
rom the perfectly situated sectional in the downstairs family room to the unique blue velvet dining chairs, the home breathes modern elegance. “I particularly love the master bed,” says Kathy. “We had created a concept design of what we wanted it to be and worked with one of Cantoni’s longtime partners, to bring it to life. It turned out amazing and really speaks to the character of the room.”
The combination of Cantoni’s soft contemporary touch and Blue Heron’s distinctive designs are what made this project a unified experience. “The partnership really showcases Cantoni’s capabilities to manage projects like this from presentation to execution,” shares Luca Mazzolani, vice president of sales at Cantoni. “We work directly with the client to produce custom pieces like you see in this home and ensure a seamless and successful result.”
And what a stunning result it is. There was no Las Vegas luck involved in this project, just a sureness of style and service that brought together Blue Heron and Cantoni to create one well-designed home.
To learn more about Blue Heron Design Build, visit www.blueheron.com.
 Distinctive Building Group
Yetta Reid

Mid-sized elegant dark wood floor and brown floor home office library photo in DC Metro with green walls
Mid-sized elegant dark wood floor and brown floor home office library photo in DC Metro with green walls
 DEANE Inc | Distinctive Design & Cabinetry
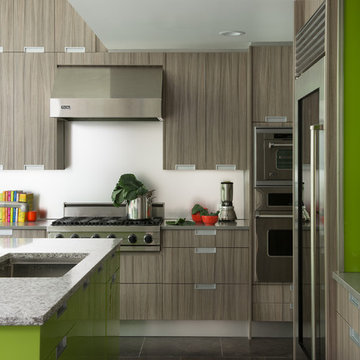
This modern kitchen was designed by DEANE inc and features extensive sleek custom cabinetry, stainless steel appliances, and marble countertops, all with a pop of lime green color as personalization.
Photography by Jane Beiles
 DEANE Inc | Distinctive Design & Cabinetry
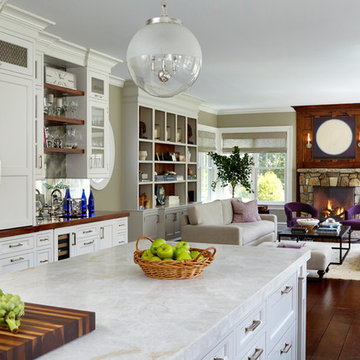
The custom cabinetry, granite countertop and spacious cupboards are just a few of the traits that make the up the beautiful Taj Mahal kitchen. The spacious cabinets as well as wide open floor plan allow for easy living and accommodation of family.

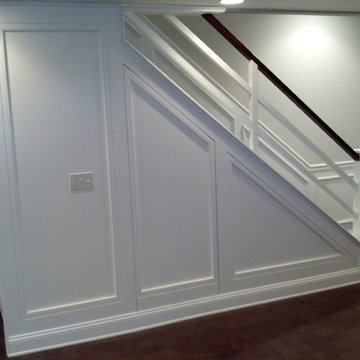
 Distinctive Woodwork, Inc.
Inspiration for a mid-sized contemporary wooden straight staircase remodel in Philadelphia with painted risers
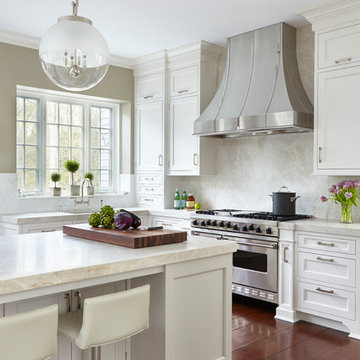 DEANE Inc | Distinctive Design & Cabinetry
Simple white custom kitchen with stainless steel accents and a stylish breakfast bar. Natural light flowing in but beautiful hanging lights as well.
 Distinctive Interior Designs
Basement - mid-sized industrial underground laminate floor, brown floor and exposed beam basement idea in Philadelphia with a home theater, white walls and a standard fireplace
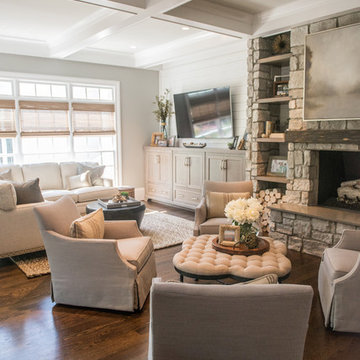

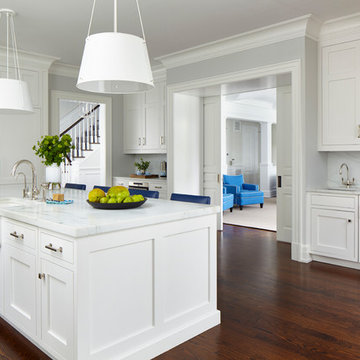 DEANE Inc | Distinctive Design & Cabinetry
This kitchen is complete with everything one could ask for. Beautiful white marble countertops, two sinks, wide open door frames to the other rooms, modern hanging lights and nice countertop accessories.

 Homes of Distinction, Inc.
Small minimalist gender-neutral concrete floor and gray floor walk-in closet photo in Other with open cabinets and white cabinets
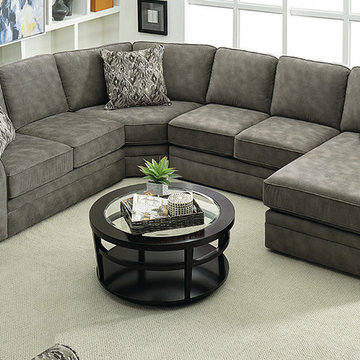
 Distinctive Home Furnishings
 http://distinctivehomefurniture.com/
Example of a large transitional home design design in Indianapolis
Example of a large transitional home design design in Indianapolis
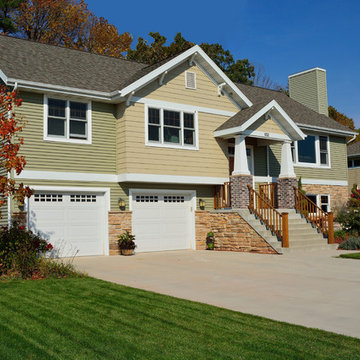
 Distinctive Design Studio
Raised ranch design with garage space located in part of the basement.
Inspiration for a mid-sized craftsman split-level vinyl exterior home remodel in Milwaukee
Inspiration for a mid-sized craftsman split-level vinyl exterior home remodel in Milwaukee
 Distinctive Kitchens
Inspiration images for our Lake Chelan South Shore kitchen and great room remodel
Large transitional l-shaped light wood floor open concept kitchen photo in Seattle with shaker cabinets, gray cabinets, quartzite countertops, ceramic backsplash, an island and white countertops
Large transitional l-shaped light wood floor open concept kitchen photo in Seattle with shaker cabinets, gray cabinets, quartzite countertops, ceramic backsplash, an island and white countertops
25