
Search results for "Distinct" in Home Design Ideas

 DEANE Inc | Distinctive Design & Cabinetry
Located in the highly sought-after Allwood neighborhood of Darien, this spec house is the fourth collaboration with a client who first began with a renovation of her own home. While architecturally it is a traditional home from the exterior, the interiors are more transitional in style. In order to compete in the speculative market, our client’s directive was clear – ‘differentiation the kitchen design from every other spec house’. So we incorporated painted cabinetry but highlighted with rift-cut white oak base cabinets. This contrast between these finishes influenced our decision to select a subtle white quartzite countertop to deliberately highlight the striking porcelain backsplash.
The steel and glass partition frames the space – drawing the eye to the focal point of the kitchen, the custom stainless steel hood. Gold hardware adds a pop of flair to the space and warms the room. Walnut drawer inserts, stainless steel appliance garage, pull out trash drawers with compost bins and a stylish desk make this the Gold Standard of spec houses.

 Homes of Distinction, Inc.
• SEE THROUGH FIREPLACE WITH CUSTOM TRIMMED MANTLE AND MARBLE SURROUND
• TWO STORY CEILING WITH CUSTOM DESIGNED WINDOW WALLS
• CUSTOM TRIMMED ACCENT COLUMNS
 Homes of Distinction, Inc.

Inspiration for a mid-sized contemporary single-wall multicolored floor utility room remodel in Other with flat-panel cabinets, white cabinets, granite countertops, white walls and a stacked washer/dryer
Find the right local pro for your project
 DEANE Inc | Distinctive Design & Cabinetry

Simple white look with built in microwave to maximize countertop space. Stainless steel accessories of coffee maker, toaster and microwave to compliment the white cabinetry.
 DEANE Inc | Distinctive Design & Cabinetry

Here is another look at the stainless steel stove, hood and oven in the Taj Mahal kitchen. With great custom cabinet space and countertop room around it, this design allows for easy cooking.
 DEANE Inc | Distinctive Design & Cabinetry

There is nothing better than beautiful natural lighting, custom marble countertops and countertop accessories to add a sense of personal style to a home. Floor to ceiling custom cabinetry create a chic look as well as lots of storage space.
 Distinctive Interiors


Inspiration for a large transitional backyard stone patio kitchen remodel in Boston with a gazebo
 Distinctive Cabinetry of the High Country

Eat-in kitchen - mid-sized rustic u-shaped light wood floor eat-in kitchen idea in Charlotte with raised-panel cabinets, black cabinets, granite countertops, beige backsplash, stone tile backsplash, stainless steel appliances and an island
 CR Home
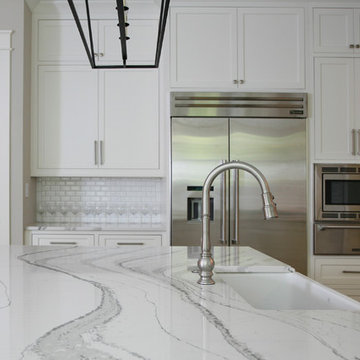
Cambria Brittanica Kitchen Countertops by Atlanta Kitchen
Photos by Barbara Brown
Example of a classic kitchen design in Atlanta with quartz countertops
Example of a classic kitchen design in Atlanta with quartz countertops
 Distinctive Remodeling, LLC
New View Photography

Family room - mid-sized rustic loft-style dark wood floor and brown floor family room idea in Raleigh with a bar, gray walls, a wall-mounted tv and no fireplace
Family room - mid-sized rustic loft-style dark wood floor and brown floor family room idea in Raleigh with a bar, gray walls, a wall-mounted tv and no fireplace
 Select Development Group

This outdoor kitchen remodel turned out fabulous. Custom raised bar top with impeccable stone installation. Custom hood installation. Removed existing openings with roll down screens.
 DEANE Inc | Distinctive Design & Cabinetry

Classic bar area, simple white look with custom cabinetry. White marble backsplash adds a chic touch.
Inspiration for a small transitional single-wall medium tone wood floor and brown floor wet bar remodel in New York with shaker cabinets, white cabinets, marble countertops, white backsplash, marble backsplash and white countertops
Inspiration for a small transitional single-wall medium tone wood floor and brown floor wet bar remodel in New York with shaker cabinets, white cabinets, marble countertops, white backsplash, marble backsplash and white countertops
 Distinctive Interiors
Home office - mid-sized transitional freestanding desk medium tone wood floor and brown floor home office idea in Boston with white walls
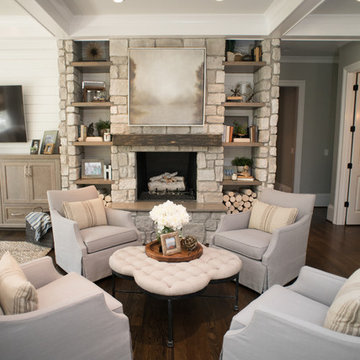
 Distinctive Remodeling Solutions, Inc
PhotoSynthesis Studio
Example of a classic family room design in Atlanta
Example of a classic family room design in Atlanta

 Distinctive Interior Designs
Lots of storage with these new cabinets
Drop-in bathtub - mid-sized traditional master travertine floor drop-in bathtub idea in New York with raised-panel cabinets, dark wood cabinets, a one-piece toilet, beige walls, an undermount sink and granite countertops
Drop-in bathtub - mid-sized traditional master travertine floor drop-in bathtub idea in New York with raised-panel cabinets, dark wood cabinets, a one-piece toilet, beige walls, an undermount sink and granite countertops
 Homes of Distinction, Inc.
• CUSTOM CABINETRY WITH ICE MAKER AND WINE COOLER
• GRANITE COUNTERTOPS
• MEDIA SYSTEM WITH TELEVISION AND SURROUND SOUND
Inspiration for a huge transitional enclosed medium tone wood floor and brown floor family room remodel in Other with gray walls, a ribbon fireplace, a wood fireplace surround and a wall-mounted tv
Inspiration for a huge transitional enclosed medium tone wood floor and brown floor family room remodel in Other with gray walls, a ribbon fireplace, a wood fireplace surround and a wall-mounted tv
 Distinctive Interior Designs
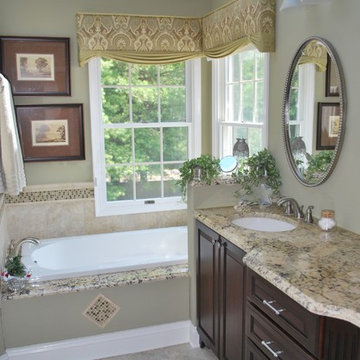
Completely redone bathroom
Mid-sized elegant master travertine floor drop-in bathtub photo in New York with raised-panel cabinets, dark wood cabinets, a one-piece toilet, beige walls, an undermount sink and granite countertops
Mid-sized elegant master travertine floor drop-in bathtub photo in New York with raised-panel cabinets, dark wood cabinets, a one-piece toilet, beige walls, an undermount sink and granite countertops
 Distinctive Design Studio
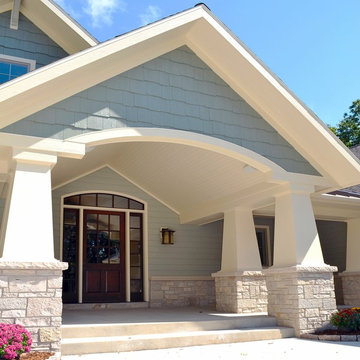
Massive tapered columns with a tall vaulted ceiling makes this front porch create a statement that carries through to the rest of the home.
Large craftsman green one-story mixed siding exterior home idea in Milwaukee
Large craftsman green one-story mixed siding exterior home idea in Milwaukee
 Distinctive Interior Designs

Mid-sized elegant enclosed dark wood floor living room photo in New York with brown walls, a standard fireplace, a stone fireplace and a media wall
23