
Search results for "Distinctive petite" in Home Design Ideas

 Architectural Designs
House plan 26607GG is available for sale in prints, PDF and CAD formats (.dwg). Shown here built in North Carolina, you see how the clapboard siding and shakes add a textural distinction often found in older mountain homes. The covered front porch is 7'4" deep and wraps around the side of the house and is perfect for a rainy afternoon sit and the metal roof adds a rustic element as well. The house gives you 3 bedroom, 3.5 baths, and 2,173 square feet spread across two floors (1,399 sq. ft. on the main floor, 774 square feet on the upper).
Plan 26607GG Link: http://www.architecturaldesigns.com/house-plan-26607gg.asp
 Elizabeth Frost Designs
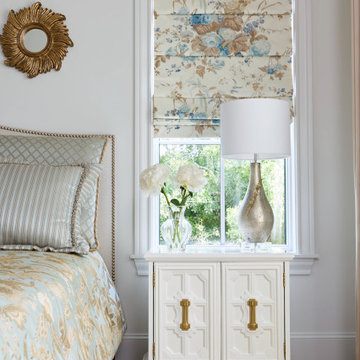
This luxury traditional bedroom showcases the beauty of thoughtful layering through a sophisticated palette of soft blue, ivory, and warm gold. Custom bedding, tailored window treatments, and distinctive furnishings come together to create a bedroom that feels polished, serene, and beautifully collected.
A custom floral Roman shade becomes a focal point at the window, introducing soft blue and neutral botanical tones that coordinate beautifully with the patterned bedding. Below, a sculptural white bedside chest with geometric detailing and brass hardware provides both functional storage and an elegant furniture moment. A metallic table lamp, fresh white flowers, and a petite gilded sunburst mirror add warmth and subtle glamour.
The upholstered bed features custom patterned fabrics, tailored pillows, and nailhead detailing, reinforcing the room’s layered approach to textiles. By repeating blue, cream, and gold throughout the bedding, window treatment, furniture, and accessories, the design achieves a cohesive look without feeling overly matched.
The result is a timeless luxury bedroom with traditional and transitional influences, demonstrating how custom bedding, designer fabrics, Roman shades, statement furniture, and warm metallic accents can create a sophisticated bedroom that feels elegant, comfortable, and highly personalized.

 Moss Yaw Design studio
Engineered cedar siding creates beautiful gray-blue tones at the exterior of the home, while adding a textural element to activate the simple exterior design.
Find the right local pro for your project
 Studio Robin B-Original Coastal Artwork
A Celebration of Original Coastal Art Inspired by the Jersey Shore
I’m delighted to share a special opportunity to connect with me and explore my original coastal artwork at Saltwater House in Bay Head, New Jersey!
As the artist behind Studio Robin B, I create contemporary abstract paintings inspired by the ever-changing colors of the ocean, the shimmer of sunlight on the water, and the quiet beauty of life along the Jersey Shore.
My work is designed to bring the feeling of summer home, adding a sense of calm, color, and understated coastal elegance to beach houses, coastal bedrooms, living rooms, and thoughtfully styled interiors.
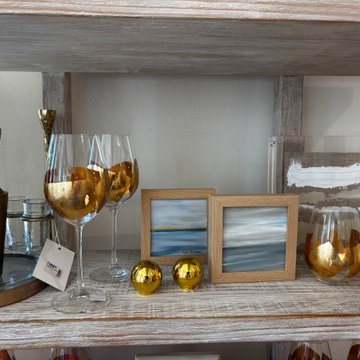
During this special Meet the Artist event, discover my original paintings, including my beloved Pretty Petites collection of framed mini paintings—perfect for adding a distinctive coastal touch to a bookshelf, bedside table, entryway, or gallery wall.
Whether you're decorating a beach house, refreshing your home, or searching for a meaningful gift, I hope you'll stop by, explore the collection, and learn more about the inspiration behind my work.
Visit Saltwater House in Bay Head, NJ, and take home the feeling of summer.
— Robin Brickman
Studio Robin B | Original Coastal Artwork Inspired by the Jersey Shore

 Bonnie McCarthy
Photo: Bonnie McCarthy © 2016 Houzz
This is an example of an eclectic landscaping in Los Angeles.
This is an example of an eclectic landscaping in Los Angeles.
 Interior Door Replacement Company
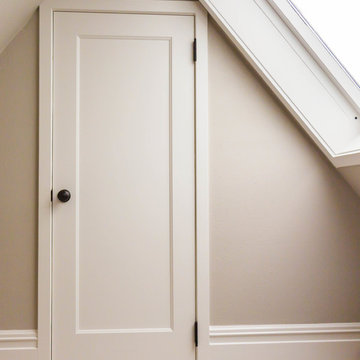
One-Panel interior door by TruStile
Elegant home design photo in San Francisco
Elegant home design photo in San Francisco

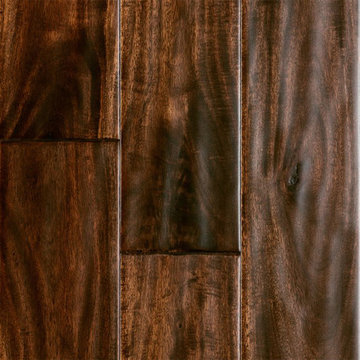
 LL Flooring
Handscraped or distressed hardwood floors have a natural worn appearance. They look like floors from the days when floors were finished by hand.

 Rachel Loewen Photography
Photo: Rachel Loewen © 2018 Houzz
Example of a beach style staircase design in Chicago
Example of a beach style staircase design in Chicago

 Jordan Woodworking, LLC
The vintage look of these cabinet doors is achieved by using reclaimed material with evidence of previous use. We used a burnt umber glaze over white paint to highlight the naturally distressed material. Vintage hardware and half overlay cabinet doors are featured in this kitchen.

 Parkes & Lamb Interiors
Mary Craven Photography
Inspiration for a transitional bathroom remodel in Nashville
Inspiration for a transitional bathroom remodel in Nashville

 DISC Interiors
Inspiration for a modern kitchen remodel in Los Angeles with flat-panel cabinets and light wood cabinets

 Estero Builders, Inc.
Sandprints Photography
Inspiration for a mid-sized contemporary backyard deck remodel in San Luis Obispo with a fire pit and no cover
Inspiration for a mid-sized contemporary backyard deck remodel in San Luis Obispo with a fire pit and no cover


 Klopf Architecture
 and Outer space Landscape Architects designed a new warm, modern, open, indoor-outdoor home in Los Altos, California. Inspired by mid-century modern homes but looking for something completely new and custom, the owners, a couple with two children, bought an older ranch style home with the intention of replacing it.
Created on a grid, the house is designed to be at rest with differentiated spaces for activities; living, playing, cooking, dining and a piano space. The low-sloping gable roof over the great room brings a grand feeling to the space. The clerestory windows at the high sloping roof make the grand space light and airy.
Upon entering the house, an open atrium entry in the middle of the house provides light and nature to the great room. The Heath tile wall at the back of the atrium blocks direct view of the rear yard from the entry door for privacy.
The bedrooms, bathrooms, play room and the sitting room are under flat wing-like roofs that balance on either side of the low sloping gable roof of the main space. Large sliding glass panels and pocketing glass doors foster openness to the front and back yards. In the front there is a fenced-in play space connected to the play room, creating an indoor-outdoor play space that could change in use over the years. The play room can also be closed off from the great room with a large pocketing door. In the rear, everything opens up to a deck overlooking a pool where the family can come together outdoors.
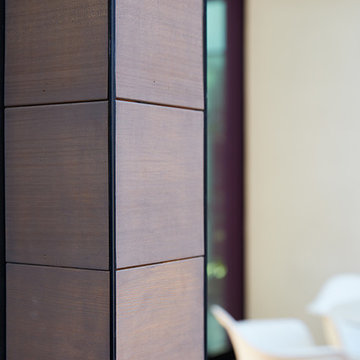
Wood siding travels from exterior to interior, accentuating the indoor-outdoor nature of the house. Where the exterior siding doesn’t come inside, a palette of white oak floors, white walls, walnut cabinetry, and dark window frames ties all the spaces together to create a uniform feeling and flow throughout the house. The custom cabinetry matches the minimal joinery of the rest of the house, a trim-less, minimal appearance. Wood siding was mitered in the corners, including where siding meets the interior drywall. Wall materials were held up off the floor with a minimal reveal. This tight detailing gives a sense of cleanliness to the house.
The garage door of the house is completely flush and of the same material as the garage wall, de-emphasizing the garage door and making the street presentation of the house kinder to the neighborhood.
The house is akin to a custom, modern-day Eichler home in many ways. Inspired by mid-century modern homes with today’s materials, approaches, standards, and technologies. The goals were to create an indoor-outdoor home that was energy-efficient, light and flexible for young children to grow. This 3,000 square foot, 3 bedroom, 2.5 bathroom new house is located in Los Altos in the heart of the Silicon Valley.
Klopf Architecture Project Team: John Klopf, AIA, and Chuang-Ming Liu
Landscape Architect: Outer space Landscape Architects
Structural Engineer: ZFA Structural Engineers
Staging: Da Lusso Design
Photography ©2018 Mariko Reed
Location: Los Altos, CA
Year completed: 2017

 MEC
PEACOCK FANTASY - Custom Designed Peacock Wall Mural in brilliant colors. Notice how it has just the right amount of color | Have a custom mosaic idea? We can help, with our brilliant Italian-trained mosaicists and easy-to-install tiled masterpieces. Worldwide shipping available on the complete range of quality handcrafted marble & glass mosaic products. For inquires and more info, contact us: http://mecartworks.com

 OC Dutch Doors - By Creative Co.
Inspiration for a mid-sized transitional front door remodel in Orange County with a blue front door



5