
Search results for "Distinctive strengths" in Home Design Ideas

 THE Remodel Group
A luxurious en suite bath was created within this classic 1925 Portland bungalow by reconfiguring the second story’s original small bedrooms and tiny half bath. In this welcoming new urban boho space, eclectic finishes mingle harmoniously, integrated through subtle repetition of shapes and materials.
A furniture-style vanity sets the tone for this luxurious space, introducing materials, colors, shapes, and textures that repeat throughout. Individual walnut hexagons join to create distinctive vanity doors, offset beautifully by horizontal-grain drawers. Topping the cabinetry is a simple concrete countertop with integral sinks. An expansive framed mirror above enlarges and brightens the room. Within the mirror, sconces float, their globes a nod to the hexagons below. Champagne bronze fixtures reflect the warm walnut glow. Nestled into the back corner, a stunning shower features waterjet tiles in a double herringbone pattern, each precisely cut and laid to maintain design integrity at every surface transition. Teak floor tiles and a pebbled niche hint at the classic spa experience. Across from the shower, a large hexagonal window provides a treetop view from the free-standing tub below. The gentle oval of the tub and the beaded chandelier above provide a pleasing contrast to the strong lines surrounding it, as do the softly-shaded pebbles in the full-length niche. Shiplap wainscotting wraps the room, creating an illusion of height in the compact space. Subtle flooring and soft green walls create an understated backdrop for the bold mix of materials, unifying them into a serene oasis.
Asking a century-old home to accommodate a modern luxury bath is a tall order. Asbestos-laden plaster and flooring had to be abated. The subfloor had to be leveled and reinforced to increase strength and prevent deflection. Water lines and multiple electrical circuits had to be brought across and up without disturbing a beautifully-paneled ceiling, something we accomplished by firring out stair walls to hide the chases. Our client had visions of a leafy view from her tub, but the new layout eliminated existing windows. Placing a new window was complicated by deep eaves and flat soffits. By pushing the header into the roofline, however, we were able to accommodate a picture window. The flat soffit was replaced by an inverse hip lined with stained tongue and groove cedar, tying it to the bathroom finishes. Bringing materials up a narrow staircase became truly challenging when it was time to install the big items. However, strategic removal of drywall around the landing got the job done. Our attention to detail is showcased in the shower tile, where precise cuts were required at surface transitions to maintain the integrity of a complex double herringbone lay. The project was delivered on time.
Savvy layout choices minimized spending on structural changes. Because we were dealing with dormer space, head height was an issue. Raising the ceiling would have been complex and expensive so our design accommodated the constraints – tub on the low outside wall, shower on the full-height interior wall. The vanity spanned the spread, accommodating our petite client on the exterior side and her taller husband on the interior side. An under-eave closet was closed off to create room for both a freestanding tub and a separate shower. Rather than building replacement storage elsewhere, we simply added a new door into the closet from the primary bedroom. This was made possible by absorbing the short hallway separating the existing bed and bathroom into the primary bedroom. This new layout also created an en suite relationship between the primary bedroom and the new bath. We saved additional dollars by selecting a furniture-style vanity rather than using custom cabinetry, and the countertop with integral sinks provided a cost savings over a more traditional quartz countertop with undermount sinks. Affordable shower tiles allowed us to put more money into a dynamic tile layout. The project was delivered within budget.
 CROWNCUSTOMDOORS
Key Features:
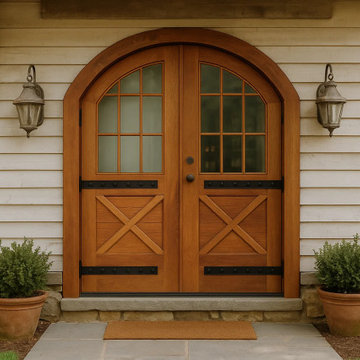
Premium Material: Constructed from high-quality solid hardwood, this door showcases the natural beauty of wood grain with a warm, rich finish. The wood is carefully selected for its strength and longevity, ensuring your door withstands the test of time.
Arched Design: The door features a distinctive arched top, adding a touch of architectural sophistication. The curve is meticulously crafted to enhance the door’s visual appeal while maintaining structural integrity.
Dual-Pane Windows: Each door includes a set of multi-pane windows, arranged in a classic grid pattern. The windows allow natural light to filter through while preserving privacy, creating a welcoming ambiance for your entryway.
Rustic Cross-Bracing: The lower panels feature an iconic “X” cross-brace design, a hallmark of traditional barn-style doors. This detail adds rustic charm and reinforces the door’s robust construction.
Decorative Hardware: Black iron clavos (decorative nail heads) and strap hinges accentuate the door’s vintage aesthetic. These hand-forged elements are both functional and ornamental, enhancing the overall design.
 Pompeii Quartz-Precioustone-Vetrazzo-Sapienstone

Vetrazzo® is a distinctive surfacing material. 100% of the glass is recycled from everyday items like beverage bottles, windows, stemware and stained glass and the unexpected – traffic light lenses, windshields and shower doors.
There is, quite literally, a story in every surface™.
With no petroleum resin binders and its savvy use of waste, Vetrazzo is one of the most eco-friendly surfacing options in the industry.
It is an extremely durable and easy-to-maintain surface. it’s comparable to granite in strength, scratch resistance, heat resistance, durability, and care and maintenance.
Vetrazzo surfaces can easily be cleaned, which means that you shouldn’t expect to spend much (or any) money by way of maintenance over the years.
Find the right local pro for your project
 THE Remodel Group
A luxurious en suite bath was created within this classic 1925 Portland bungalow by reconfiguring the second story’s original small bedrooms and tiny half bath. In this welcoming new urban boho space, eclectic finishes mingle harmoniously, integrated through subtle repetition of shapes and materials.
A furniture-style vanity sets the tone for this luxurious space, introducing materials, colors, shapes, and textures that repeat throughout. Individual walnut hexagons join to create distinctive vanity doors, offset beautifully by horizontal-grain drawers. Topping the cabinetry is a simple concrete countertop with integral sinks. An expansive framed mirror above enlarges and brightens the room. Within the mirror, sconces float, their globes a nod to the hexagons below. Champagne bronze fixtures reflect the warm walnut glow. Nestled into the back corner, a stunning shower features waterjet tiles in a double herringbone pattern, each precisely cut and laid to maintain design integrity at every surface transition. Teak floor tiles and a pebbled niche hint at the classic spa experience. Across from the shower, a large hexagonal window provides a treetop view from the free-standing tub below. The gentle oval of the tub and the beaded chandelier above provide a pleasing contrast to the strong lines surrounding it, as do the softly-shaded pebbles in the full-length niche. Shiplap wainscotting wraps the room, creating an illusion of height in the compact space. Subtle flooring and soft green walls create an understated backdrop for the bold mix of materials, unifying them into a serene oasis.
Asking a century-old home to accommodate a modern luxury bath is a tall order. Asbestos-laden plaster and flooring had to be abated. The subfloor had to be leveled and reinforced to increase strength and prevent deflection. Water lines and multiple electrical circuits had to be brought across and up without disturbing a beautifully-paneled ceiling, something we accomplished by firring out stair walls to hide the chases. Our client had visions of a leafy view from her tub, but the new layout eliminated existing windows. Placing a new window was complicated by deep eaves and flat soffits. By pushing the header into the roofline, however, we were able to accommodate a picture window. The flat soffit was replaced by an inverse hip lined with stained tongue and groove cedar, tying it to the bathroom finishes. Bringing materials up a narrow staircase became truly challenging when it was time to install the big items. However, strategic removal of drywall around the landing got the job done. Our attention to detail is showcased in the shower tile, where precise cuts were required at surface transitions to maintain the integrity of a complex double herringbone lay. The project was delivered on time.
Savvy layout choices minimized spending on structural changes. Because we were dealing with dormer space, head height was an issue. Raising the ceiling would have been complex and expensive so our design accommodated the constraints – tub on the low outside wall, shower on the full-height interior wall. The vanity spanned the spread, accommodating our petite client on the exterior side and her taller husband on the interior side. An under-eave closet was closed off to create room for both a freestanding tub and a separate shower. Rather than building replacement storage elsewhere, we simply added a new door into the closet from the primary bedroom. This was made possible by absorbing the short hallway separating the existing bed and bathroom into the primary bedroom. This new layout also created an en suite relationship between the primary bedroom and the new bath. We saved additional dollars by selecting a furniture-style vanity rather than using custom cabinetry, and the countertop with integral sinks provided a cost savings over a more traditional quartz countertop with undermount sinks. Affordable shower tiles allowed us to put more money into a dynamic tile layout. The project was delivered within budget.
 Pelican Int'l
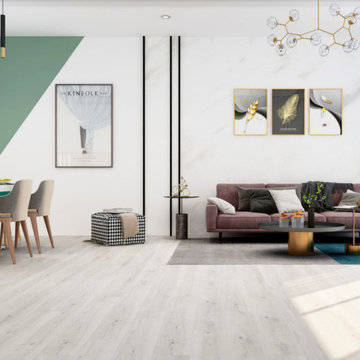
Bahia’s light color scheme adds a breath of life into any space. Its soft color scheme is easy to pair with accents around the room, creating a style that’s unique yet timeless.
Part of the Solstone Coastal Collection, Bahia is a premier option in Luxury Vinyl Plank flooring. Esteemed for its 100% waterproof construction and exceptional durability, this series utilizes advanced technologies to authentically replicate the intricate textures of natural wood and stone. Solstone's distinctive rigid core exhibits unparalleled strength, rendering it an optimal solution for high-traffic areas and commercial settings. Easily install over uneven subfloors, and existing hard surfaces, including tile.
 Magnus Anderson Hardwood Floors

Looking for a hardwood floor that offers unmatched durability alongside bold, distinct character? This floor has less variation in color, but has beautiful character. This residential renovation showcases the incredible strength and organic beauty of natural hickory floors. Known for its prominent grain structure and outstanding wear resistance, hickory is the ideal flooring solution for high-traffic main levels, active families, and pet owners
 THE Remodel Group
A luxurious en suite bath was created within this classic 1925 Portland bungalow by reconfiguring the second story’s original small bedrooms and tiny half bath. In this welcoming new urban boho space, eclectic finishes mingle harmoniously, integrated through subtle repetition of shapes and materials.
A furniture-style vanity sets the tone for this luxurious space, introducing materials, colors, shapes, and textures that repeat throughout. Individual walnut hexagons join to create distinctive vanity doors, offset beautifully by horizontal-grain drawers. Topping the cabinetry is a simple concrete countertop with integral sinks. An expansive framed mirror above enlarges and brightens the room. Within the mirror, sconces float, their globes a nod to the hexagons below. Champagne bronze fixtures reflect the warm walnut glow. Nestled into the back corner, a stunning shower features waterjet tiles in a double herringbone pattern, each precisely cut and laid to maintain design integrity at every surface transition. Teak floor tiles and a pebbled niche hint at the classic spa experience. Across from the shower, a large hexagonal window provides a treetop view from the free-standing tub below. The gentle oval of the tub and the beaded chandelier above provide a pleasing contrast to the strong lines surrounding it, as do the softly-shaded pebbles in the full-length niche. Shiplap wainscotting wraps the room, creating an illusion of height in the compact space. Subtle flooring and soft green walls create an understated backdrop for the bold mix of materials, unifying them into a serene oasis.
Asking a century-old home to accommodate a modern luxury bath is a tall order. Asbestos-laden plaster and flooring had to be abated. The subfloor had to be leveled and reinforced to increase strength and prevent deflection. Water lines and multiple electrical circuits had to be brought across and up without disturbing a beautifully-paneled ceiling, something we accomplished by firring out stair walls to hide the chases. Our client had visions of a leafy view from her tub, but the new layout eliminated existing windows. Placing a new window was complicated by deep eaves and flat soffits. By pushing the header into the roofline, however, we were able to accommodate a picture window. The flat soffit was replaced by an inverse hip lined with stained tongue and groove cedar, tying it to the bathroom finishes. Bringing materials up a narrow staircase became truly challenging when it was time to install the big items. However, strategic removal of drywall around the landing got the job done. Our attention to detail is showcased in the shower tile, where precise cuts were required at surface transitions to maintain the integrity of a complex double herringbone lay. The project was delivered on time.
Savvy layout choices minimized spending on structural changes. Because we were dealing with dormer space, head height was an issue. Raising the ceiling would have been complex and expensive so our design accommodated the constraints – tub on the low outside wall, shower on the full-height interior wall. The vanity spanned the spread, accommodating our petite client on the exterior side and her taller husband on the interior side. An under-eave closet was closed off to create room for both a freestanding tub and a separate shower. Rather than building replacement storage elsewhere, we simply added a new door into the closet from the primary bedroom. This was made possible by absorbing the short hallway separating the existing bed and bathroom into the primary bedroom. This new layout also created an en suite relationship between the primary bedroom and the new bath. We saved additional dollars by selecting a furniture-style vanity rather than using custom cabinetry, and the countertop with integral sinks provided a cost savings over a more traditional quartz countertop with undermount sinks. Affordable shower tiles allowed us to put more money into a dynamic tile layout. The project was delivered within budget.
 CROWNCUSTOMDOORS
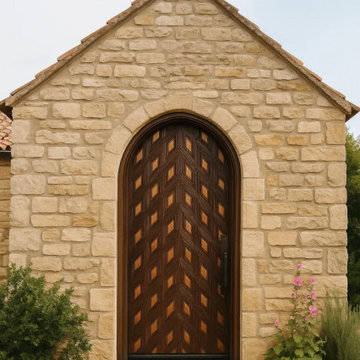
Handcrafted Excellence: Each door is individually crafted by skilled artisans, ensuring a unique and high-quality product.
Solid Iron Construction: Provides exceptional strength, security, and longevity.
Distinctive Diamond Chevron Pattern: A timeless design that exudes both sophistication and rustic charm.
Arched Top Design: Adds a touch of architectural grandeur.
Customizable Options: (If applicable) We offer customization in terms of size, finish, hardware, and glass inserts (if desired).
Durable Finish: (Specify the finish – e.g., “Powder-coated for superior weather resistance”) Designed to withstand the elements and maintain its beauty for years to come.
This door is ideal for those seeking a grand entrance that combines security, artistry, and lasting value. It’s perfect for:
Residential homes
Wine cellars
Commercial properties
Historical renovations
 Sierra Living Concepts Inc
Dimension:
20" L X 20" D X 20" H
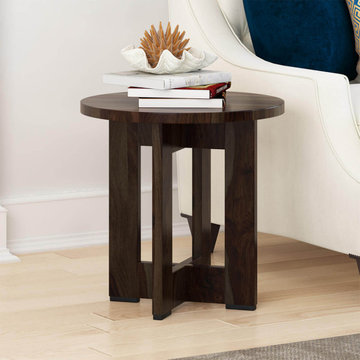
If graceful, sophisticated and beautifully contemporary are the words that describe your tastes, then you’ll certainly appreciate the gorgeous design of our Amargosa Rustic Solid Wood Round End Table.
Featuring a modern-minimalist aesthetic with hints of rustic undertones, the design of this end table is certainly unique and distinctive. It features a round tabletop that is perfect for accessorizing all sorts of trinkets next to your sofas. This top frame extends slightly over the smoothly blended crisscross legs that run all the way to the bottom. The overall aesthetic of this end table is quite distinguished because of this particular aspect.
Handcrafted beautifully from 100% solid wood, this rustic end table warrants an excellent heirloom quality. You’ll also be impressed by its unfettered grace, charisma, strength, and durability.
Furthermore, the aesthetic versatility of this end table is also quite unparalleled. It can seamlessly be integrated within a number of unique interior design styles. It would look quite impressive in a modern or contemporary style interior design but would fare just as well in an eclectic, transitional or Scandinavian style setting. However, nothing can beat its amazing charisma when paired with the coffee table from our Amargosa Rustic Solid Wood 3 Piece Coffee Table Set.
Special Features:
• 100% handcrafted
• Solid wood craftsmanship
• Rustic contemporary design
• Dark wood finish
• Extended round table top
• Crisscross legs
• Simple aesthetic
• Heirloom quality
• Visually versatile
• Easy maintenance
Note: Real wood is a product of nature, and as such, no two pieces are alike. Variations in solid wood grain patterns are to be expected and make each furniture uniquely beautiful, just like us humans.
 THE Remodel Group

A luxurious en suite bath was created within this classic 1925 Portland bungalow by reconfiguring the second story’s original small bedrooms and tiny half bath. In this welcoming new urban boho space, eclectic finishes mingle harmoniously, integrated through subtle repetition of shapes and materials.
A furniture-style vanity sets the tone for this luxurious space, introducing materials, colors, shapes, and textures that repeat throughout. Individual walnut hexagons join to create distinctive vanity doors, offset beautifully by horizontal-grain drawers. Topping the cabinetry is a simple concrete countertop with integral sinks. An expansive framed mirror above enlarges and brightens the room. Within the mirror, sconces float, their globes a nod to the hexagons below. Champagne bronze fixtures reflect the warm walnut glow. Nestled into the back corner, a stunning shower features waterjet tiles in a double herringbone pattern, each precisely cut and laid to maintain design integrity at every surface transition. Teak floor tiles and a pebbled niche hint at the classic spa experience. Across from the shower, a large hexagonal window provides a treetop view from the free-standing tub below. The gentle oval of the tub and the beaded chandelier above provide a pleasing contrast to the strong lines surrounding it, as do the softly-shaded pebbles in the full-length niche. Shiplap wainscotting wraps the room, creating an illusion of height in the compact space. Subtle flooring and soft green walls create an understated backdrop for the bold mix of materials, unifying them into a serene oasis.
Asking a century-old home to accommodate a modern luxury bath is a tall order. Asbestos-laden plaster and flooring had to be abated. The subfloor had to be leveled and reinforced to increase strength and prevent deflection. Water lines and multiple electrical circuits had to be brought across and up without disturbing a beautifully-paneled ceiling, something we accomplished by firring out stair walls to hide the chases. Our client had visions of a leafy view from her tub, but the new layout eliminated existing windows. Placing a new window was complicated by deep eaves and flat soffits. By pushing the header into the roofline, however, we were able to accommodate a picture window. The flat soffit was replaced by an inverse hip lined with stained tongue and groove cedar, tying it to the bathroom finishes. Bringing materials up a narrow staircase became truly challenging when it was time to install the big items. However, strategic removal of drywall around the landing got the job done. Our attention to detail is showcased in the shower tile, where precise cuts were required at surface transitions to maintain the integrity of a complex double herringbone lay. The project was delivered on time.
Savvy layout choices minimized spending on structural changes. Because we were dealing with dormer space, head height was an issue. Raising the ceiling would have been complex and expensive so our design accommodated the constraints – tub on the low outside wall, shower on the full-height interior wall. The vanity spanned the spread, accommodating our petite client on the exterior side and her taller husband on the interior side. An under-eave closet was closed off to create room for both a freestanding tub and a separate shower. Rather than building replacement storage elsewhere, we simply added a new door into the closet from the primary bedroom. This was made possible by absorbing the short hallway separating the existing bed and bathroom into the primary bedroom. This new layout also created an en suite relationship between the primary bedroom and the new bath. We saved additional dollars by selecting a furniture-style vanity rather than using custom cabinetry, and the countertop with integral sinks provided a cost savings over a more traditional quartz countertop with undermount sinks. Affordable shower tiles allowed us to put more money into a dynamic tile layout. The project was delivered within budget.
 THE Remodel Group
A luxurious en suite bath was created within this classic 1925 Portland bungalow by reconfiguring the second story’s original small bedrooms and tiny half bath. In this welcoming new urban boho space, eclectic finishes mingle harmoniously, integrated through subtle repetition of shapes and materials.
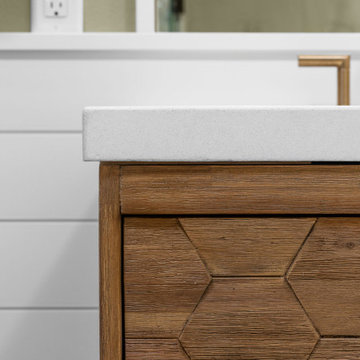
A furniture-style vanity sets the tone for this luxurious space, introducing materials, colors, shapes, and textures that repeat throughout. Individual walnut hexagons join to create distinctive vanity doors, offset beautifully by horizontal-grain drawers. Topping the cabinetry is a simple concrete countertop with integral sinks. An expansive framed mirror above enlarges and brightens the room. Within the mirror, sconces float, their globes a nod to the hexagons below. Champagne bronze fixtures reflect the warm walnut glow. Nestled into the back corner, a stunning shower features waterjet tiles in a double herringbone pattern, each precisely cut and laid to maintain design integrity at every surface transition. Teak floor tiles and a pebbled niche hint at the classic spa experience. Across from the shower, a large hexagonal window provides a treetop view from the free-standing tub below. The gentle oval of the tub and the beaded chandelier above provide a pleasing contrast to the strong lines surrounding it, as do the softly-shaded pebbles in the full-length niche. Shiplap wainscotting wraps the room, creating an illusion of height in the compact space. Subtle flooring and soft green walls create an understated backdrop for the bold mix of materials, unifying them into a serene oasis.
Asking a century-old home to accommodate a modern luxury bath is a tall order. Asbestos-laden plaster and flooring had to be abated. The subfloor had to be leveled and reinforced to increase strength and prevent deflection. Water lines and multiple electrical circuits had to be brought across and up without disturbing a beautifully-paneled ceiling, something we accomplished by firring out stair walls to hide the chases. Our client had visions of a leafy view from her tub, but the new layout eliminated existing windows. Placing a new window was complicated by deep eaves and flat soffits. By pushing the header into the roofline, however, we were able to accommodate a picture window. The flat soffit was replaced by an inverse hip lined with stained tongue and groove cedar, tying it to the bathroom finishes. Bringing materials up a narrow staircase became truly challenging when it was time to install the big items. However, strategic removal of drywall around the landing got the job done. Our attention to detail is showcased in the shower tile, where precise cuts were required at surface transitions to maintain the integrity of a complex double herringbone lay. The project was delivered on time.
Savvy layout choices minimized spending on structural changes. Because we were dealing with dormer space, head height was an issue. Raising the ceiling would have been complex and expensive so our design accommodated the constraints – tub on the low outside wall, shower on the full-height interior wall. The vanity spanned the spread, accommodating our petite client on the exterior side and her taller husband on the interior side. An under-eave closet was closed off to create room for both a freestanding tub and a separate shower. Rather than building replacement storage elsewhere, we simply added a new door into the closet from the primary bedroom. This was made possible by absorbing the short hallway separating the existing bed and bathroom into the primary bedroom. This new layout also created an en suite relationship between the primary bedroom and the new bath. We saved additional dollars by selecting a furniture-style vanity rather than using custom cabinetry, and the countertop with integral sinks provided a cost savings over a more traditional quartz countertop with undermount sinks. Affordable shower tiles allowed us to put more money into a dynamic tile layout. The project was delivered within budget.
 Florida Bomanite
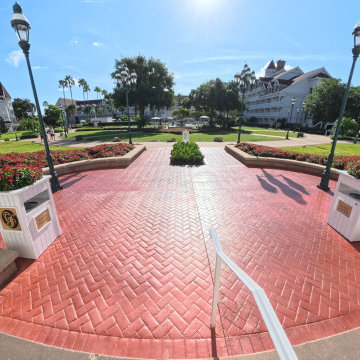
This red stamped concrete creates a warm, distinctive resort-inspired look that complements classic architecture and lush landscaping. Its rich red tones and textured pattern add character and visual interest while maintaining the durability needed for high-traffic hospitality areas. The finish provides the appearance of traditional masonry or decorative paving with the strength and low maintenance of concrete.
 Care Free Homes, Inc.
This Marion, MA home is complete with Mastic Carvedwood 44® in Pebblestone Clay!
Carvedwood 44® vinyl siding is an affordable siding option that has the look of natural cedar grain with strength, durability and plenty of color options. With 23 colors, six distinct profiles and two attractive finishes – smooth and wood grain – Carvedwood•44 is the ideal choice for a virtually maintenance-free home exterior. It never needs painting, caulking or patching because, unlike wood, it won’t crack, peel, rot or split.
Wind speed – rated up to 200 MPH
V.I.P Limited Lifetime Warranty
Crafted of sustainable materials
No paint, no hassle siding
 Cap's Artistry LLC
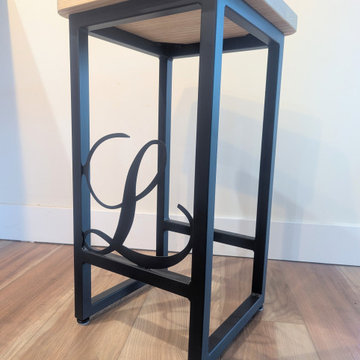
This handcrafted Ash bar stool combines everyday functionality with meaningful craftsmanship, creating seating that's as personal as it is practical. Built from solid USA-sourced Ash hardwood, this custom bar stool features a clean, modern profile with custom-fabricated metal legs and a one-of-a-kind epoxy inlay, making it a beautiful addition to kitchen islands, home bars, breakfast counters, and entertainment spaces.
Created for a client in Howell, Michigan, this custom hardwood bar stool was designed to celebrate the family's story. The seat features a detailed epoxy inlay of an excavator, honoring the client's family history and career, while the custom metal legs were fabricated into the shape of an "L" to represent their family name. Together, these personalized details transform a simple bar stool into a meaningful heirloom that reflects the people who use it every day.
The light, natural grain of the Ash hardwood creates a warm, contemporary appearance that allows the custom details to take center stage without overwhelming the design. Comfortable enough for everyday meals yet distinctive enough to become a conversation piece, this stool demonstrates how custom furniture can combine lasting functionality with personal significance.
Unlike mass-produced bar stools made from particle board, imported hardwood substitutes, or thin veneers, our seating is handcrafted from solid hardwood that's built to withstand everyday use for generations. Every piece of wood is individually selected for its strength, beauty, and natural character, ensuring each stool is truly one of a kind while offering exceptional durability that grows more beautiful with age.
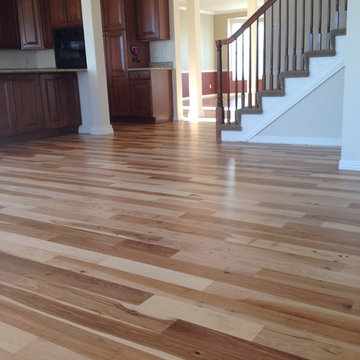 Magnus Anderson Hardwood Floors
Looking for a hardwood floor that offers unmatched durability alongside bold, distinct character? This residential renovation showcases the incredible strength and organic beauty of natural hickory floors. Known for its prominent grain structure and outstanding wear resistance, hickory is the ideal flooring solution for high-traffic main levels, active families, and pet owners
 THE Remodel Group
A luxurious en suite bath was created within this classic 1925 Portland bungalow by reconfiguring the second story’s original small bedrooms and tiny half bath. In this welcoming new urban boho space, eclectic finishes mingle harmoniously, integrated through subtle repetition of shapes and materials.
A furniture-style vanity sets the tone for this luxurious space, introducing materials, colors, shapes, and textures that repeat throughout. Individual walnut hexagons join to create distinctive vanity doors, offset beautifully by horizontal-grain drawers. Topping the cabinetry is a simple concrete countertop with integral sinks. An expansive framed mirror above enlarges and brightens the room. Within the mirror, sconces float, their globes a nod to the hexagons below. Champagne bronze fixtures reflect the warm walnut glow. Nestled into the back corner, a stunning shower features waterjet tiles in a double herringbone pattern, each precisely cut and laid to maintain design integrity at every surface transition. Teak floor tiles and a pebbled niche hint at the classic spa experience. Across from the shower, a large hexagonal window provides a treetop view from the free-standing tub below. The gentle oval of the tub and the beaded chandelier above provide a pleasing contrast to the strong lines surrounding it, as do the softly-shaded pebbles in the full-length niche. Shiplap wainscotting wraps the room, creating an illusion of height in the compact space. Subtle flooring and soft green walls create an understated backdrop for the bold mix of materials, unifying them into a serene oasis.
Asking a century-old home to accommodate a modern luxury bath is a tall order. Asbestos-laden plaster and flooring had to be abated. The subfloor had to be leveled and reinforced to increase strength and prevent deflection. Water lines and multiple electrical circuits had to be brought across and up without disturbing a beautifully-paneled ceiling, something we accomplished by firring out stair walls to hide the chases. Our client had visions of a leafy view from her tub, but the new layout eliminated existing windows. Placing a new window was complicated by deep eaves and flat soffits. By pushing the header into the roofline, however, we were able to accommodate a picture window. The flat soffit was replaced by an inverse hip lined with stained tongue and groove cedar, tying it to the bathroom finishes. Bringing materials up a narrow staircase became truly challenging when it was time to install the big items. However, strategic removal of drywall around the landing got the job done. Our attention to detail is showcased in the shower tile, where precise cuts were required at surface transitions to maintain the integrity of a complex double herringbone lay. The project was delivered on time.
Savvy layout choices minimized spending on structural changes. Because we were dealing with dormer space, head height was an issue. Raising the ceiling would have been complex and expensive so our design accommodated the constraints – tub on the low outside wall, shower on the full-height interior wall. The vanity spanned the spread, accommodating our petite client on the exterior side and her taller husband on the interior side. An under-eave closet was closed off to create room for both a freestanding tub and a separate shower. Rather than building replacement storage elsewhere, we simply added a new door into the closet from the primary bedroom. This was made possible by absorbing the short hallway separating the existing bed and bathroom into the primary bedroom. This new layout also created an en suite relationship between the primary bedroom and the new bath. We saved additional dollars by selecting a furniture-style vanity rather than using custom cabinetry, and the countertop with integral sinks provided a cost savings over a more traditional quartz countertop with undermount sinks. Affordable shower tiles allowed us to put more money into a dynamic tile layout. The project was delivered within budget.
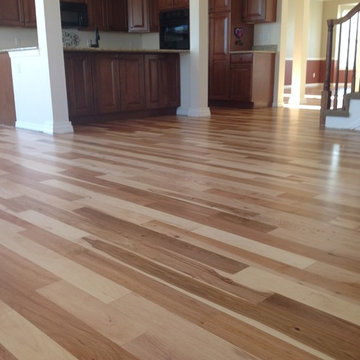 Magnus Anderson Hardwood Floors
Looking for a hardwood floor that offers unmatched durability alongside bold, distinct character? This residential renovation showcases the incredible strength and organic beauty of natural hickory floors. Known for its prominent grain structure and outstanding wear resistance, hickory is the ideal flooring solution for high-traffic main levels, active families, and pet owners
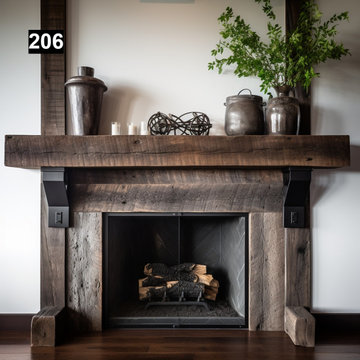
 Anthony Shields and Sons Inc.
Incorporate Industrial Chic with Our Mantel Adorned with Iron Corbels
Our mantel with iron corbels brings a bold, industrial edge to your fireplace, perfectly blending the warmth of reclaimed wood with the strength of iron. The iron corbels, designed with intricate detailing, provide a striking contrast and an element of architectural sophistication. This mantel is an ideal choice for those looking to add a distinctive, contemporary touch to their home, offering both durability and a unique design statement.
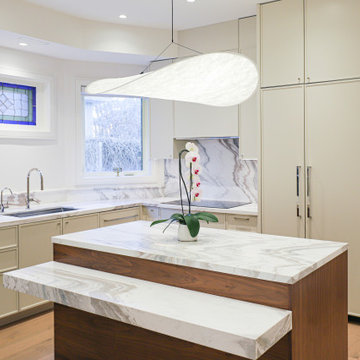
 Kaegan Walsh Architect
Chicora House is a three-storey Edwardian renovation, originally built in 1899. The house has seen three distinct centuries during its existence. This renovation was careful to preserve the original architecture of the era in which it was originally designed while transforming the interior with contemporary architectural features. The original brick and timber structure was harvested from the local forest and quarries that existed during construction and has retained its strength throughout the centuries.
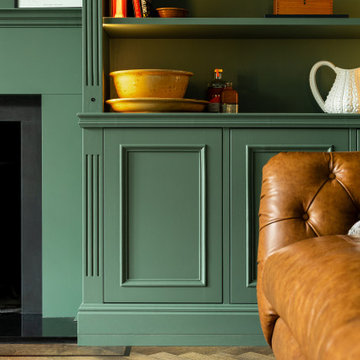
 Claude Clemaron Luxury Bespoke Furniture
These bespoke fitted alcove TV, display and storage cabinets were handcrafted by Claude Clémaron for a period property in southwest London. The green-painted oak cabinetry provides a variety of open and concealed storage. Tall bifold doors are designed to hide the large black TV screen when it’s not in use and maintain the aesthetic of the living space.
The made to measure, floor to ceiling cabinets have been made in natural oak and painted green, in a deep, heritage shade. The spray painted matt finish retains the beautiful appearance of the oak wood’s grain and texture. The painted finish is Green Smoke no 47 by Farrow and Ball, a smoky green, popular in late 19th century interiors. LED lights enhance the units with a subtle glow, while also illuminating the items on display.
Timeless craftsmanship for classic interiors
The classic bespoke built-in cabinetry features fluted pilasters, decorative elements resembling a column and the mark of fine craftsmanship. Flutes are vertical concave grooves carved into the surface of the pilaster, adding texture and visual interest to the pilaster and bringing a luxuriously elegant look to the cabinetry. The lower cupboards feature soft closing, push to open doors, handle-free doors. This has the effect of a panelled look without the distraction of extra hardware.
Bespoke solid oak library ladder
The beautifully crafted library ladder enables the user to reach the upper shelves of the cabinets. The ladder hooks on to the handmade aged black steel rails incorporated onto the cabinets. Made in solid oak for strength, stability and style, the ladder will last for decades.
Built in fire surround with mantle
We created a simple built in integrated fire surround with a shallow decorative mantle for the existing wood burner stove. The fake chimneybreast for the fireplace has a distinctive panel design and visually connects the two alcove cabinets to appear as one continuous wall fitment.
7