
Search results for "Distinctive" in Home Design Ideas
 Drury Design
THE SETUP
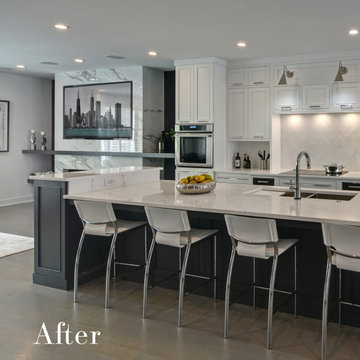
Sam’s client had lived in her downtown townhome home for less than a year when she decided to remodel the spacious second level. This open area consisted of three sections: a TV and fireplace zone, a sparsely furnished dining area, and a dominant central kitchen. The kitchen featured a long back wall with three segmented sections and a massive island housing the cooktop. She found the kitchen’s functionality lacking and its presence overwhelming – it dominated the entire floor, regardless of where you stood.
Design objectives:
- Reconfigure key kitchen elements (sink, cooktop, oven) while minimizing the kitchen’s visual impact
- Optimize the kitchen’s back wall, eliminating existing dead space
- Create a purposeful, well-defined dining area
- Establish a distinct, comfortable living area
- Reuse existing appliances and flooring
- Maintain an overall modern design aesthetic
THE REMODEL
Design challenges to be solved:
- Redesign the island to reduce its overwhelming presence
- Create a comfortable, dedicated living room within the available space
- Establish a distinct, inviting dining area within spatial constraints
- Enhance kitchen functionality and style without dominating the entire floor
THE RENEWED SPACE
Design solutions:
- Sam created raised end caps for the island. This separated the kitchen from adjacent living and dining areas while focusing the kitchen’s functionality. The new sink location offers ample workspace, allowing the cook to interact with guests seated at the island. The redesigned island also provides additional storage.
- For the living area, Sam opted for a functional-yet-minimalist approach. Large-format tile creates a natural stone look for the fireplace and TV wall. The recessed TV and extended fireplace shelf maintain a sleek profile. - Artistic wallpaper adds depth and texture, while the intentional lack of extensive shelving keeps the space open and distinct.
- Sam transformed the dining area’s blank wall into a feature, adding a unique dry bar with counter space, open shelves, cabinet storage and a beverage fridge. - - - Wallpaper behind and above the bar contributes to the area’s personality. A mirror adds depth while pendant lights add style and visual interest.
Relocating the cooktop to the back wall facilitates hidden ventilation, reducing visual clutter. Sam balanced transitional and modern elements for a contemporary yet comfortable feel. The digital control panel on the convection cooktop maintains a sleek look, while the wall oven is now at an easy-to-use height. ----- Mirrored base cabinet fronts and a paneled fridge prevent cabinetry monotony.
The redesign has delighted Sam’s client, achieving her main goal of creating a more inviting and visually appealing space. Each section now has its own visual personality and functionality while harmonizing within a monochromatic palette. The entire floor offers wow-factor pop upon first glance, with each area maintaining its distinct character while contributing to a cohesive, modern aesthetic.
 Distinctive Kitchens & Baths
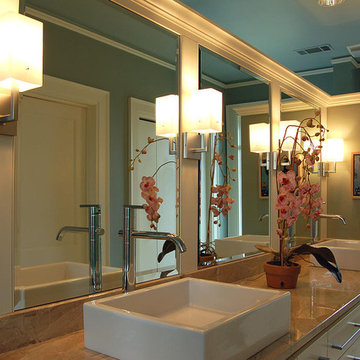
Example of a large trendy master blue tile and cement tile ceramic tile bathroom design in Little Rock with a drop-in sink, flat-panel cabinets, white cabinets and blue walls
 Starr Homes
James Maidhof Photography
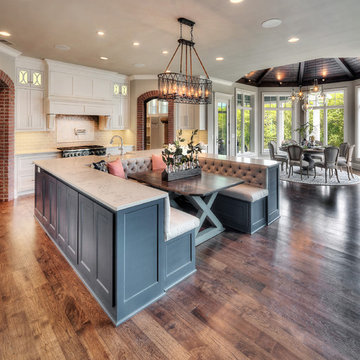
Inspiration for a huge dark wood floor eat-in kitchen remodel in Kansas City with white cabinets and quartzite countertops
Inspiration for a huge dark wood floor eat-in kitchen remodel in Kansas City with white cabinets and quartzite countertops
Find the right local pro for your project
 Distinctive Interiors
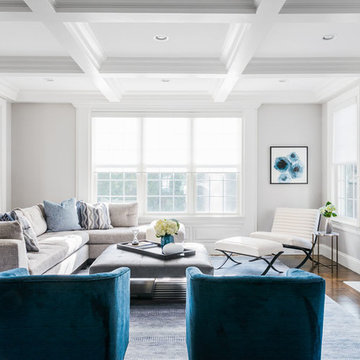
My clients were new to Wellesley, and had just purchased a home that had been updated by the previous owners. The goal was to create a warm and inviting space for the family of four. The family room and living room were set up as one long space. The challenge was to create two cohesive spaces, while defining each room on its own. We started with laying out the family room with ample seating and comfortable fabrics. We then designed the living room to work alongside, but elevated the look and feel by adding a more formal layout and luxe fabrics. Although the kitchen was already beautiful, it was laid out in a way that there was little room for a table and chairs. We decided to build a custom banquette and attach it to the end of the island, thus allowing space for a table. We then painted the walls in a medium blue to add some depth and color to the room.
 Distinctive Interior Designs
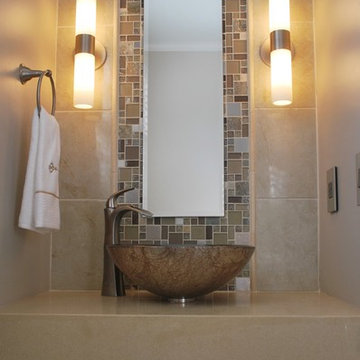
Using a similar design for a much larger powder room, DiD redesigned this client's half bath. The original look vanity was a Home Depot $99 special....but THIS is really SPECIAL!
 Distinctive Mantel Designs, Inc
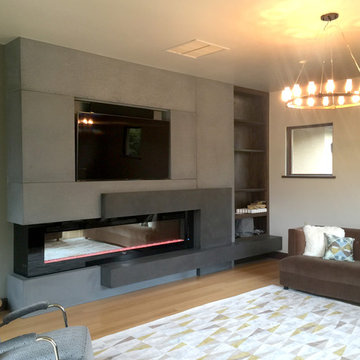
Modern, concrete fireplace mantel surrounding a linear, electric fireplace with built in tv niche and cabinet.
Living room - contemporary living room idea in Denver
Living room - contemporary living room idea in Denver
 Distinctive Interior Designs
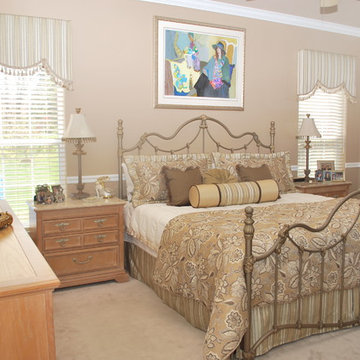
Example of a mid-sized classic master carpeted bedroom design in New York with beige walls
 DEANE Inc | Distinctive Design & Cabinetry
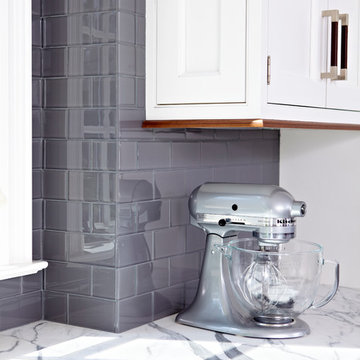
Gray tiled backdrop compliments the custom white marble top counter perfectly with its gray accents. Beautiful custom molding around the windows.
Example of a classic kitchen design in New York
Example of a classic kitchen design in New York
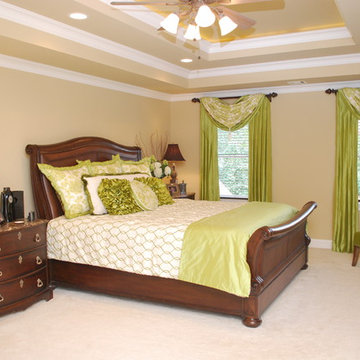 Distinctive Interior Designs
Transitional unique bedding with reversibility built-in to the comforter, pillows AND the pointed accent of the window treatments. This is the Spring side of everything.

 Distinctive Woodwork, Inc.
Inspiration for a large timeless single-wall carpeted and beige floor seated home bar remodel in Newark with dark wood cabinets and wood countertops
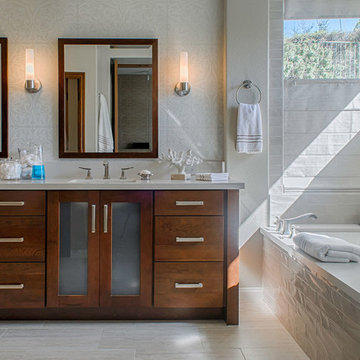
 Janice Peters, Distinctive Decor
This beautiful, spa-inspired, retreat features Italian ceramic subway tile and satin nickel fixtures that lend serenity and warmth. Details like frosted glass and wall coverings are interesting elements that create a unique design. Light sand hues provide a calm background for the rich Mahogany wood finishes found in the vanity and custom doors.
Photography by Virginia Dudasik
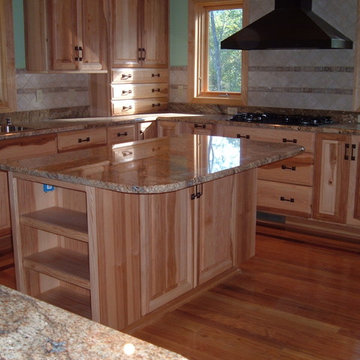
 Distinctive Cabinetry of the High Country
Mid-sized mountain style u-shaped light wood floor enclosed kitchen photo in Charlotte with an undermount sink, raised-panel cabinets, light wood cabinets, granite countertops, beige backsplash, stone tile backsplash, stainless steel appliances and an island
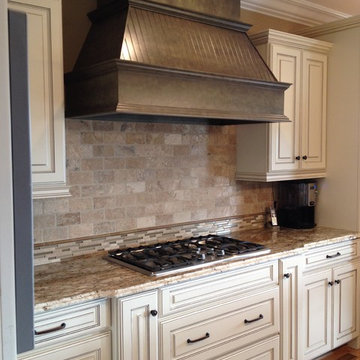
 Distinctive Designs Inc. Kitchen & Baths
Distinctive Designs
Inspiration for a transitional kitchen remodel in Other
Inspiration for a transitional kitchen remodel in Other
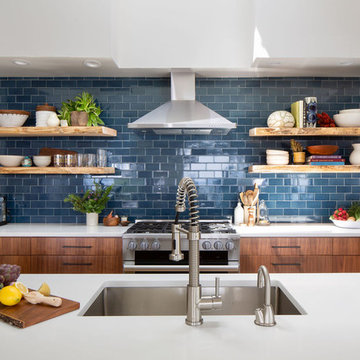
 Distinctive Kitchens
Our Leschi kitchen was designed to be the focal point of a marvelous top floor open concept living space; that is, until you turn around and take in sweeping views of Lake Washington. My client's love for Lake Chelan informed the deep blue @heathceramics tile backsplash, while walnut cabinetry anchors the design and raw edged wood shelving adds texture.
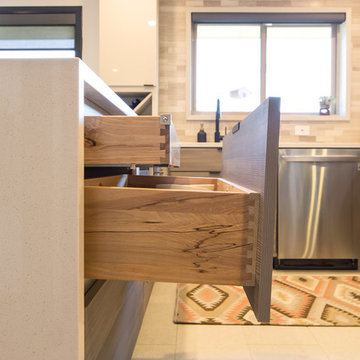 Distinctive Kitchens
A side view of one of our favorite details! A drawer-within-a-drawer. Especially handy when you've got little kids, this helps keep knives and other sharp kitchen utensils away (or at least harder to access). And it's also just really cool.
Kitchen and dining room staging by Allison Scheff of Distinctive Kitchens.
Photos by Wynne H Earle
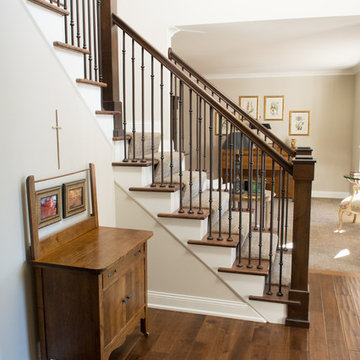
 Floors of Distinction
Inspiration for a mid-sized transitional wooden l-shaped mixed material railing staircase remodel in Minneapolis with painted risers

 Distinctive Interiors
Inspiration for a large transitional u-shaped dark wood floor and brown floor open concept kitchen remodel in Boston with an undermount sink, shaker cabinets, white cabinets, quartzite countertops, white backsplash, ceramic backsplash, stainless steel appliances, an island and white countertops

 Grabill Cabinets
Integrating form and function, the kitchen was divided into four areas, creating spaces that maximized efficiency, storage and seating. A refrigerator resides behind door panels at one end. A microwave and dishwasher are hidden under the island. A tall cabinet on the other end functions as an appliance garage.
56