
Search results for "Distinctive" in Home Design Ideas
 Homes of Distinction, Inc.

Bathroom - mid-sized transitional 3/4 white tile and subway tile porcelain tile and white floor bathroom idea in Other with furniture-like cabinets, white cabinets, a two-piece toilet, white walls, an undermount sink and granite countertops
 Distinctive Designs in Cabinetry, LLC

The new linen cabinet at the end of vanity provides the same amount of storage but takes up much less space.
Example of a mid-sized transitional master black tile and ceramic tile ceramic tile bathroom design in Charleston with a wall-mount sink, shaker cabinets, white cabinets, granite countertops and gray walls
Example of a mid-sized transitional master black tile and ceramic tile ceramic tile bathroom design in Charleston with a wall-mount sink, shaker cabinets, white cabinets, granite countertops and gray walls
 Starr Homes
James Maidhof Photography
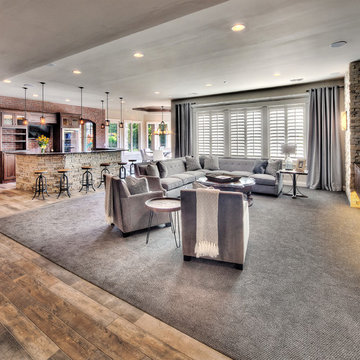
Inspiration for a huge walk-out basement remodel in Kansas City with beige walls
Inspiration for a huge walk-out basement remodel in Kansas City with beige walls
Find the right local pro for your project


 Wallace Landscape Associates
Photo of a small contemporary backyard gravel landscaping in Philadelphia.

 flora Distinctive Landscapes
Photo of a huge rustic drought-tolerant and full sun backyard stone and metal fence garden path in Denver.
 Starr Homes
James Maidhof Photography
Example of a huge dark wood floor playroom design in Kansas City with blue walls
Example of a huge dark wood floor playroom design in Kansas City with blue walls


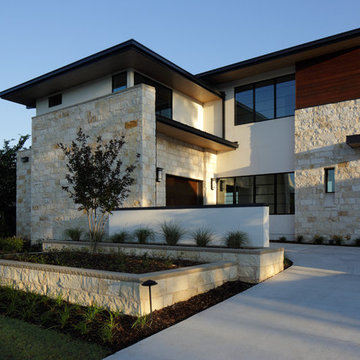
 DW Distinctive Properties
Example of a large minimalist beige two-story stone flat roof design in Dallas
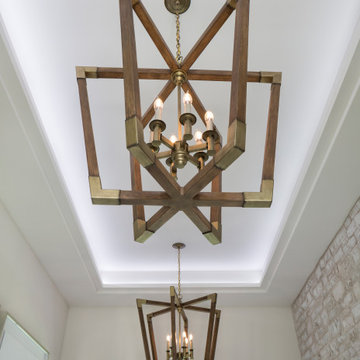


 Distinctive Interior Designs
This elegant French Country Masterbath project was designed and created for a client from 6 years ago. 6 years ago, Karen & Dan used us solely for window treatments. This time is was to refresh and redo 4 bathrooms in their home on as reasonably priced a budget as possible. Why? They know they are likely moving in 3-5 years, but want to sell at a great price.
Every bathroom was redesigned with careful focus on style and budget. The Masterbath was a completely gut, but reasonably priced cabinets, tub and tile were used throughout. All other bathrooms just had certain aspects changed with the most costly reno areas staying untouched.
You’d be pleasantly surprised by how reasonable the budget was for everything…give us a call to find out!
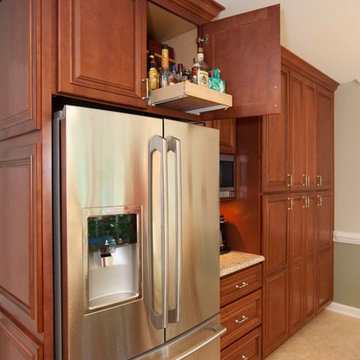
 Distinctive Remodeling, LLC
Mid-sized elegant u-shaped ceramic tile eat-in kitchen photo in Raleigh with a double-bowl sink, raised-panel cabinets, medium tone wood cabinets, granite countertops, beige backsplash, ceramic backsplash, stainless steel appliances and an island

 Alexander Hunt Distinct Homes
Small trendy enclosed light wood floor family room photo in Dallas with a two-sided fireplace and no tv
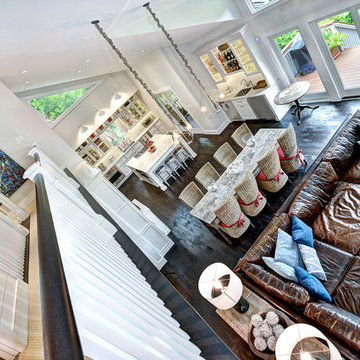

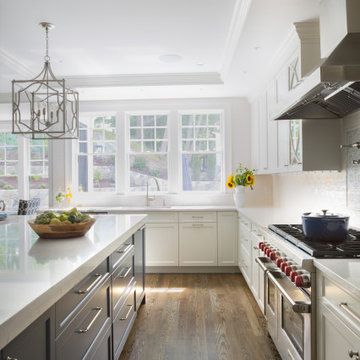
 Distinctive Interiors
Open concept kitchen - large transitional u-shaped dark wood floor and brown floor open concept kitchen idea in Boston with an undermount sink, shaker cabinets, white cabinets, quartzite countertops, white backsplash, ceramic backsplash, stainless steel appliances, an island and white countertops
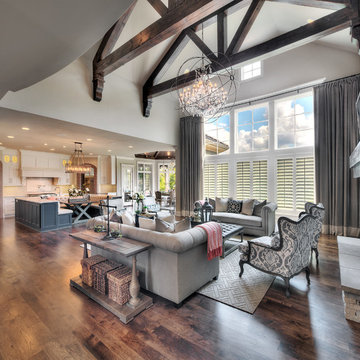 Starr Homes
James Maidhof Photography
Inspiration for a huge formal and open concept dark wood floor living room remodel in Kansas City with beige walls, a standard fireplace, a stone fireplace and a wall-mounted tv
Inspiration for a huge formal and open concept dark wood floor living room remodel in Kansas City with beige walls, a standard fireplace, a stone fireplace and a wall-mounted tv
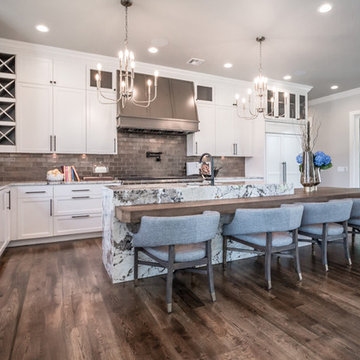 Homes of Distinction, Inc.
• WOLF AND SUBZERO APPLIANCES
• CUSTOM FINISHED AND BUILT CABINETRY WITH BUILT IN EATING TABLE ON ISLAND
• GRANITE COUNTERTOPS WITH WATERFALL FEATURE ON ISLAND
• GLAZED PORCELAIN COPPER BACKSPLASH

 Western Timber Frame
Timber framed attached pergola with the dovetail mortise and tenon joint system with fan and privacy curtains. Louvered roof opens and shuts for implement weather.
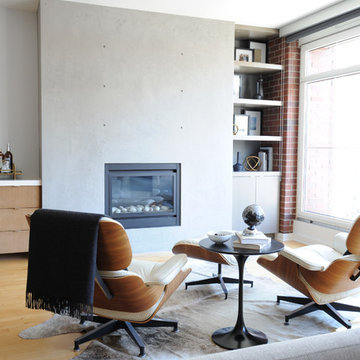
 Distinct Interiors
Concrete Overlay Fireplace: Distinct Interiors
Interior Design: Shift Interiors
Photography: Tracey Ayton Photography
Trendy living room photo in Vancouver
Trendy living room photo in Vancouver

 Boyce Design + Build
The upper deck includes Ipe flooring, an outdoor kitchen with concrete countertops, and a custom decorative metal railing that connects to the lower deck's artificial turf area. The ground level features custom concrete pavers, fire pit, open framed pergola with day bed and under decking system.
65