
Search results for "Distinctive" in Home Design Ideas
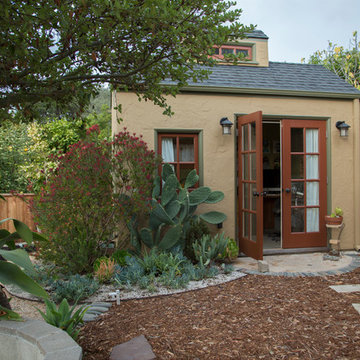
 Margot Hartford Photography
Photo: Margot Hartford © 2015 Houzz
Landscape Design: Chris Kukula
http://www.houzz.com/ideabooks/56354604/list/my-houzz-backyard-cottage-office-and-an-artful-low-water-garden
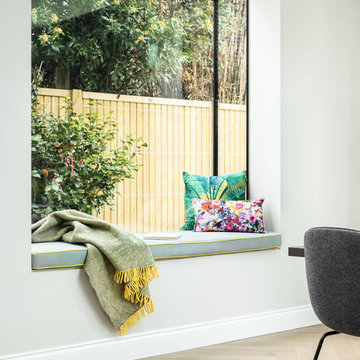

 Distinctive Interior Designs

Inspiration for a small modern kids' white tile and porcelain tile porcelain tile and white floor bathroom remodel in Philadelphia with flat-panel cabinets, gray cabinets, gray walls, a console sink, solid surface countertops and white countertops
Find the right local pro for your project
 Distinctive Remodeling, LLC
New View Photograghy

Large transitional u-shaped dark wood floor open concept kitchen photo in Raleigh with beaded inset cabinets, white cabinets, gray backsplash, paneled appliances, an island, marble countertops and subway tile backsplash
Large transitional u-shaped dark wood floor open concept kitchen photo in Raleigh with beaded inset cabinets, white cabinets, gray backsplash, paneled appliances, an island, marble countertops and subway tile backsplash
 DEANE Inc | Distinctive Design & Cabinetry

This elegant marble sink with beautifully designed brass fixtures and soap dispenser are a welcome addition to this sophisticated kitchen.
Example of a transitional porcelain tile and multicolored floor eat-in kitchen design in New York with an undermount sink, beaded inset cabinets, blue cabinets, quartz countertops, white backsplash, ceramic backsplash, stainless steel appliances and two islands
Example of a transitional porcelain tile and multicolored floor eat-in kitchen design in New York with an undermount sink, beaded inset cabinets, blue cabinets, quartz countertops, white backsplash, ceramic backsplash, stainless steel appliances and two islands
 Distinctive Interior Designs
Basement - mid-sized industrial underground laminate floor, brown floor and exposed beam basement idea in Philadelphia with a home theater, white walls and a standard fireplace
 SunRiver St.George
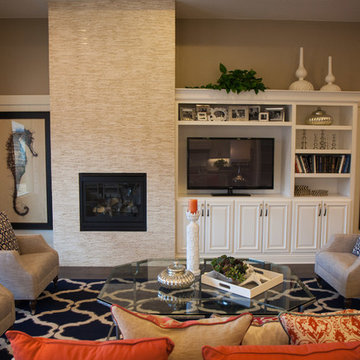
SunRiver St. George's Distinctions is a 2,365 square foot open floor plan. The layout includes 3 bedrooms, 2.5 bath and a spacious 3 car garage.
Photo credit: Miranda Madsen
 Distinctive Interiors
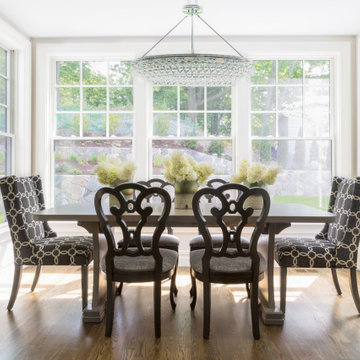
Inspiration for a mid-sized transitional medium tone wood floor and brown floor great room remodel in Boston with gray walls and no fireplace
 Distinctive Domain

Example of a large arts and crafts open concept and formal dark wood floor living room design in New York with beige walls, a standard fireplace, a stone fireplace and a wall-mounted tv
 OROA - Furniture

Simply Beautiful room -
Eichholtz BV - OROA.COM
Living room - large tropical formal and enclosed medium tone wood floor living room idea in Miami with green walls
Living room - large tropical formal and enclosed medium tone wood floor living room idea in Miami with green walls
 Design Distinctions
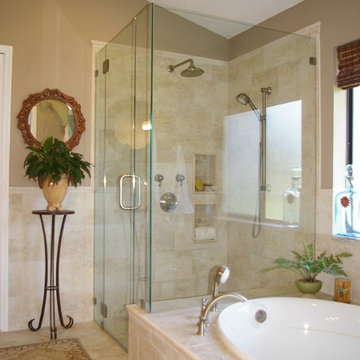
This "His" and "Hers" master bathroom is the perfect mix of masculine and feminine. The Glam comes in through the sparkling glass framed mirrors, silver jewelry-like pulls and the luxury of double shower heads and bath with hand-shower. What makes Him happy is the use of natural materials such as travertine and driftwood, clean lines and the ample, easy-to-access storage. What makes Her happy, here is no more clutter on the counter with everything within easy reach. Another great thing about this bathroom is the neutral finishes would be equally beautiful with peaceful blue-green walls or fiery burnt orange ones.
 Distinctive Remodeling, LLC
New View Photograghy

Inspiration for a large transitional u-shaped dark wood floor open concept kitchen remodel in Raleigh with beaded inset cabinets, white cabinets, gray backsplash, stainless steel appliances, an island, marble countertops and subway tile backsplash
Inspiration for a large transitional u-shaped dark wood floor open concept kitchen remodel in Raleigh with beaded inset cabinets, white cabinets, gray backsplash, stainless steel appliances, an island, marble countertops and subway tile backsplash

 Distinctive Cabinetry of the High Country
Inspiration for a small rustic u-shaped porcelain tile enclosed kitchen remodel in Charlotte with a farmhouse sink, light wood cabinets, granite countertops, paneled appliances and an island
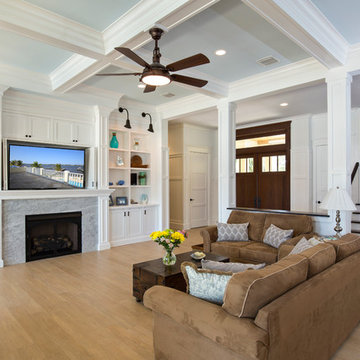
 Distinctive Kitchen Interiors
Ron Rosenzweig www.rons-prophoto.com
Beach style family room photo in Miami
Beach style family room photo in Miami

 Alexander Hunt Distinct Homes
Mid-sized trendy enclosed light wood floor living room photo in Dallas with white walls, a corner fireplace, a concrete fireplace and a wall-mounted tv
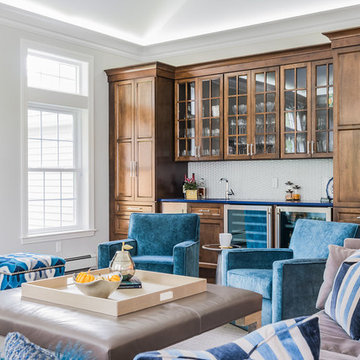 Distinctive Interiors
When planning this kitchen/family room addition, our main goal was to create a comfortable space for the family to live in, but also a fabulous space to entertain. We designed this wet bar, so that guests can help themselves without having to walk over to the kitchen We created a large seating area with a down filled L shaped sofa, two swivel chairs, two storage ottomans for extra seating in a pinch, a cocktail ottoman, and a console table in back of the sofa with a pair of chairs tucked in for an additional space for homework, snacks or puzzles.
 Distinctive Design + Build + Remodel
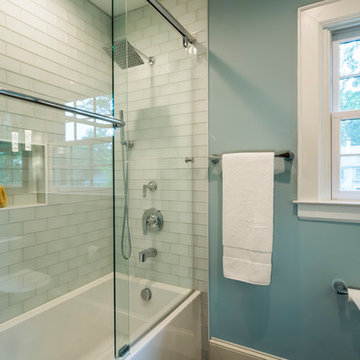
Small transitional 3/4 white tile and glass tile gray floor and ceramic tile bathroom photo in Charlotte with recessed-panel cabinets, dark wood cabinets, a one-piece toilet, blue walls, a vessel sink, marble countertops and a hinged shower door

 Envision Outdoor Living Products
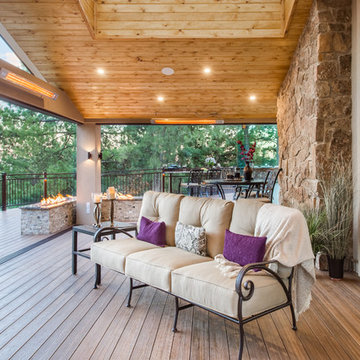
This balcony deck features Envision Outdoor Living Products. The composite decking is Spiced Teak from the Distinction Collection.
Deck - large traditional backyard second story deck idea in Other with a fire pit
Deck - large traditional backyard second story deck idea in Other with a fire pit

68