
Search results for "Distract" in Home Design Ideas


 Natasha Titanoff

White bathroom with marble flooring, SS details, double sink, white cabinets
- Natasha Titanoff
Example of a small transitional master white tile and porcelain tile marble floor doorless shower design in Seattle with flat-panel cabinets, white cabinets, tile countertops, a one-piece toilet, an undermount sink and gray walls
Example of a small transitional master white tile and porcelain tile marble floor doorless shower design in Seattle with flat-panel cabinets, white cabinets, tile countertops, a one-piece toilet, an undermount sink and gray walls
Find the right local pro for your project


 Splash Pools & Construction
Located at the Toll Brothers Model Homes the Enclave at Yorba Linda. Toll Brothers envisioned a raised overflow pool with glass walls, allowing guests to see underwater from the outside. Extensive care was taken during the difficult design and build process to ensure that excellence was achieved and Toll Brothers was completely enamored with the results.
This pool features a very modern look with straight, clean lines, square columns and LED lights accenting the acrylic pool walls. The bar area touts an acrylic wall and in-pool bar stools, while the tile inside the pool matches the house, bringing continuity to the entire space.
An extreme amount of coordination was required for the 2.5 inch thick pieces of acrylic to fit perfectly within the slots on the columns while still maintaining the structural integrity of the pool. We were in continual communication with the structural engineer and acrylic manufacturer, ensuring that each piece fit perfectly. The completed acrylic walls were then craned over the house due to their weight.
With a vanishing edge on the front three sections and a negative edge along the back, it was absolutely imperative that the pool was perfectly level and that the water filtration system operated perfectly so that the flow was even over each wall. The water cascading over the front walls collects in a trough that ties into to the rear negative edge basin, where it recirculates back into the pool.
The rear negative edge was designed so as not to distract from the breathtaking view of the valley below, while the lounging deck overhangs the pool with a freestanding cover ensuring that the view is completely unobstructed.
An elegant piece of artwork frames the back of the pool, completing the look for this intriguing swimming pool.
 Cusimano Architect
Zac Seewald

Patio - mid-sized transitional backyard concrete patio idea in Houston with a pergola
Patio - mid-sized transitional backyard concrete patio idea in Houston with a pergola
 Pineapple House Interior Design

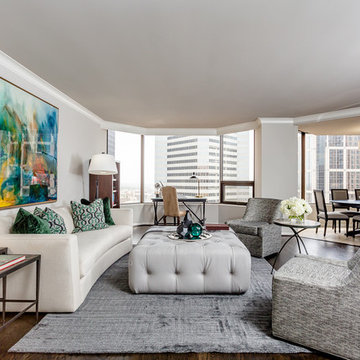
Living rooms, like any room, are more likely to be used if they host activities. Placing a television in an environment helps guarantee that the space will be enjoyed. In more formal locations, televisions are generally (cleverly) hidden so they don't distract from the room's elegance. Other great "anchors" in formal living spaces include a piano and fireplace, which set the stage for comfortable seating during concerts and conversations.
Scott Moore Photography

 Paintzen, Inc.
Everyone needs a little space of their own. Whether it’s a cozy reading nook for a busy mom to curl up in at the end of a long day, a quiet corner of a living room for an artist to get inspired, or a mancave where die-hard sports fans can watch the game without distraction. Even Emmy-award winning “This Is Us” actor Sterling K. Brown was feeling like he needed a place where he could go to be productive (as well as get some peace and quiet). Sterling’s Los Angeles house is home to him, his wife, and two of their two sons – so understandably, it can feel a little crazy.
Sterling reached out to interior designer Kyle Schuneman of Apt2B to help convert his garage into a man-cave / office into a space where he could conduct some of his day-to-day tasks, run his lines, or just relax after a long day. As Schuneman began to visualize Sterling’s “creative workspace”, he and the Apt2B team reached out Paintzen to make the process a little more colorful.
The room was full of natural light, which meant we could go bolder with color. Schuneman selected a navy blue – one of the season’s most popular shades (especially for mancaves!) in a flat finish for the walls. The color was perfect for the space; it paired well with the concrete flooring, which was covered with a blue-and-white patterned area rug, and had plenty of personality. (Not to mention it makes a lovely backdrop for an Emmy, don’t you think?)
Schuneman’s furniture selection was done with the paint color in mind. He chose a bright, bold sofa in a mustard color, and used lots of wood and metal accents throughout to elevate the space and help it feel more modern and sophisticated. A work table was added – where we imagine Sterling will spend time reading scripts and getting work done – and there is plenty of space on the walls and in glass-faced cabinets, of course, to display future Emmy’s in the years to come. However, the large mounted TV and ample seating in the room means this space can just as well be used hosting get-togethers with friends.
We think you’ll agree that the final product was stunning. The rich navy walls paired with Schuneman’s decor selections resulted in a space that is smart, stylish, and masculine. Apt2B turned a standard garage into a sleek home office and Mancave for Sterling K. Brown, and our team at Paintzen was thrilled to be a part of the process.
 Ironwood Master Crafters
Jerod Foster

Garage - mid-sized craftsman attached two-car garage idea in Austin
Garage - mid-sized craftsman attached two-car garage idea in Austin
 Atelier Drome Architecture


The house has always benefitted from the exposed beams and large expanses of glass, however where there was once an overly large and oppressive fireplace distracting you from the finer details, there is now a more compact and cleanly detailed gas fireplace.

 Levy Art + Architecture
Cesar Rubio
Mid-sized minimalist single-wall medium tone wood floor and beige floor open concept kitchen photo in San Francisco with flat-panel cabinets, white cabinets, gray backsplash, subway tile backsplash, stainless steel appliances and an island
Mid-sized minimalist single-wall medium tone wood floor and beige floor open concept kitchen photo in San Francisco with flat-panel cabinets, white cabinets, gray backsplash, subway tile backsplash, stainless steel appliances and an island


 Exterior Worlds Landscaping & Design
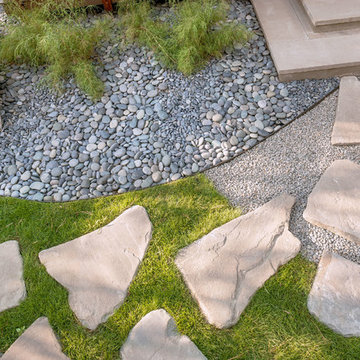
Our landscape design seamlessly integrates natural elements, featuring a harmonious blend of smooth river rocks, stepping stones, and lush greenery. This elegant combination creates a serene and inviting pathway, perfect for your outdoor space.

 Blue Sierra Landscape Construction
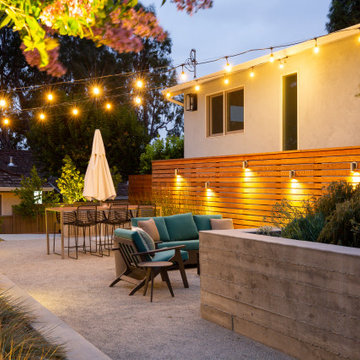
Home design - mid-century modern home design idea in San Francisco
 G. Lebron Interiors
Photograph by: Lauren Alexis Photography
Millwork: Earth Sourced Design
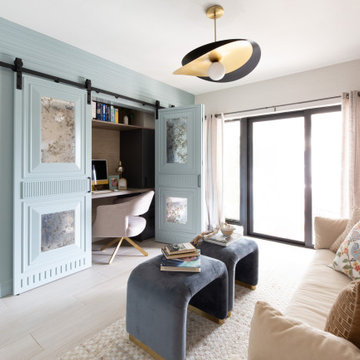
Example of a minimalist wallpaper home office design in Miami
Example of a minimalist wallpaper home office design in Miami

 Creative Concepts & Design, LLC
Jennifer Sims

Inspiration for a small transitional backyard deck remodel in Kansas City with no cover
Inspiration for a small transitional backyard deck remodel in Kansas City with no cover
 J Reiko Design + Co.
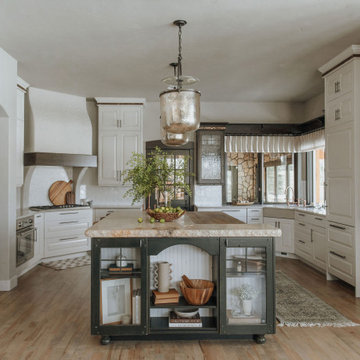
Mountain Mediterranean Kitchen with Green Island and White Cabinets
Tuscan kitchen photo in Denver
Tuscan kitchen photo in Denver
29