
Search results for "Distract" in Home Design Ideas

 Talianko Design Group, LLC
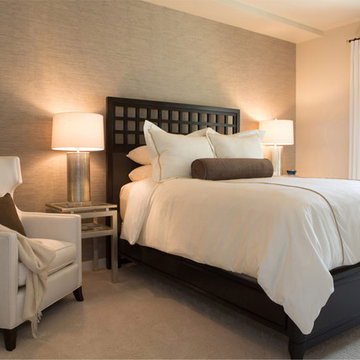
A hotel inspired guest bedroom with soft tones and custom luxury bedding leads out to a private patio with lots of plants and contemporary outdoor furniture. The headboard wall is covered with metallic horsehair wallpaper. The geometric headboard is two toned, with gray and black, adding to the contemporary feel of the bedroom. Two identical mercury lamps sit atop the side tables, one glass and metal and one painted wood to match the bed. A white wing chair in the corner sits below a large piece of colorful art, the perfect spot to relax in the afternoon. Custom white bedding has a tan accent trim and a dark brown velvet neck roll. Crystal drapery hardware adds a touch of elegance to the casual striped linen sheers, which flank the patio French doors. Photography by Erika Bierman
 Trickle Creek Designer Homes
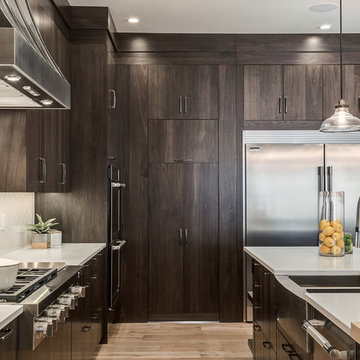
We are in LOVE with this kitchen, there are too many things to list. But let's just say this kitchen would make anybody feel like a master chef!
Large country l-shaped light wood floor and beige floor eat-in kitchen photo in Calgary with an undermount sink, flat-panel cabinets, dark wood cabinets, quartz countertops, white backsplash, subway tile backsplash, stainless steel appliances and an island
Large country l-shaped light wood floor and beige floor eat-in kitchen photo in Calgary with an undermount sink, flat-panel cabinets, dark wood cabinets, quartz countertops, white backsplash, subway tile backsplash, stainless steel appliances and an island
Find the right local pro for your project

 Laura Burton Interiors
An Indoor Lady

Trendy concrete floor eat-in kitchen photo in Austin with a farmhouse sink, shaker cabinets, white cabinets, quartzite countertops, white backsplash, subway tile backsplash, stainless steel appliances and an island
Trendy concrete floor eat-in kitchen photo in Austin with a farmhouse sink, shaker cabinets, white cabinets, quartzite countertops, white backsplash, subway tile backsplash, stainless steel appliances and an island
 McGrath II

Vintage Zuber wallcovering in this pre-war Upper East Side apartment sets the mood for the entire interior.
Entryway - large eclectic dark wood floor entryway idea in New York with multicolored walls and a white front door
Entryway - large eclectic dark wood floor entryway idea in New York with multicolored walls and a white front door
 MossCreek

This stunning custom designed home by MossCreek features contemporary mountain styling with sleek Asian influences. Glass walls all around the home bring in light, while also giving the home a beautiful evening glow. Designed by MossCreek for a client who wanted a minimalist look that wouldn't distract from the perfect setting, this home is natural design at its very best. Photo by Joseph Hilliard
 Inspired Interiors - Design. Build. Furnish.

Example of a large trendy master medium tone wood floor bedroom design in Chicago

 Lee Kimball
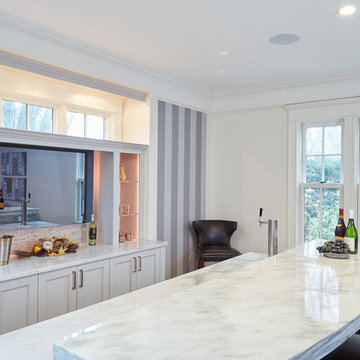
Entertaining and relaxing in style
After helping our client on various projects throughout their home, they wanted to reconfigure their living room to serve as an area for family time and entertaining. By creating a space within a space we allowed function to meet fun! A space for their family to gather for movies and Sunday games to entertaining with ease for special occasions. Their newly designed living room includes a full working bar with a beer tap and refrigerated draws. The bar area was built in to a bay window leaving the transom windows to allow additional light from the outside in. Other unique and favorite features are the custom made curved cabinets, the LED lit Iridescent glass minbrick mosaic tile behind the TV and glass shelves, the 2 ½ inch thick Danby Montclair Marble and a mirror that turns into a TV.
GC: Lee Kimball - Designers: Lee Kimball- Photo Credit: Darren Pellegrino

 Bob Gothard Architectural Photographer
Bob Gothard 2014
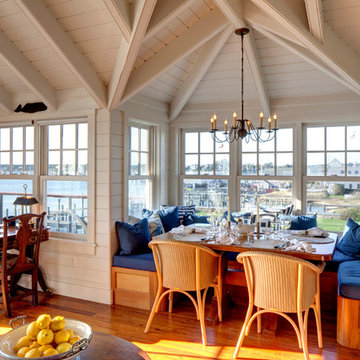
Example of a beach style dining room design in Boston
Example of a beach style dining room design in Boston

 Adrienne DeRosa
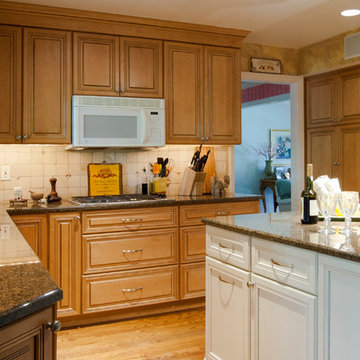
By repeating the profile of the cabinetry in a different finish, the Bryans highlight the island while giving the kitchen a bit of contrast.
Photo: Adrienne DeRosa © Houzz 2014
 Adams + Beasley Associates
Richard Mandelkorn

An awkward 1980s addition of a master suite was improved drastically with small changes, including modification of windows, removal of a small exterior closet and reorganization of the master bath, walk in closet and laundry. The removal of a small ladder staircase to the attic allowed for some much needed circulation space.
 User

UserMid-sized 1950s galley porcelain tile enclosed kitchen photo in Other with an undermount sink, flat-panel cabinets, medium tone wood cabinets, quartz countertops, white backsplash, stainless steel appliances, no island and glass tile backsplash
 Aspect Design Build

Simple, rustic charm with views, views, views.
Large cottage stone screened-in back porch idea in Minneapolis with a roof extension
Large cottage stone screened-in back porch idea in Minneapolis with a roof extension

 Designs by Craig Veenker
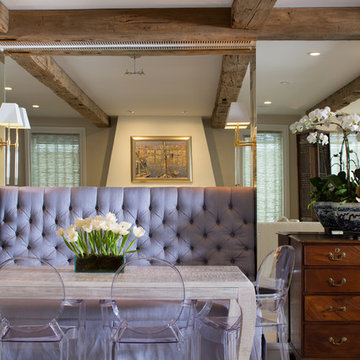
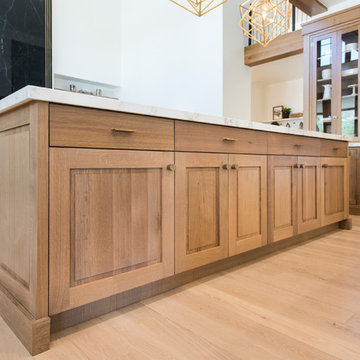
Large trendy l-shaped medium tone wood floor and brown floor eat-in kitchen photo in Salt Lake City with a farmhouse sink, shaker cabinets, white cabinets, marble countertops, white backsplash, marble backsplash, paneled appliances and two islands
 IL Decor
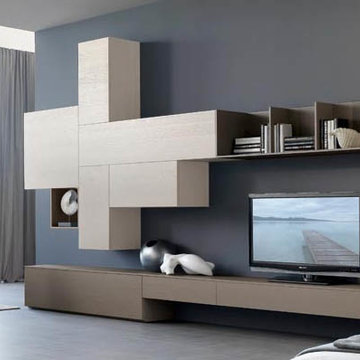
A two-part tv unit consisting of a base unit, upper wall mounted cabinets and bookshelves. A neutral color pallet keeps the focus on the structure rather than the color. Manufactured by San Giacomo.
30