
Search results for "Distract" in Home Design Ideas

 Thompson Raissis Architects
Example of a large asian enclosed bamboo floor living room design in New York with white walls, no fireplace and no tv

 Gregory Hitchcock Design
Mario Batali studio kitchen.
I designed this kitchen for Mario with two things in mind. functionality but also for the camera. Very little distraction in the design.

 Design West
Family room - mid-sized transitional medium tone wood floor family room idea in Miami with white walls, a ribbon fireplace and a wall-mounted tv
Find the right local pro for your project

 StudioMB
Reimagined ranch house: Contemporary-style, single-family home with double garage. For information about our work, please contact info@studiombdc.com.

 CertaPro Painters of KC Northland
Creamy off-white trim helps draw the eye to the beautiful detail on this home without distracting from the landscaping and natural environment.
Example of a mid-sized classic gray two-story stucco house exterior design in Kansas City with a clipped gable roof and a mixed material roof
Example of a mid-sized classic gray two-story stucco house exterior design in Kansas City with a clipped gable roof and a mixed material roof

 Alan Smith Pool Plastering & Construction
Example of a large trendy backyard tile and custom-shaped pool fountain design in Orange County

 Leona Mozes Photography
Leona Mozes Photography for Nina Azoulay Design
Large u-shaped eat-in kitchen photo in Montreal with recessed-panel cabinets and an island
Large u-shaped eat-in kitchen photo in Montreal with recessed-panel cabinets and an island
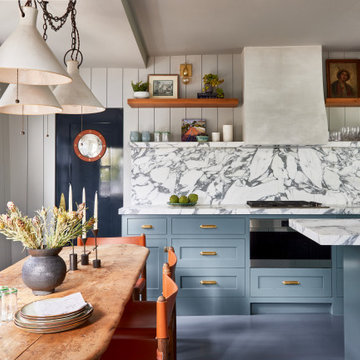

 Ferguson Bath, Kitchen & Lighting Gallery
Example of a classic l-shaped dark wood floor and brown floor kitchen design with an undermount sink, recessed-panel cabinets, white cabinets, beige backsplash, subway tile backsplash, stainless steel appliances, an island and marble countertops

 ID+L Studio (formerly Kerry Ellis Design)
Kat Alves
Example of a minimalist bedroom design in Sacramento
Example of a minimalist bedroom design in Sacramento

 Alexis Bednyak Design
Alyssa Rosenheck Photography
Searl Lamaster Howe Architects
Trendy enclosed light wood floor and beige floor family room photo in Chicago with white walls, no fireplace and a wall-mounted tv
Trendy enclosed light wood floor and beige floor family room photo in Chicago with white walls, no fireplace and a wall-mounted tv

 Barrow Builders Group
Inspiration for a contemporary freestanding desk carpeted and multicolored floor home office remodel in Dallas with white walls and no fireplace

 Camelot Custom Homes Inc.
Trendy master beige tile freestanding bathtub photo in Austin with flat-panel cabinets and light wood cabinets
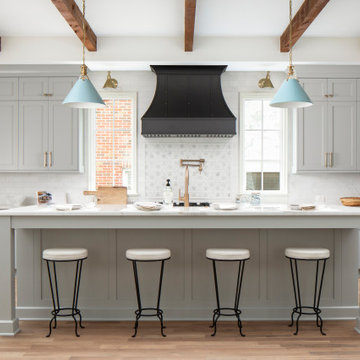


 APM architecture
Shoot2sell
Interior Furnishings/Finishes: Moser Yeaman
Living room - eclectic open concept light wood floor living room idea in Dallas with white walls
Living room - eclectic open concept light wood floor living room idea in Dallas with white walls

 MainBuilt
Transitional black floor powder room photo with a two-piece toilet, blue walls and a vessel sink


 The Wood Studio
All photography by Barry MacKenzie
Example of a large cottage single-wall light wood floor and brown floor eat-in kitchen design in Toronto with a farmhouse sink, shaker cabinets, gray cabinets, quartz countertops, white backsplash, subway tile backsplash, stainless steel appliances, an island and gray countertops
Example of a large cottage single-wall light wood floor and brown floor eat-in kitchen design in Toronto with a farmhouse sink, shaker cabinets, gray cabinets, quartz countertops, white backsplash, subway tile backsplash, stainless steel appliances, an island and gray countertops

 Sustainable Nine Design + Build
Cottage beige floor dining room photo in Minneapolis with black walls
28