
Search results for "Distract" in Home Design Ideas
 Metro Interiors
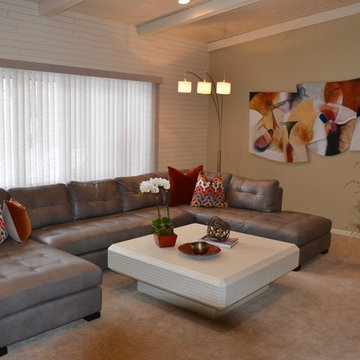
Before, this family room had a lot of “little things” distracting the eye. We simplified things and created a fresh new design that’s decluttered, cohesive, and designed with the family in mind.
The room had a lot of wood detail – on the ceiling and the wall. We had it painted an off-white, Benjamin Moore’s “Cake Batter” to lighten things up and make the room feel more spacious. The ceiling beams are seen has harsh, oppressive energy in Feng Shui, so it was especially important to minimize their impact. We did that by matching the ceiling color with the beam color. On the rest of the walls we went with another neutral, a soft earth tone to add some warmth.
For the windows we chose new treatments that are still vertical, because that function was important to the family, but with a unique texture on the blinds to add some interest.
The new carpet is nice and soft, and we found a new leather sectional to anchor the room. It’s larger, and has an updated style, with a configuration that wraps around. It was specifically chosen for its durability as well, since this is where the family spends a lot of time – it can withstand spills and regular wear and tear. A contemporary and practical floor lamp was also added alongside the sofa for additional lighting.
The cocktail table is a great piece the homeowners previously had, which we encouraged them to keep. We knew it would work well in the design, and look brand new with the finished room’s color scheme and furniture. It was in such nice shape, and also durable; plus the size worked in perfect balance paired with the sofa in the room. We changed things up on the surface with creative accents that coordinate with the design and add some new life.
With the grouping of art on the wall before, it was hard to know what to focus on. The new piece of artwork, which we found on a trip to an art gallery, is sculptural and fun. The size also helps to create balance in the room, and its contemporary look and color effortlessly complete the room.
 dRemodeling Design-Build
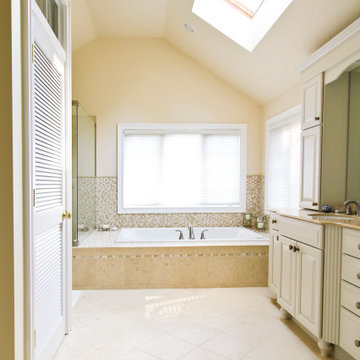
Complimenting the sloping of the roof, these beige diagonal floor tiles with their subtle gloss project light throughout the room with out being a distraction to the overall Earth toned scheme.

Find the right local pro for your project
 Lugbill Designs
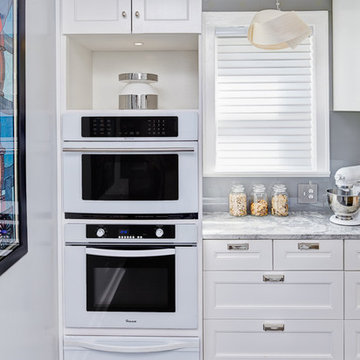
The double oven was relocated to the original butler’s pantry to create a better workflow in this Chicago kitchen. The same quartzite stone, back painted glass, and shaker style cabinetry were expanded into the original butler’s pantry to unify the space. White appliances were incorporated to seamlessly blend into the custom cabinetry and disappear, rather than distract from the beautiful finishes.
 Distinctive Interior Designs
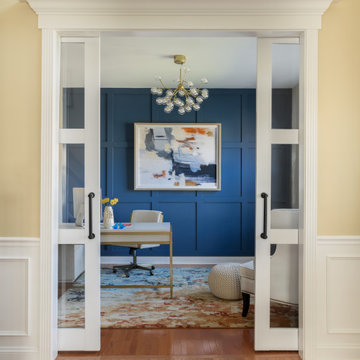
Create a statement-making ‘power’ home office with a perfect Zoom Meeting backdrop…DONE!
Poppin’ art on a blue board & batten wall ensures no office blues here! This client has a high level legal position for a multi-billion dollar company and works from her home office. We needed to ensure everyone who spoke with her listened to her every word and didn’t get distracted by small pictures and notes behind her. Navy blue on a custom detailed wall creates a stately backdrop to statement art that says POWER and makes people listen up!
Darcy has been asked again and again who transformed her space — be it the bookclub Moms in the neighborhood or corporate connections. According to her, the next project is kitchen & family room!
 Mill & Woods
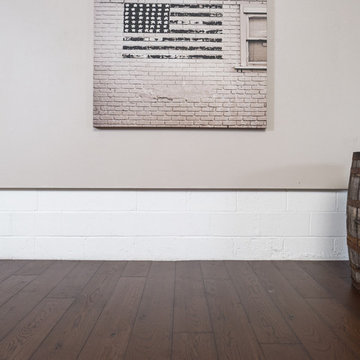
Simpler times...listening intently to his stories of the old days, slightly distracted by the curiously delicious smell and the rustic elegance of, Papa Fred's Pipe.
Our engineered flooring is Suitable to nail, glue or float over any subfloor.
Every prefinished wide plank floor is produced when ordered, so your floor will be made for you. Unlike topcoat finishes, our oil penetrates deep into the wood so the finish does not scratch, chip or peel. Best of all, these wood floors are Made to Live On!

 BK Landscape Design
This is a new house in a new development. The owner had a completely blank canvas to work with and stunning vistas from the rear yard. BKLD created an intimate seating area to enjoy evening sunsets, terrace walls with beautiful plantings to contain the steep hillside on one side of the yard while creating a new outdoor living and entertaining space. An informal Bocce court provides for a good distraction from the hustle, bustle of a busy work week and and is also serving as a placeholder for a future pool. A large full dimension wood trellis are also coming in the near future.
 Docking Drawer
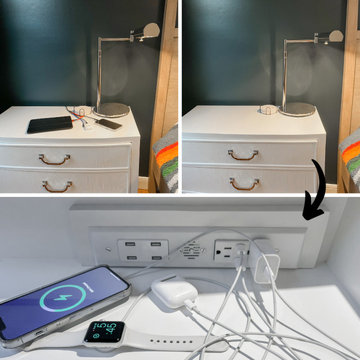
By installing Docking Drawer's Blade Series outlets inside your nightstand drawers, you can create discreet charging stations that eliminate surface clutter and distractions, allowing for a more restful night's sleep.
 DES Home Renovations
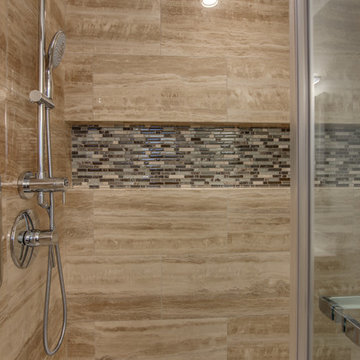
The phrase “Less is More” holds very true for this small master bathroom. With its neutral color scheme, clean lines, and linear fixtures, this bathroom is nothing short of excellent in its portrayal of modern. There is not much to distract the eye on this crisp design.
 Haskell Interiors
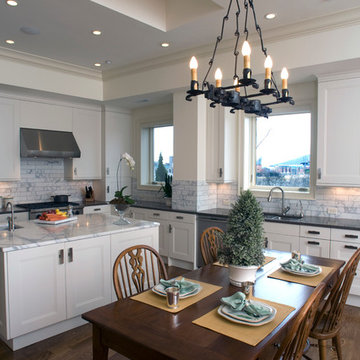
This penthouse kithchen features a mix of transitional elements such as the recessed flat panel cabinets and stainless appliances mixed in with traditional elements such as the wrought iron light fixture and the antique table and chairs. The styling is kept simple to let the views become the focal point. The carrara marble island and the adjoining subway marble tile add elegance and visual interest without being too distracting, while the dark oak floors beneath add warmth.
 Tetrachrome Design, LLC

For some, working at home can be a struggle because you might not be removed from the distractions of home. But walking into this office, you feel like your stepping into ideation central where the vibrant colors and patterns will get the ideas flowing.
 Tweak Your Space
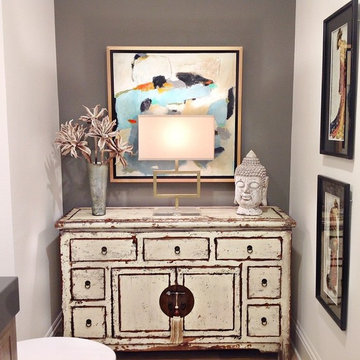
This project earned its name 'The Herringbone House' because of the reclaimed wood accents styled in the Herringbone pattern. This project was focused heavily on pattern and texture. The wife described her style as "beachy buddha" and the husband loved industrial pieces. We married the two styles together and used wood accents and texture to tie them seamlessly. You'll notice the living room features an amazing view of the water and this design concept plays perfectly into that zen vibe. We removed the tile and replaced it with beautiful hardwood floors to balance the rooms and avoid distraction. The owners of this home love Cuban art and funky pieces, so we constructed these built-ins to showcase their amazing collection.
 Tetrachrome Design, LLC
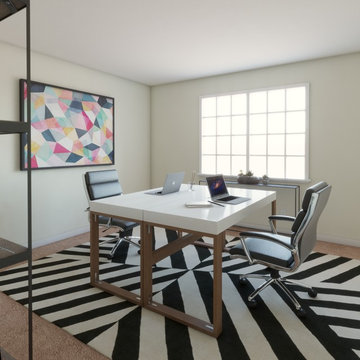
For some, working at home can be a struggle because you might not be removed from the distractions of home. But walking into this office, you feel like your stepping into ideation central where the vibrant colors and patterns will get the ideas flowing.
 My House Design|Build|Team
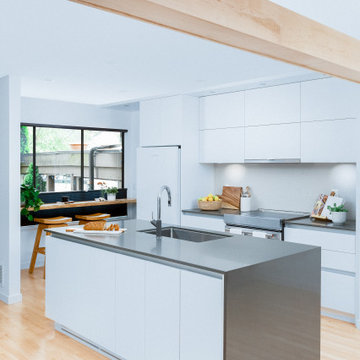
Our client had a busy life and his Burnaby home was usually his refuge — a place to relax and unwind after a busy day. But, his home was no longer helping him unwind. He called the My House team to do a minimalist home renovation, to transform his home from busy to one free from distraction and clutter.
We started by changing the “vibe” in the kitchen, the homeowner’s favourite place in the home. We removed the kitchen walls, and used a maple-clad beam to match the new maple live-edge bar top. Opening up the kitchen instantly improved sight lines and traffic flow between the kitchen and adjacent rooms. This new layout also allowed us to create much needed additional counter top space and storage in the kitchen.
The kitchen cabinets were replaced with flat panel, square-edge cabinets and the uppers lift-open. To create an elegant minimalist feel, the full height quartz back splash looks almost like concrete. We also removed the kitchen nook and replaced it with a live-edge counter top, making it a haven to enjoy a morning cup of coffee.
Throughout the home, white cabinets help ground and soothe, while the maple accents create warmth without adding unwanted colour or texture.
Minimalist Home Renovation: Bathrooms Too
We gutted all three bathrooms in this minimalist home renovation and started from scratch. As part of the bathroom renovations, we added new energy-efficient windows.
We reconfigured the master bedroom to allow for a full master en suite including a freestanding tub, a usable bench seat for the shower, a wall hung compact toilet, and a minimalist pedestal sink. The new bathtub also has a handheld shower to increase functionality and has a clever built-in ledge to hold a beverage.
If your home design and layout are no longer meeting your needs, or you too would like a minimalist home renovation like this home in Burnaby, call the My House Design Build team today and we can help you fall in love with your home again.
 Tracy Berman Interiors
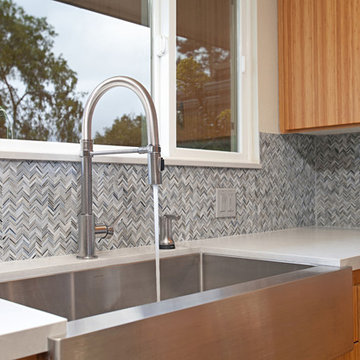
This contemporary kitchen was in need of a lighter and brighter counter top and backsplash. The black granite on both was absorbing all the light and distracting from the beauty of the newly refaced bamboo cabinets. A pallet of light grey and charcoal grey Silestone quartz counter tops were installed with a suede finish. The glass mosaic backsplash adds interest, texture and color. Now the kitchen and adjoining hutch and hall cabinets reflect the style of the rest of the home.
 T. Ke Studio
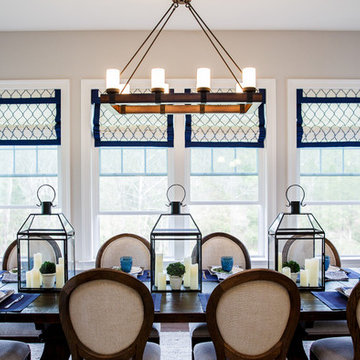
This sunroom doubles as a large casual dining space for this family. Our clients wanted to a table scape and window treatments that could call attention to their beautiful scenic view outside. We brought in the ever loyal blue and ivory to give it that french bistro atmosphere. The clear large lanterns dresses the center of the table without distracting the view.
Photos by Susan Go Photography
 EK ARCHITECTURE, PLLC

EcoZen work booths offer a transformative work experience, combining the functionality of conference pods and individual work pods that can be conveniently located in various settings such as homes, amenities, coworking spaces, and offices. These innovative work booths are designed with a deep commitment to biophilia, regeneration, and promoting a healthy work-life balance.
At the core of EcoZen work booths are the integration of air-purifying greenery, vegetable-growing shelves, and a captivating green wall. These biophilic elements not only enhance the aesthetics of the work environment but also contribute to a healthier atmosphere by naturally filtering the air and improving indoor air quality. The presence of lush greenery promotes a sense of tranquility and connection with nature, creating a soothing and rejuvenating work environment.
EcoZen work booths are meticulously designed to optimize focus and productivity. Integrating natural elements, such as calming lighting, earthy textures, and acoustically balanced interiors, creates a serene ambiance that reduces distractions and promotes a state of flow. These work booths' biophilic, regenerative design principles enhance cognitive function, boost creativity, and contribute to overall well-being.
Experience the harmonious blend of nature and work with EcoZen, which provides an enchanting and inspiring workspace, fostering creativity and enhancing focus while promoting a sense of happiness and well-being.
 Cascade Outdoor Design

For this project the house itself and the garage are the only original features on the property. In the front yard we created massive curb appeal by adding a new brick driveway, framed by lighted brick columns, with an offset parking space. A brick retaining wall and walkway lead visitors to the front door, while a low brick wall and crisp white pergola enhance a previous underutilized patio. Landscaping, sod, and lighting frame the house without distracting from its character.
In the back yard the driveway leads to an updated garage which received a new brick floor and air conditioning. The back of the house changed drastically with the seamless addition of a covered patio framed on one side by a trellis with inset stained glass opposite a brick fireplace. The live-edge cypress mantel provides the perfect place for decor. The travertine patio steps down to a rectangular pool, which features a swim jet and linear glass waterline tile. Again, the space includes all new landscaping, sod, and lighting to extend enjoyment of the space after dusk.
Photo by Craig O'Neal
 Bianchi Design
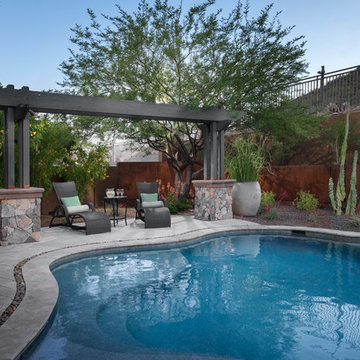
Previously, this yard was burdened by a typical boulder pile pool, that was heaped higher than typical, trying to hide the towering wall behind. At first, the clients sought merely to reconfigure the BBQ that was congesting the patio, but upon further analysis, they decided it was time to strip the entire yard, leaving only the pool shell. Bianchi’s solution introduced an array of four arbors to distract the eye from the wall behind, solving what the boulder waterfall could never do.
Additionally, the wall was painted a dark earth tone to add contrast and depth. This strategy enabled the wall to recede into the distance, while the agave blue grey arbors floated forward visually from the background. Previously, the patios were a hodgepodge of deck islands that were impossible to navigate, and were of insufficient size to arrange furniture on. A well organized patio streamlined the traffic flow and the living space, featuring a cast in place concrete fire pit and banco couch, as well as a new outdoor bistro, glowing with filtered light from the canvas shade sails overhead.
A turquoise glass overflow spa became the yards focal point, sharing the space between the pool and outdoor living. The striking symmetry of the spa and pot pedestal with regal cacti arrangement behind, flanked by the arbors on either side, created a stately first impression from the front door. This teaser was just a glimpse of what could not yet be seen serving as an invitation to explore and enjoy as the yard unfolds.
See more about this project & hear from the homeowner here: https://www.youtube.com/watch?v=7eT3RkLkg5w&feature=youtu.be
 inHabit Architecture and Design
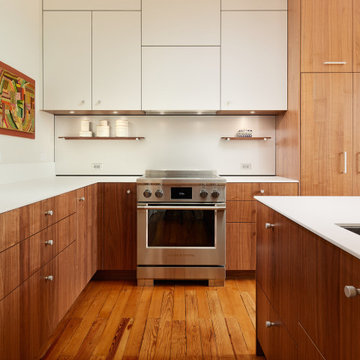
The owners of this Mount Airy home came to InHabit with a challenge: convert a small, secluded eat-in Kitchen into a “calm and serene” Kitchen open to the Living and Dining Rooms. Simple lines and a restrained palette were utilized in the design of the modern cabinetry. An aluminum backsplash and thin, white porcelain countertop keep distractions to a minimum. With the Kitchen now visible from the front entryway, the appliances were concealed for a millwork-like appearance. Kitchen window openings were expanded to maximize natural light and the exterior walls of this 1890s home were insulated for maximum energy efficiency. No original details were comprised in the process of modernization- the heart pine flooring was repaired and restored, and all turn-of-the-century mouldings were retained.
45