
Search results for "Distract" in Home Design Ideas
 Neave Group Outdoor Solutions
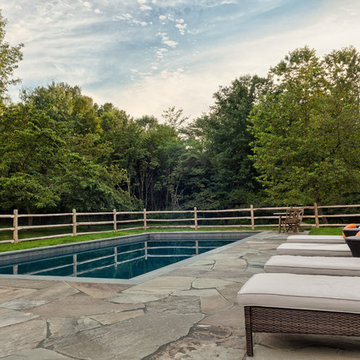
Less is more in this swimming pool area. Irregular flagstone pavers add an elegant touch!
Inspiration for a small transitional backyard rectangular and stone lap pool remodel in New York
Inspiration for a small transitional backyard rectangular and stone lap pool remodel in New York
 FBC Remodel
©Finished Basement Company

An exercise room that distracts your attention away from the equipment and leads your eye to the architectural detail in the ceiling and TV wall.
 Cruz Interiors Inc.
Bedroom - mid-sized scandinavian guest dark wood floor and brown floor bedroom idea in Tampa with white walls and no fireplace
Find the right local pro for your project
 Home Resource
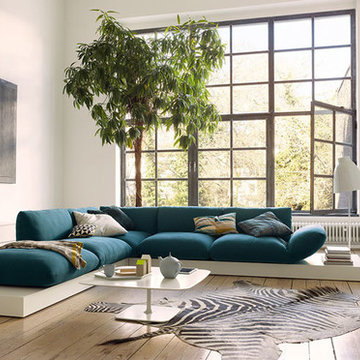
No distractions. Room for the architecture of serenity. Jalis is the magical word from the Orient for hospitality and relaxed communication with family members or friends. In any circumstances for any living area. Cushions side by side, stories one after another. This is how oases of well-being-and favorite sofas-come about. Special upholstery provides support and fabulous comfort. Diversity from one form. Jens & Laub have elevated the cushion to the status of seating furniture and its expansive surfaces and arrays to that of a product range. Jalis can float, rest on pedestals, integrate or highlight tables, change levels, and incorporate niches and floor recesses. no matter where it stands, its enclosing backrests and deep seats create a sense of security. From COR
 Fuse Flooring
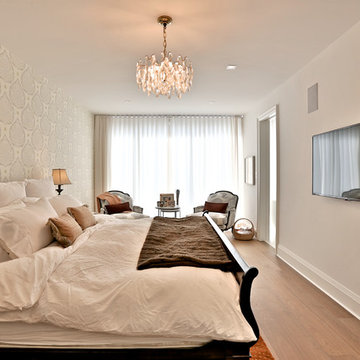
This master bedroom has enough distractions to justify adding a 2nd Sunday to your week.
Example of a mid-sized transitional master medium tone wood floor bedroom design in Toronto with beige walls and no fireplace
Example of a mid-sized transitional master medium tone wood floor bedroom design in Toronto with beige walls and no fireplace
 User
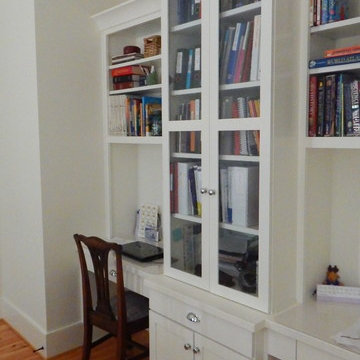
UserInspiration for a large timeless built-in desk medium tone wood floor study room remodel in Miami with white walls
 Jackson Design Build

Master light wood floor and single-sink bathroom photo in Seattle with flat-panel cabinets, light wood cabinets, gray countertops and a floating vanity
 Tamarack North

This rustic cabin in the woods is the perfect build for a day on the bay or curling up on the couch with a good book. The lush green landscapes paired with the many tall trees make for a relaxing atmosphere free of distractions. On the outdoor patio is a stainless-steel barbeque integrated into the stone wall creating a perfect space for outdoor summer barbequing.
The kitchen of this Georgian Bay beauty uses both wooden beams and stone in different components of its design to create a very rustic feel. The Muskoka room in this cottage is classic from its wood, stone surrounded fireplace to the wooden trimmed ceilings and window views of the water, where guests are sure to reside. Flowing from the kitchen to the living room are rustic wooden walls that connect into structural beams that frame the tall ceilings. This cozy space will make you never want to leave!
Tamarack North prides their company of professional engineers and builders passionate about serving Muskoka, Lake of Bays and Georgian Bay with fine seasonal homes.
 Masonite
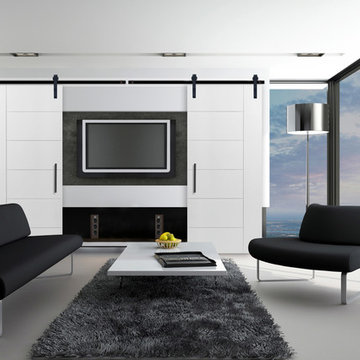
 A pair of Masonite West End® Berkley® doors with barn door hardware can eliminate the TV distraction.
Example of a minimalist family room design in Tampa
Example of a minimalist family room design in Tampa

 J.S. Brown & Co.
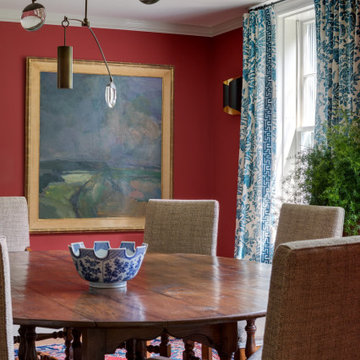
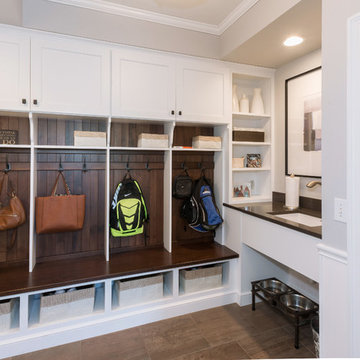
Mudroom remodel designed by Monica Lewis, CMKBD, MCR, UDCP of J.S. Brown & Co.
Photography by Todd Yarrington.
Inspiration for a mid-sized transitional porcelain tile entryway remodel in Columbus with white walls and a white front door
Inspiration for a mid-sized transitional porcelain tile entryway remodel in Columbus with white walls and a white front door
 The Wiese Company
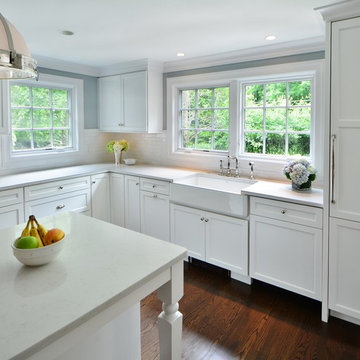
By paneling the refrigerator and dishwasher, we kept the appearance very simple and streamlined. A white apron front sink and white subway backsplash help to add some texture without causing a distraction.
Photography: Dan Callahan
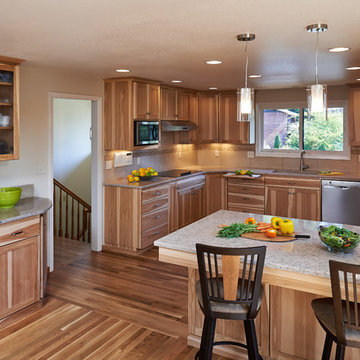
 Powell Construction
A matching buffet was added to the floor plan for easy entertaining. New pendant lights add a modern touch over the peninsula to enhance this wood themed kitchen.
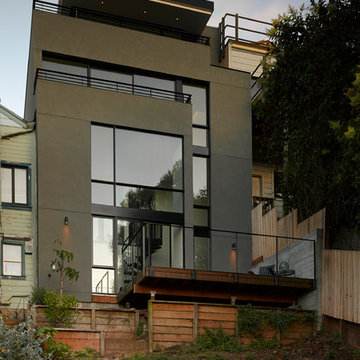
 Blair Burke General Contractors, Inc.
Featured in the 2013 AIA San Francisco Home Tour, this Bernal Heights residence was transformed from a drab stucco box to an architectural gem prominently positioned to take in bridge to bridge views. Scope of work consisted of a complete gut of the existing house and adding a third story to capture kitchen, dining and living room functions. An exterior Skatelite rainscreen system provides street side privacy while modest materials and simple glass box bring in the views without distraction.
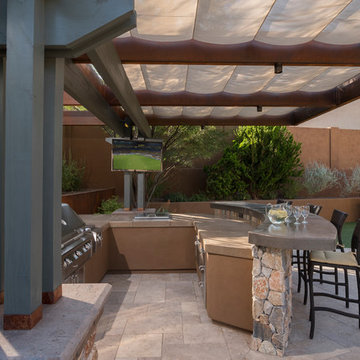
 Bianchi Design
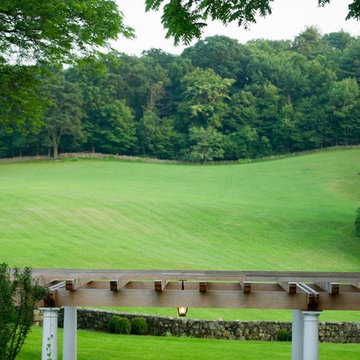
Previously, this yard was burdened by a typical boulder pile pool, that was heaped higher than typical, trying to hide the towering wall behind. At first, the clients sought merely to reconfigure the BBQ that was congesting the patio, but upon further analysis, they decided it was time to strip the entire yard, leaving only the pool shell. Bianchi’s solution introduced an array of four arbors to distract the eye from the wall behind, solving what the boulder waterfall could never do.
Additionally, the wall was painted a dark earth tone to add contrast and depth. This strategy enabled the wall to recede into the distance, while the agave blue grey arbors floated forward visually from the background. Previously, the patios were a hodgepodge of deck islands that were impossible to navigate, and were of insufficient size to arrange furniture on. A well organized patio streamlined the traffic flow and the living space, featuring a cast in place concrete fire pit and banco couch, as well as a new outdoor bistro, glowing with filtered light from the canvas shade sails overhead.
A turquoise glass overflow spa became the yards focal point, sharing the space between the pool and outdoor living. The striking symmetry of the spa and pot pedestal with regal cacti arrangement behind, flanked by the arbors on either side, created a stately first impression from the front door. This teaser was just a glimpse of what could not yet be seen serving as an invitation to explore and enjoy as the yard unfolds.
See more about this project & hear from the homeowner here: https://www.youtube.com/watch?v=7eT3RkLkg5w&feature=youtu.be

 Pike Properties
Here is the inside of the curved window set we saw out front. This is an inspiring home office space meant to help the homeowner be as productive as possible. We wanted this room to blend in with the nature outside and create a seamless indoor/outdoor transition since to many people like to work outdoors if possible. We choose a pendant light that is large enough to fill the space, but isn't visually distracting.
Pendant- Arteriors Swami
 Jeff Wortham & Associates
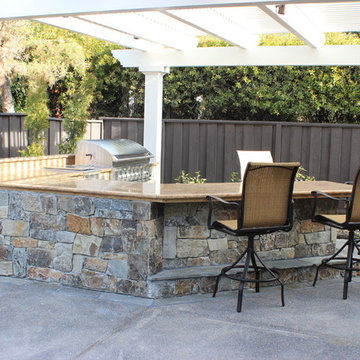
BBQ, Fremont,CA, grill, outdoor kitchen, stone work, tuscan style, arbor
Inspiration for a timeless patio remodel in San Francisco
Inspiration for a timeless patio remodel in San Francisco


 Sherri Blum | Jack and Jill Interiors, Inc.
Children’s waiting room interior design project at Princeton University. I was beyond thrilled when contacted by a team of scientists ( psychologists and neurologists ) at Princeton University. This group of professors and graduate students from the Turk-Brown Laboratory are conducting research on the infant’s brain by using functional magnetic resonance imaging (or fMRI), to see how they learn, remember and think. My job was to turn a tiny 7’x10′ windowless study room into an inviting but not too “clinical” waiting room for the mothers or fathers and siblings of the babies being studied.
We needed to ensure a comfortable place for parents to rock and feed their babies while waiting their turn to go back to the laboratory, as well as a place to change the babies if needed. We wanted to stock some shelves with good books and while the room looks complete, we’re still sourcing something interactive to mount to the wall to help entertain toddlers who want something more active than reading or building blocks.
Since there are no windows, I wanted to bring the outdoors inside. Princeton University‘s colors are orange, gray and black and the history behind those colors is very interesting. It seems there are a lot of squirrels on campus and these colors were selected for the three colors of squirrels often seem scampering around the university grounds. The orange squirrels are now extinct, but the gray and black squirrels are abundant, as I found when touring the campus with my son on installation day. Therefore we wanted to reflect this history in the room and decided to paint silhouettes of squirrels in these three colors throughout the room.
While the ceilings are 10′ high in this tiny room, they’re very drab and boring. Given that it’s a drop ceiling, we can’t paint it a fun color as I typically do in my nurseries and kids’ rooms. To distract from the ugly ceiling, I contacted My Custom Creation through their Etsy shop and commissioned them to create a custom butterfly mobile to suspend from the ceiling to create a swath of butterflies moving across the room. Their customer service was impeccable and the end product was exactly what we wanted!
The flooring in the space was simply coated concrete so I decided to use Flor carpet tiles to give it warmth and a grass-like appeal. These tiles are super easy to install and can easily be removed without any residual on the floor. I’ll be using them more often for sure!
See more photos of our commercial interior design job below and contact us if you need a unique space designed for children. We don’t just design nurseries and bedrooms! We’re game for anything!
 New Outlooks Construction

A warm and welcoming basement invites you to indulge in your favorite distractions. Step into this beautifully designed basement where entertainment is only the beginning. From the bar to the theater, family and friends will embrace this space as their favorite hangout spot.
41