
Search results for "Distracted" in Home Design Ideas

 Mike Schaap Builders
The most notable design component is the exceptional use of reclaimed wood throughout nearly every application. Sourced from not only one, but two different Indiana barns, this hand hewn and rough sawn wood is used in a variety of applications including custom cabinetry with a white glaze finish, dark stained window casing, butcher block island countertop and handsome woodwork on the fireplace mantel, range hood, and ceiling. Underfoot, Oak wood flooring is salvaged from a tobacco barn, giving it its unique tone and rich shine that comes only from the unique process of drying and curing tobacco.
Photo Credit: Ashley Avila
 Plain & Posh
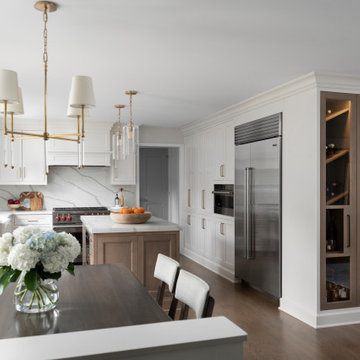
Thse clients came to me for a kitchen refresh. Keeping the existing floor plan but updating as much as possible. After explaining my thoughts, they chose to go with a much larger project. The wall to the garage wash pushed bach 12" to allow for the island to happen. This almost couldn't happen as there is a support post in the garage we had to keep. I designed the last pantry area as on 10" deep, allowing us to conceal that behind the cabinets. Then, we opend up the wall to the dining room to make the rooms one large space. The wall to the family room was also openend up, leaving the half wall to allow for the kitchen eating area. They wanted to incorporate a bar area, without it feeling like a "bar" The fabulous tall custom unit houses their wine collection and then half of the dining room buffet area holds glassware and other bar items. I helped the clients with all of the design choices.We all wanted to keep the space classic, war, functional and with mixed materials. I chose to use the same countertop material for the backsplash, to keep the space feeling as large as possible.

Open concept kitchen - large transitional l-shaped dark wood floor and brown floor open concept kitchen idea in Orange County with shaker cabinets, brown backsplash, stainless steel appliances, an island, black cabinets, granite countertops and matchstick tile backsplash
Find the right local pro for your project


 osmosis architecture
Homework center located just off the Kitchen and Dining Room create a space to work with less distraction but not disconnected completely.
Inspiration for a mid-sized cottage freestanding desk light wood floor and brown floor study room remodel in Denver with gray walls
Inspiration for a mid-sized cottage freestanding desk light wood floor and brown floor study room remodel in Denver with gray walls


 Designer Plants USA
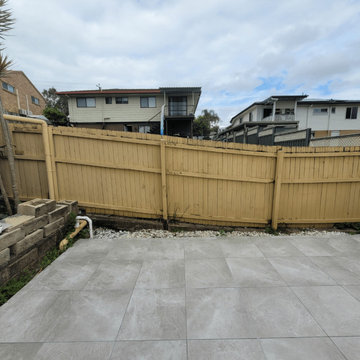
The old timber fence had become weathered, uneven, and unappealing, leaving the backyard space looking tired and lacking privacy. The slanted panels and faded paint distracted from the beautiful pool and outdoor entertaining area.

 Michael Willoughby & Associates - Architects
One may get distracted while brushing their teeth in this Master Bathroom...
(Beth Singer Photography)
Inspiration for a transitional bathroom remodel in Detroit with flat-panel cabinets and medium tone wood cabinets
Inspiration for a transitional bathroom remodel in Detroit with flat-panel cabinets and medium tone wood cabinets

 User
I adore #PhillipJeffries for their approach to organic contemporary. With their natural color pallet and their weaves, they are essential to my designs like a fork and knife, not distracting to the meal, but without them, you’re forked.

 Ann Brooke Landscape Design
Light and shade are crucial elements of landscape design, especially in winter when the distractions of texture and detail are no longer evident.
Photo of a traditional landscaping in DC Metro for winter.
Photo of a traditional landscaping in DC Metro for winter.

 Authentic Custom Homes
Perfect sized home office with a door to keep out distractions
Inspiration for a transitional home office remodel in Oklahoma City
Inspiration for a transitional home office remodel in Oklahoma City
 Pravin Bakrania
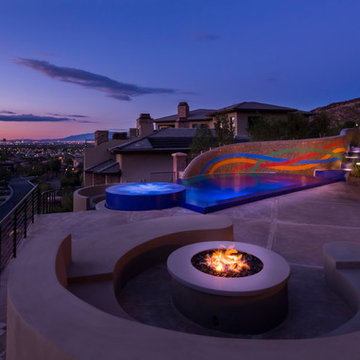
Themed, colorful wall distracts from adjoining home. Fire pit with built-in seating is perfect to deal with windy days. Strip views are unparalleled.
Example of a trendy home design design in Las Vegas
Example of a trendy home design design in Las Vegas

 Hanomoco Design
La Cornufe range tucked into cooking nook, decorative cement tile. Traditional finished painted wood mantle White painted cabinets. Kitchen island
Elegant kitchen photo in San Francisco
Elegant kitchen photo in San Francisco

 Artistic Tile
Jose Ramirez Interiors went all-out for this Brooklyn townhouse, with 25 slabs of Calacatta Gold marble (including book-matched slabs) installed on bathroom walls and vanities, and Calacatta Gold mosaics on all bathroom floors.

 Allen Construction
Designer: Honeycomb Home Design
Photographer: Marcel Alain
This new home features open beam ceilings and a ranch style feel with contemporary elements.

 Artistic Stone Design
Large elegant l-shaped medium tone wood floor and brown floor eat-in kitchen photo in Toronto with an undermount sink, recessed-panel cabinets, white cabinets, quartz countertops, blue backsplash, mosaic tile backsplash, stainless steel appliances, an island and white countertops

 La Bella Vie
Jeff Herr
Example of a large classic slate floor sunroom design in Atlanta with a standard ceiling
Example of a large classic slate floor sunroom design in Atlanta with a standard ceiling

 EAG Studio
Open Homes Photography
Open concept kitchen - contemporary galley light wood floor and beige floor open concept kitchen idea in San Francisco with an undermount sink, flat-panel cabinets, medium tone wood cabinets, quartz countertops, metallic backsplash, glass tile backsplash, paneled appliances and an island
Open concept kitchen - contemporary galley light wood floor and beige floor open concept kitchen idea in San Francisco with an undermount sink, flat-panel cabinets, medium tone wood cabinets, quartz countertops, metallic backsplash, glass tile backsplash, paneled appliances and an island
 Mary Best Designs
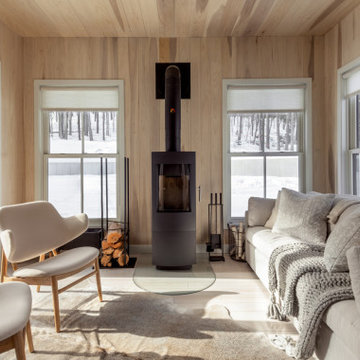
Example of a mountain style light wood floor and beige floor sunroom design in Milwaukee with a wood stove and a standard ceiling

 Gail Barley Interiors, LLC
The lofted bed has a striped purple bedding that is pretty, but doesn't distract from the floral curtains and mural beneath.
Photography by Claire Doster.
37