
Search results for "Distracted" in Home Design Ideas
 Dream Coast Builders
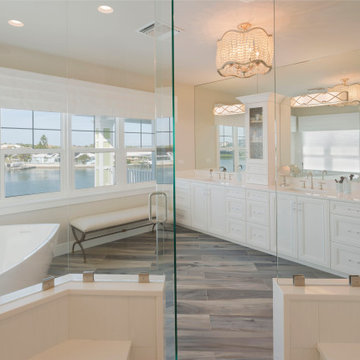
Expansive windows capture shimmering water, reflecting across a long, bright vanity with refined cabinetry and generous drawers. A frameless glass shower anchors the corner, its clean geometry echoing the minimalist bathroom ideas present throughout. Wood-look flooring adds coastal warmth beneath a sculptural light, enhancing contemporary bathroom style without distraction. Polished counters and discreet storage create an uncluttered canvas for modern bathroom decor and daily routines. The composition supports bathroom remodeling ideas that prioritize openness, symmetry, and restorative light. Subtle detailing, coordinated metals, and clear lines reinforce bathroom interior design tailored to luxurious ease. From mirror-wrapped perspectives to balanced proportions, every gesture advances modern bathroom design, bathroom cabinets design, and bathroom lighting design crafting a luxury bathroom renovation where serenity meets the shoreline.
 Matt Y
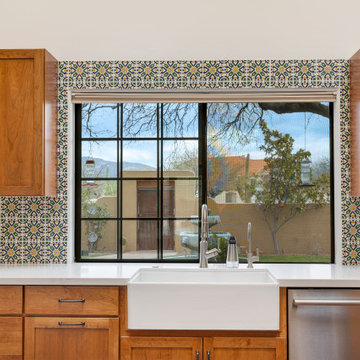
A Bold Yet Simple Cherry Kitchen Remodel by Matt at Uncharted Design
This cherry kitchen remodel by Matt at Uncharted Design blends bold style with simple elegance. The original space was closed off by load-bearing walls, limiting light and flow. By removing those barriers, Matt opened the room dramatically, allowing natural light to flood in and connect the kitchen to the rest of the home.
Rich cherry cabinets anchor the design with timeless warmth, paired with matte black hardware for a clean, modern contrast. Southwest-style tile adds regional charm without distracting from the stunning mountain view—its earthy tones and geometric patterns echo the desert landscape beyond.
A central island provides seating, storage, and prep space, topped with creamy quartz for a refined finish. Every detail reflects the homeowner’s vision of “simple but bold,” executed with expert craftsmanship and thoughtful design.
Matt at Uncharted Design delivers spaces that feel personal, functional, and beautifully connected to their surroundings—this remodel is a perfect example.
 Metro Interiors
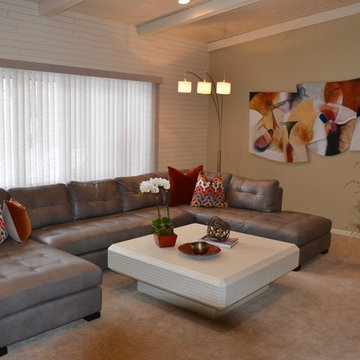
Before, this family room had a lot of “little things” distracting the eye. We simplified things and created a fresh new design that’s decluttered, cohesive, and designed with the family in mind.
The room had a lot of wood detail – on the ceiling and the wall. We had it painted an off-white, Benjamin Moore’s “Cake Batter” to lighten things up and make the room feel more spacious. The ceiling beams are seen has harsh, oppressive energy in Feng Shui, so it was especially important to minimize their impact. We did that by matching the ceiling color with the beam color. On the rest of the walls we went with another neutral, a soft earth tone to add some warmth.
For the windows we chose new treatments that are still vertical, because that function was important to the family, but with a unique texture on the blinds to add some interest.
The new carpet is nice and soft, and we found a new leather sectional to anchor the room. It’s larger, and has an updated style, with a configuration that wraps around. It was specifically chosen for its durability as well, since this is where the family spends a lot of time – it can withstand spills and regular wear and tear. A contemporary and practical floor lamp was also added alongside the sofa for additional lighting.
The cocktail table is a great piece the homeowners previously had, which we encouraged them to keep. We knew it would work well in the design, and look brand new with the finished room’s color scheme and furniture. It was in such nice shape, and also durable; plus the size worked in perfect balance paired with the sofa in the room. We changed things up on the surface with creative accents that coordinate with the design and add some new life.
With the grouping of art on the wall before, it was hard to know what to focus on. The new piece of artwork, which we found on a trip to an art gallery, is sculptural and fun. The size also helps to create balance in the room, and its contemporary look and color effortlessly complete the room.
Find the right local pro for your project
 RugKnots | Area Rugs

A basic black-and-white color scheme creates this rug's main colorscape; hints of red, blue, and gold add flair. hand-knotted flowers, husks, and leaves are stitched in perfect symmetry. This rug's intricate pattern leaves little negative space and bursts with creativity; the rug is eye-drawing without being distracting. Experienced rug artists crafted the rug's pattern and fibers by hand, meaning it's truly one of a kind. Pure, handspun wool forms each plush fiber, bringing cozy comfort and durability.
Item Number: AP10-1-12-15
Collection: Chobi Ziegler
Size: 7.9x10.3
Material: Wool
Knots: 10/10
Color: Black
50% off until March 15, 2014
 Lugbill Designs
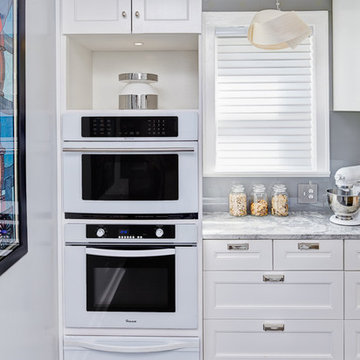
The double oven was relocated to the original butler’s pantry to create a better workflow in this Chicago kitchen. The same quartzite stone, back painted glass, and shaker style cabinetry were expanded into the original butler’s pantry to unify the space. White appliances were incorporated to seamlessly blend into the custom cabinetry and disappear, rather than distract from the beautiful finishes.
 Distinctive Interior Designs
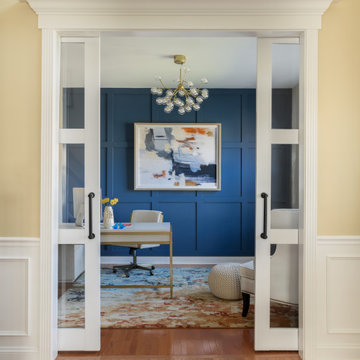
Create a statement-making ‘power’ home office with a perfect Zoom Meeting backdrop…DONE!
Poppin’ art on a blue board & batten wall ensures no office blues here! This client has a high level legal position for a multi-billion dollar company and works from her home office. We needed to ensure everyone who spoke with her listened to her every word and didn’t get distracted by small pictures and notes behind her. Navy blue on a custom detailed wall creates a stately backdrop to statement art that says POWER and makes people listen up!
Darcy has been asked again and again who transformed her space — be it the bookclub Moms in the neighborhood or corporate connections. According to her, the next project is kitchen & family room!
 Spire Integrated Systems Inc.
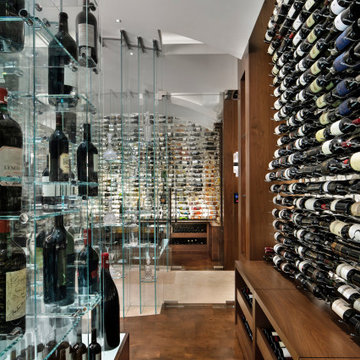
This exquisite Wine Cellar is the result of our clients desires to create the finest tasting room for guests to gather and enjoy wine and food. This is the ideal place for entertaining.
Lutron Lighting Control System
The mood is easily set throughout this elegant space with the Lutron lighting control system installed by our team. The Lutron Lighting Control System is a great way for our clients to have the capability to adjust the lighting and shade levels within a single room or throughout an entire home with the touch of a button.
Sonance Speaker System
The right sound resonating in the background plays a significant role in setting the atmosphere while entertaining or relaxing. With in-ceiling Sonance Speakers, our client and their guests will be surrounded by audio.
Custom Programming
Complimentary with the architectural design of curved walls, we installed two curved Samsung TVs. Through custom programming we were able to provide our client the ability to use both TVs simultaneously. With the ingenuity of our team we created an eye captivating custom designed 4K background scenery of wineries that scroll through the TVs providing an additional WOW factor to this already exquisite room.
Motorized Shades
Motorized shades were installed for the floor to ceiling windows. With easy to use controls, our client can enjoy amazing views or minimize harsh glare on the TVs. The shades are hidden inside custom soffits so they don’t distract from the beautiful view of the landscape or the exquisite design of the room.
Savant Control System
The Savant Control system was installed to provide our clients the ability and ease of controlling everything in one central location with one touch technology.
 Münter Design & Build
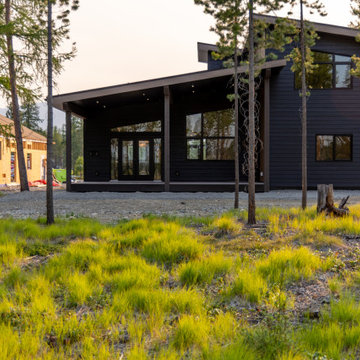
Perched above the breathtaking St. Mary’s Valley, The Valley Lookout lives up to its name with panoramic views framed by towering ponderosa pines and the surrounding Rocky Mountains. Nestled in the sought-after Forest Crowne community, this custom home strikes a bold yet natural presence—balancing contemporary mountain architecture with timeless materials and warm, grounding tones.
The exterior is defined by a striking contrast of deep charcoal siding and natural wood accents, designed to echo the texture and palette of the landscape. Timber details and large overhangs create both drama and shelter, welcoming you into a home where nature is always in view.
Inside, a thoughtful open-concept layout connects the kitchen, dining, and living areas, all oriented to capture the sweeping valley below. A mix of rich wood tones, creamy walls, and soft stone hues carry throughout the interior, creating a seamless, calming flow. Expansive windows and vaulted ceilings invite in natural light and mountain air, while select finishes—both modern and rustic—add texture and depth without distraction.
Whether soaking in the views from the covered deck or enjoying a quiet moment by the fireplace, The Valley Lookout is a home designed to slow you down and reconnect you with the landscape.
 Daniels Landscape Inc.
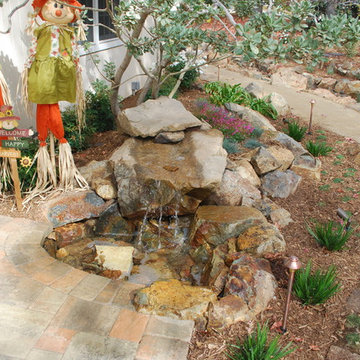
Photo of a mid-sized transitional drought-tolerant and full sun side yard stone water fountain landscape in San Diego.
 The Myers Touch
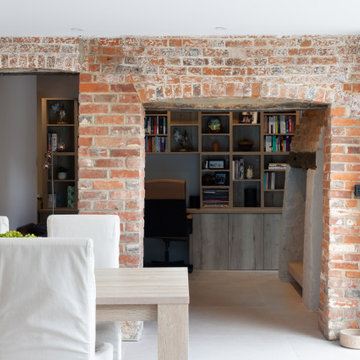
In collaboration with the client’s architect, AR Design the layout of the kitchen was already in place. However, upon meeting the client it was clear she wanted a ‘wow’ island, symmetry in design and plenty of functional storage.
As well as a contemporary, family-friendly space it was also important the space that still respected the heritage of the house. The original walls of the property had many angled walls and featured some tight spaces, so careful consideration of SieMatic's cabinetry choices was given to ensure maximum functionality in those spaces. After much consideration, The Myers Touch specified SieMatic’s SC10 Cabinetry in a Provence Oak Laminate finish which was placed in a framed-style at the rear wall.
The same cabinetry was specified for under the island to create contrast with the new and original material features in the space. In order for the family to keep the kitchen uncluttered, careful planning of internal storage systems was considered in the form of using SieMatic’s internal Drawer boxes and their MultiMatic internal storage system which were used to store smaller items such as spices and sauces, as well whilst providing space for slide-out drawers and storage baskets.
To ensure an elegant yet ‘wow’ factor central island, The Myers Touch combined contrasting textures by using 30mm Silestone Eternal Calacatta natural stone, polished worktops with ‘waterfall island’ edges and a Corian solid surface back panel. The distinctive geometric patterned Corian panel in Cameo White looks particularly spectacular at night when the owner's turn on the architectural-toned lighting under the island.
Appliances chosen for the island included a sophisticated Elica Illusion extractor hood so it could be totally integrated in the new architectural space without visual distraction, a Siemens iQ500 Induction Hob with touch-slide control and a Caple Under-counter Wine cabinet.
To maximise every inch of the new space, and to ensure the owners had a place for everything, The Myers Touch also used additional cabinetry and storage options in the island such as extra deep drawers to store saucepans, cutlery, and everyday crockery.
The eye-catching Antique-bronze mirrored splashback not only helps to provide the illusion of extra space, but reinforces family ‘togetherness’ as it reflects and links the rear of the kitchen ‘snug’ area where family members can sit and relax or work when not in the main kitchen extension area.
The original toned brickwork and 18th Century steel windows in the original part of the extension also helps to tell the story about the older part of the house which now juxtaposes to the new, contemporary kitchen living extension. A handy door was also included in the extension which leads to the garage on the main road for family convenience and over-flow storage.
Photography by Paul Craig (Reproduction of image by request only - joy@bakerpr.co.uk)
 Blair Burke General Contractors, Inc.
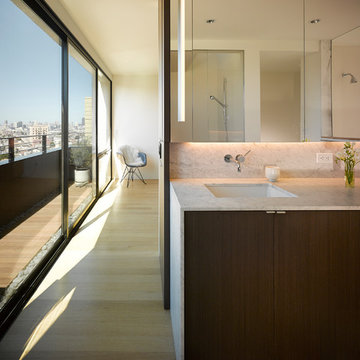
Featured in the 2013 AIA San Francisco Home Tour, this Bernal Heights residence was transformed from a drab stucco box to an architectural gem prominently positioned to take in bridge to bridge views. Scope of work consisted of a complete gut of the existing house and adding a third story to capture kitchen, dining and living room functions. An exterior Skatelite rainscreen system provides street side privacy while modest materials and simple glass box bring in the views without distraction.
 Janvrin & Co.
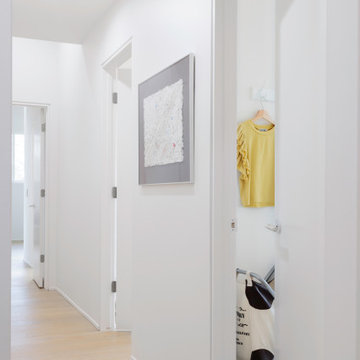
A transformation of a modest raised ranch into a modern oasis. I was the interior designer and general contractor from mechanicals to finishing. It’s also my personal home.
The interior design style is that of modern minimalist meets organic modern. I wanted a space that reduced distractions and let the eyes, head, and soul rest. Where everything inside the home has a specific use and purpose. The objects in our home are fewer but each hold a great personal value. You might expect to see this airy aesthetic, with its gallery white walls, in California or New York. Not nestled in a modest 50 year old neighborhood in Omaha, Nebraska. Creating a minimal aesthetic is one of the trickiest design styles to pull off. It is more than just less stuff and lots of white. It means sticking to these design principals:
-weaving in an abundance of textures
-incorporating natural finishes
-keenly curating art
-giving extra attention to scale
-limiting purely decorative items
-maximizing natural light
This style is not to be confused with the frugality of reductive design. I have incorporated many elevated basics that create an aesthetic of quiet luxury:
-architectural bead for trim-less doors
-first-of-its kind interior door hardware made of terrazzo
-historical marble found in landmark interiors like the NY Public Library
-premium flush air vents that disappear out of site
-luxury appliances from GE Café and Signature
-elegant and resilient terrazzo field tiles
Ours was not a simple interior remodel and addition:
-gutted and remodeled the existing 2,000 SF
-added on approximately another 1,000 SF
-moved and installed all new major mechanicals i.e. heating, plumbing and electrical.
-knocked through foundation walls to extend the space back
-dug down and built up
 Sherri Blum | Jack and Jill Interiors, Inc.
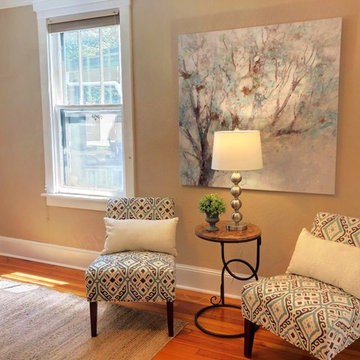
I was recently hired to stage an older (yet very charming) duplex in Carlisle, PA. The home is vacant and had been a rental for the past few years. It has adorable wood moulding throughout, as well as hardwood flooring on the main level. Considering what the homeowner has invested in appliances and other repairs, as well as realtor fees, the budget for staging was right around $1000. This allowed us to bring in furniture, accessories, area rugs and wall art to really bring the home to life. Take a look at the before and after and see what a difference $1000 can make on a home! Before staging, the house felt drab and boring. The view of the neighbor’s peeling house paint outside the windows was a huge distraction from the potential of this home to be a warm and cheery place for a potential buyer.
Ideally, I would have placed curtain rods and soft, white sheers over the windows to allow the light to stream in, yet help detract from the need for a paint job on the exterior of the neighbor’s home. However the seller’s budget didn’t allow for window treatments so my job was to use the furniture and accessories keep the eye and focus on the beauty of this home and help buyers to feel like this house could be their home.
Seeking a real estate home stager in the Harrisburg, Camp Hill, Mechanicsburg or Carlisle area of central PA? Contact Sherri today. No home staging job is too big or too small.
 ReVision Design + Build
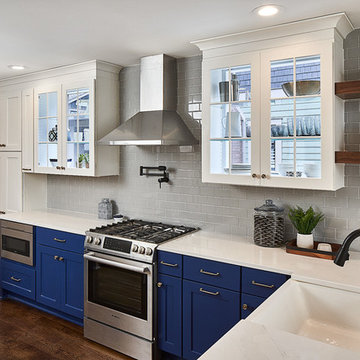
To maintain natural light and storage for dishes, we designed custom cabinets without backs to allow them to be placed over fixed windows. Glass shelves don't create a distraction.
© Lassiter Photography 2018
 Renovisions
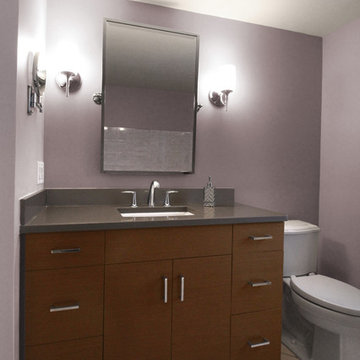
One of the hottest trends in bath design is open, clean-line spaces. This serene look is accomplished by reducing distractions caused by too many ornate details. This client approached Renovisions to remodel her outdated master bath and create a clean and uncluttered space with a contemporary flair. The bathtub and tile floor remains in the new design adding a small challenge to coordinate the right color selection for shower and tub surround tile. The existing bath’s fiberglass shower was cramped, under utilized and under styled, so Renovisions first enlarged the depth of the shower with a complete water proof system, hand-held shower and soap dish, corner shelf and safety grab bar.
A teak veneer vanity was designed to compliment the client’s master bedroom teak furniture. A beautiful combination of sleek grey quartz countertop, rectangular under-mount sink, modern plumbing fixtures, stylish hardware and a simple yet elegant tilt mirror completed the contemporary look.
This renewed master bath combines functionality and aesthetics in perfect harmony.
 Sherri Blum | Jack and Jill Interiors, Inc.
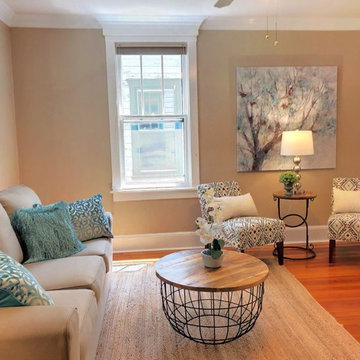
I was recently hired to stage an older (yet very charming) duplex in Carlisle, PA. The home is vacant and had been a rental for the past few years. It has adorable wood moulding throughout, as well as hardwood flooring on the main level. Considering what the homeowner has invested in appliances and other repairs, as well as realtor fees, the budget for staging was right around $1000. This allowed us to bring in furniture, accessories, area rugs and wall art to really bring the home to life. Take a look at the before and after and see what a difference $1000 can make on a home! Before staging, the house felt drab and boring. The view of the neighbor’s peeling house paint outside the windows was a huge distraction from the potential of this home to be a warm and cheery place for a potential buyer.
Ideally, I would have placed curtain rods and soft, white sheers over the windows to allow the light to stream in, yet help detract from the need for a paint job on the exterior of the neighbor’s home. However the seller’s budget didn’t allow for window treatments so my job was to use the furniture and accessories keep the eye and focus on the beauty of this home and help buyers to feel like this house could be their home.
Seeking a real estate home stager in the Harrisburg, Camp Hill, Mechanicsburg or Carlisle area of central PA? Contact Sherri today. No home staging job is too big or too small.
 Axis Mundi | New York
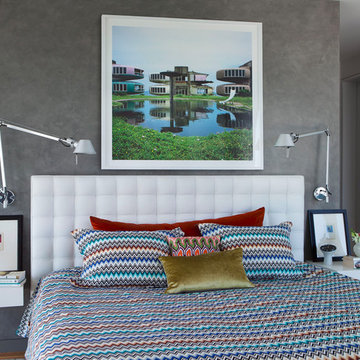
It wasn’t necessary to overthink things when Axis Mundi designed interiors for an apartment at Brooklyn’s glass-sheathed 1 Grand Army Plaza, the luxury building by Richard Meier already endowed with all the “starchitect” bells and whistles, as well as drop-dead stunning views of Brooklyn, the harbor and Prospect Park. What did require considerable aptitude was to strike the right balance between respect for these assets, particularly the panoramas, and livability. The all-white scheme doesn’t just complement Meier’s own aesthetic devotion to this purest of pure hues; it serves as a cool backdrop for the views, affording comfortable vantage points from which to enjoy them, yet not drawing attention away from the splendors of one of the world’s most distinctive boroughs. Sleek, low-lying Italian seating avoids distracting interruptions on the horizon line. But minimal color accents and pattern also sidestep what could have been a potentially antiseptic environment, making it tactile, human and luxurious.
2,200 sf
Design Team: John Beckmann, Richard Rosenbloom and Nick Messerlian
Vintage photography coursety of the Ubu Gallery, New York
Photography: Adriana Buffi and Fran Parente
© Axis Mundi Design LLC
 Newschool Builders LLC
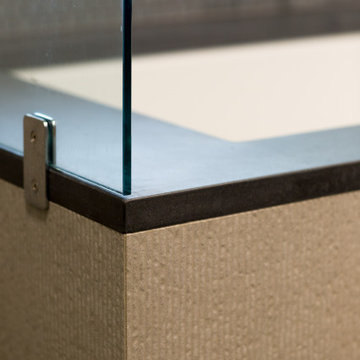
Embracing the natural elements of this circa 1960’s Condo development in Stowe Vermont was a priority for our clients. We worked closely with a great design team and our clients to create this simple, but beautiful minimalist retreat. Our clients, both authors, wanted a place to withdraw from the endless distractions and fast pace rhythms of the city. Custom made cabinets, bookshelves and built ins helped off set the sandblasted CMU block walls and ground concrete floors. A beautiful handcrafted stairwell was a center piece connecting the three floors. A handcrafted integrated concrete sink in the master is was another testament to the mixed mediums used to create this space. We embraced exposed conduit and commercial grade light fixtures throughout which helped add to the overall minimalist feel of the space. There is a beautiful rawness to this project which everyone came to admire.
 Toulmin Kitchen & Bath
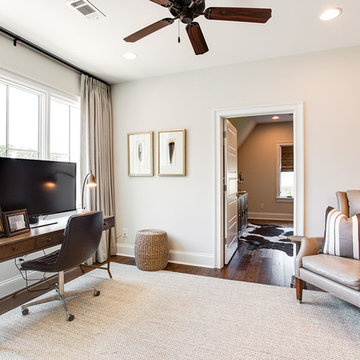
In the home office of Certified Kitchen Designer, Jay Young, a built in beverage center/storage system, offers a great way to put this space to use. Framed turkey feathers add something personal to the office, making the designer at home in his office. Whether unwinding after a long day, working, or both, this room creates a non-distracting atmosphere with a masculine touch.
Photography: 205 Photography, Jana Sobel
 Studio Cinco
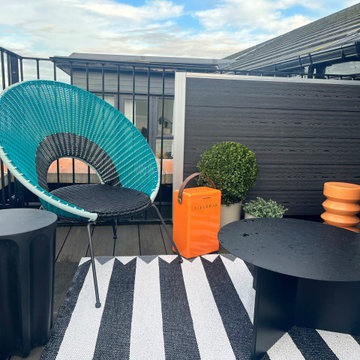
Designed for relaxed, stylish living, this balcony combines comfort with practicality. A retractable awning provides flexible shade and shelter, while a discreet privacy fence adds just the right amount of seclusion — perfect for enjoying the view without distractions.
The space is vibrant, inviting, and completely weatherproof — a true extension of modern coastal living.
I love how it came together, and I hope you do too!
45