
Search results for "Distracted" in Home Design Ideas
 Room Utopia Interiors
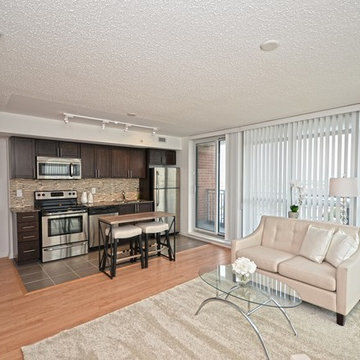
This one plus one bedroom condo on Lawrence Ave, greatly benefited from being staged. By defining the space and keeping the furnishings light, we gave this cosy condo warmth and appeal. The use of glass and mirrors makes it feel spacious and calm, and does not distract from the stunning views that this condo has to offer. We added the table and bar stools in the kitchen to create an eating area that again is functional, but does not detract from the space. Photos by Frank - My Visual Listing
 Fiorito Interior Design
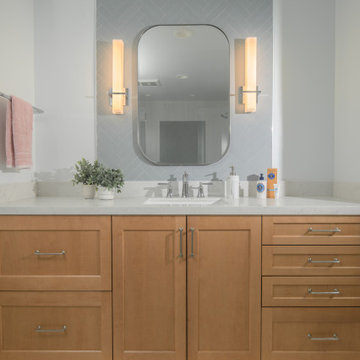
When purchasing a new home, clients often inherit outdated spaces that are either dysfunctional or simply unappealing. Such was the case for a couple who came to me with a cramped primary bathroom. Defined by an unmistakable 1980s aesthetic and a truly perplexing layout, the space was divided into a maze of enclosed areas, including a walled-in shower and an awkward corner vanity.
By fully gutting the room, we were able to reimagine it from the ground up, creating a space that feels open, expansive, and inviting. With the partition walls removed, natural light now flows freely throughout. The design direction, guided by the clients, centers on calm and serenity. A restrained palette of pale marble and sky-blue accent tiles—laid in a herringbone pattern at the vanity and echoed in the generous shower—creates a quiet sense of rhythm and ease.
There is nothing to distract, nothing to disrupt—just a soothing space to begin the day or unwind in the evening.
Photos: Bernardo Grijalva
 Great American Landscapes

Our client came to us with the objective of building an outdoor living space for his family to always come back to instead of going on separate vacations. They needed a space that felt like a retreat from the world. A space for relaxing and spending quality family time together without the day-to-day distractions.
Our team provided a rustic, industrial looking outdoor entertaining area with sports watching as the main goal to provide years of family fun through the seasons!
Our biggest challenge on this project was to design and build a beautiful, custom triangular floor to ceiling outdoor fireplace that was the centerpiece of this project.
The entire project included building a porch roof over a flagstone patio. All surfaces were clad in cedar with built in bluetooth speakers, ceiling fan, recessed lighting, and a gas heater. We also built an outdoor kitchen with bar height table top and gas grill. The floor to ceiling stone fireplace in the corner of the patio included a custom mantle and mounted TV.
Find the right local pro for your project

 Jacoby Company, Inc.
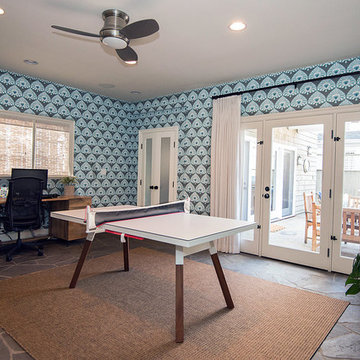
While the walls invoke visions of Persepolis and grand garden birds, the clean cream colored window treatments keep the focus on the outdoor view. The black wrought iron hanging bar subtly breaks the wall pattern. Tactfully placed, it takes advantage of the extra space above the doorway. Framed by the length of the treatment, the door is expanded by the color matched fabric. The woven grass shade treatment above the desk make for a peaceful, distraction free workspace. While not losing any cohesion, as the grass shades align nicely with woven texture area rug.
 Tabor Design Build, Inc.
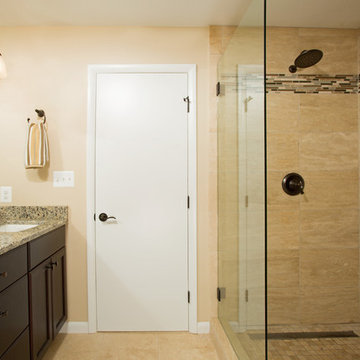
The master bathroom has both a his & her vanity sink along with his and her shower controls. The separate water closet is an ideal way not to distract from the stunning shower and vanity.
 GT Mann Contracting Ltd.
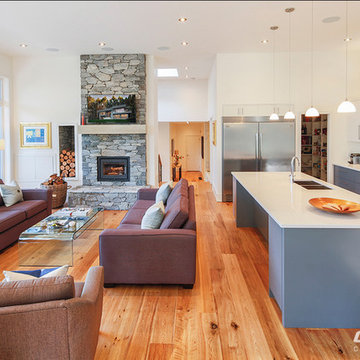
Fully embracing its natural setting and capturing both woodland and ocean views, this contemporary custom home uses open-plan living, glass and natural materials to fully showcase its West Coast setting. In the entertaining-style kitchen, white uppers, glass backsplash and quartz counters add elegance without distracting from the views. Wide-plank, white oak hardwood adds texture and warmth throughout. Unique features include the floor-to-ceiling Island stone and hearth with stone-inlaid wood storage and high-efficiency wood fireplace. A wallpaper feature wall adds a cozy element to the master suite complementing the clean lines. In the ensuite, a large window takes advantage of the private location, flooding the space with the natural light. Homeowners enjoy a contemporary, stand-alone soaker tub, frameless glass-enclosed shower, pebble tile feature behind floating shelves, and floating, vertical-grain silver elm double vanity, quartz counters and full-height mirror. The skylight-topped floating white oak staircase with above is a centrepiece of the split-level design, with its oak-topped glass interior railings. A neutral colour palette and clean lines highlight the homeowners’ art collection and the breathtaking views through numerous windows. For the home office, a full-height frameless glass wall sits atop a concrete pony wall allowing views through the home from front to back.
 Dream Coast Builders
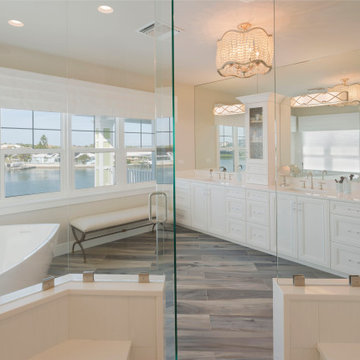
Expansive windows capture shimmering water, reflecting across a long, bright vanity with refined cabinetry and generous drawers. A frameless glass shower anchors the corner, its clean geometry echoing the minimalist bathroom ideas present throughout. Wood-look flooring adds coastal warmth beneath a sculptural light, enhancing contemporary bathroom style without distraction. Polished counters and discreet storage create an uncluttered canvas for modern bathroom decor and daily routines. The composition supports bathroom remodeling ideas that prioritize openness, symmetry, and restorative light. Subtle detailing, coordinated metals, and clear lines reinforce bathroom interior design tailored to luxurious ease. From mirror-wrapped perspectives to balanced proportions, every gesture advances modern bathroom design, bathroom cabinets design, and bathroom lighting design crafting a luxury bathroom renovation where serenity meets the shoreline.
 User

UserStainless steel cable railings are great for decks where you don't want to distract from the beautiful view. These railings have square posts with a round top tube that follows the curve of the deck.
 M2 Design Group
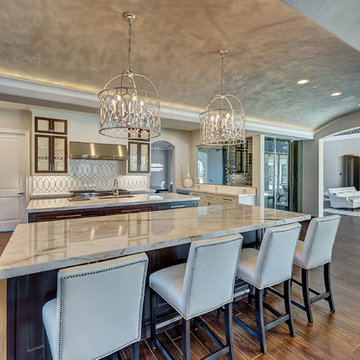
15,000 sq ft Mediterranean estate with a transitional feel. The gourmet kitchen with Wolf and Subzero appliances features two islands with Calacatta Vagli marble. Painted shaker cabinets, custom backsplash of Thassos marble and stainless steel, and a glassed in wine room are just some features of the beautiful estate.
Photographer: Realty Pro Shots
 Metro Interiors
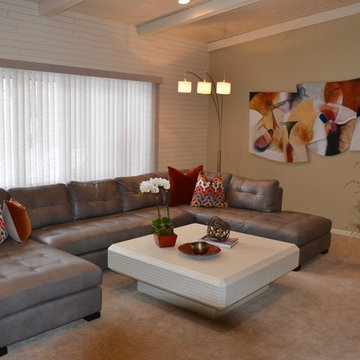
Before, this family room had a lot of “little things” distracting the eye. We simplified things and created a fresh new design that’s decluttered, cohesive, and designed with the family in mind.
The room had a lot of wood detail – on the ceiling and the wall. We had it painted an off-white, Benjamin Moore’s “Cake Batter” to lighten things up and make the room feel more spacious. The ceiling beams are seen has harsh, oppressive energy in Feng Shui, so it was especially important to minimize their impact. We did that by matching the ceiling color with the beam color. On the rest of the walls we went with another neutral, a soft earth tone to add some warmth.
For the windows we chose new treatments that are still vertical, because that function was important to the family, but with a unique texture on the blinds to add some interest.
The new carpet is nice and soft, and we found a new leather sectional to anchor the room. It’s larger, and has an updated style, with a configuration that wraps around. It was specifically chosen for its durability as well, since this is where the family spends a lot of time – it can withstand spills and regular wear and tear. A contemporary and practical floor lamp was also added alongside the sofa for additional lighting.
The cocktail table is a great piece the homeowners previously had, which we encouraged them to keep. We knew it would work well in the design, and look brand new with the finished room’s color scheme and furniture. It was in such nice shape, and also durable; plus the size worked in perfect balance paired with the sofa in the room. We changed things up on the surface with creative accents that coordinate with the design and add some new life.
With the grouping of art on the wall before, it was hard to know what to focus on. The new piece of artwork, which we found on a trip to an art gallery, is sculptural and fun. The size also helps to create balance in the room, and its contemporary look and color effortlessly complete the room.
 Bay Area Kitchens

This white yet warm kitchen has the perfect balance of wood and white surfaces. Lots of drawers provide convenient and accessible storage, and vast expanses of countertops provide lots of workspace. Lighting is key in any kitchen, and every inch of this kitchen is well and tastefully lit. Backsplashes are free of distracting electrical outlets, replaced with ingenuous power strips tucked below the upper cabinets. An automated lighting system offers easy and full control, including lighting zones and dimming.
 Landmark Builders
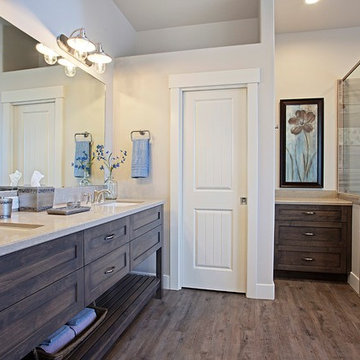
Guest Bathroom Suite.
Georgia George Design, Karan Thompson Photography
Mid-sized transitional gray tile and ceramic tile vinyl floor bathroom photo in Sacramento with shaker cabinets, gray cabinets, an undermount sink and quartz countertops
Mid-sized transitional gray tile and ceramic tile vinyl floor bathroom photo in Sacramento with shaker cabinets, gray cabinets, an undermount sink and quartz countertops
 Randall Cabinets & Design, Inc.
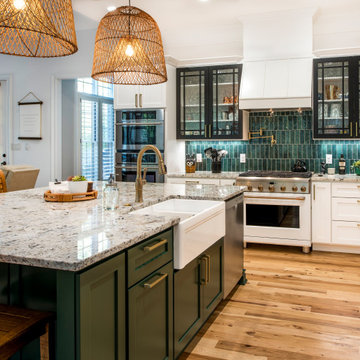

A custom kitchen in Rustic Hickory with a Distressed Painted Alder Island. Rich wood tones pair nicely with the lovely view of the woods and creek out the kitchen windows. The island draws your attention without distracting from the overall beauty of the home and setting.
 Nip Tuck Remodeling
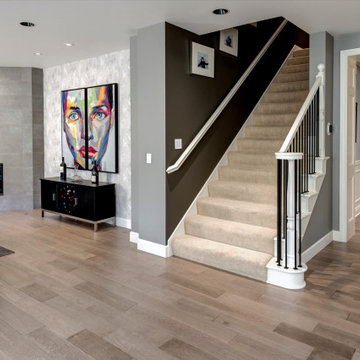
No more orange wood...
There was so much cherry and fir throughout the main floor, the color was distracting and dated, as was the older fireplace surround and flanking shelves.
The clients wished to modernize the aesthetic, update and improve the appliances (with a fully plumbed espresso machine), and lighten the visual load in the family room.
To dramatically change the scale of an architectural element, the space still needed to feel livable. A larger fireplace profile, larger appliances, and a larger island were all key considerations for the final look and balance of the project.
 ATMOSPHERE DESIGN LLC
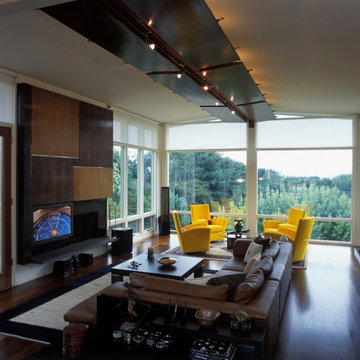
For this remodeling project, ATMOSPHERE DESIGN focused on the “bones” to keep new construction to the minimum. Starting from the basic footprint of two boxes with gable, the designers shaved away distracting shapes and reworked what had been a constrained layout into an open plan of simple elegance. To create a sense of warmth and calm inside and out, the design introduced Ipe wood floors throughout and added a boardwalk ending at a window framed in mahogany.
photo © Lorin Klaris
 Spire Integrated Systems Inc.
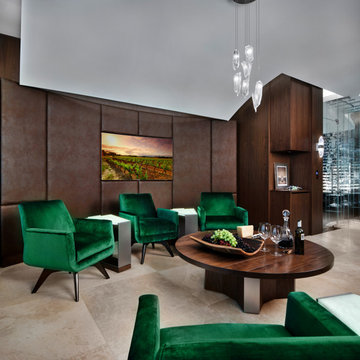
This exquisite Wine Cellar is the result of our clients desires to create the finest tasting room for guests to gather and enjoy wine and food. This is the ideal place for entertaining.
Lutron Lighting Control System
The mood is easily set throughout this elegant space with the Lutron lighting control system installed by our team. The Lutron Lighting Control System is a great way for our clients to have the capability to adjust the lighting and shade levels within a single room or throughout an entire home with the touch of a button.
Sonance Speaker System
The right sound resonating in the background plays a significant role in setting the atmosphere while entertaining or relaxing. With in-ceiling Sonance Speakers, our client and their guests will be surrounded by audio.
Custom Programming
Complimentary with the architectural design of curved walls, we installed two curved Samsung TVs. Through custom programming we were able to provide our client the ability to use both TVs simultaneously. With the ingenuity of our team we created an eye captivating custom designed 4K background scenery of wineries that scroll through the TVs providing an additional WOW factor to this already exquisite room.
Motorized Shades
Motorized shades were installed for the floor to ceiling windows. With easy to use controls, our client can enjoy amazing views or minimize harsh glare on the TVs. The shades are hidden inside custom soffits so they don’t distract from the beautiful view of the landscape or the exquisite design of the room.
Savant Control System
The Savant Control system was installed to provide our clients the ability and ease of controlling everything in one central location with one touch technology.
 Blair Burke General Contractors, Inc.
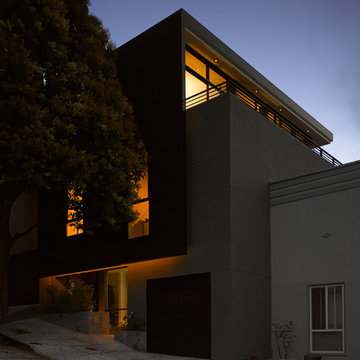
Featured in the 2013 AIA San Francisco Home Tour, this Bernal Heights residence was transformed from a drab stucco box to an architectural gem prominently positioned to take in bridge to bridge views. Scope of work consisted of a complete gut of the existing house and adding a third story to capture kitchen, dining and living room functions. An exterior Skatelite rainscreen system provides street side privacy while modest materials and simple glass box bring in the views without distraction.
 Harrell Design + Build
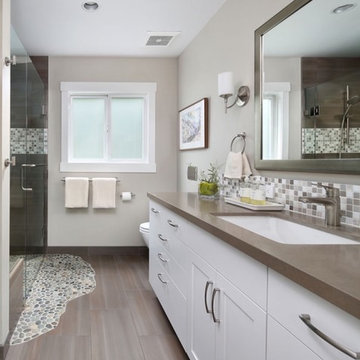
Aging gracefully...in your home. We asked Senior Designer, and Certified Aging in Place Specialist, Genie Nowicki about key ideas for bathroom design that include Aging/ Living in Place. (Universal Design)
Here are just a few of her suggestions!
1. Comfort Height Toilets (perhaps wall-hung).
2. Curb-less/walk-in showers
3. Hand-held shower heads on a bar for use at varying heights
4. Wall-hung sinks to allow seated use
5. Motion activated faucets
6. Grab Bars and Towel Bars at comfortable heights
7. Storage with easy access features, such as roll-outs.
8. Electrical outlets in drawers for convenience
9. Bidet accessories (“washlets”) on toilets for personal hygiene.
Or take a peek at our website page dedicated to this important and timely topic! ➡️ https://lnkd.in/ghRtcAr
 McKinney York Architects
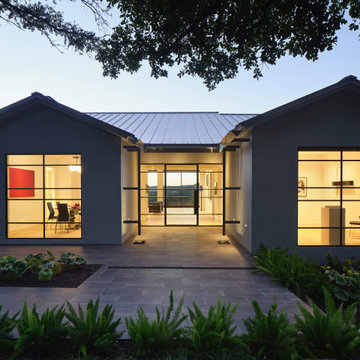
This extensive remodel overlooking Lake Austin is a paean to the powerful art it enfolds. Rigorous editing of every distracting, inconsequential element of the original house was critical. So too was the insertion of new complementary components that provide artful ways to move through both interior and exterior rooms. The collection of modern art is arresting. Ranging from a Turrell hologram to a pair of Agnes Martins, the art is framed by the architecture and lighting so that it is experienced in a choreographed, curated way that encourages wandering and an intimate connection to each piece. The mood is set in the entry courtyard. A floating walkway curves down and around a brilliant spiraling blue Clement sculpture. It pauses once, at a moment of surprise, when the first view through the house is filled with the blue water of the lake beyond. Inside, the saturated color of many of the pieces of art are balanced by an absence of other visual clutter in the color palette, furniture, and architecture. A new interior plaster, steel, and bronze stair carves through a space occupied by two small Clement sculptures in niches, a McKay Otto sculpture on a landing and a glass cylinder elevator. This is a very specific place, designed for specific art and for a collector who has a close relationship with each piece.
74