
Search results for "Distress" in Home Design Ideas

 Creative Cabinetry Corp
KraftMaid Vantage, Rustic Alder, Putnam Door/Drawer, Distressed Husk
Mid-sized mountain style single-wall eat-in kitchen photo in Denver with an undermount sink, shaker cabinets, distressed cabinets, quartz countertops, blue backsplash, glass tile backsplash, stainless steel appliances, an island and gray countertops
Mid-sized mountain style single-wall eat-in kitchen photo in Denver with an undermount sink, shaker cabinets, distressed cabinets, quartz countertops, blue backsplash, glass tile backsplash, stainless steel appliances, an island and gray countertops

 Creekwood Cabinets
Inspiration for a mid-sized transitional l-shaped vinyl floor open concept kitchen remodel in Calgary with raised-panel cabinets, white backsplash, ceramic backsplash, stainless steel appliances, an island, an undermount sink, white cabinets and quartz countertops

 Whiski Kitchen Design Studio
In this 1905 Tudor home, the intent of this design was to take advantage of the classic architecture of the home and incorporate modern conveniences.
Located in the Joseph Berry Subdivision in Detroit, this stellar home presented several design challenges. The most difficult challenge to overcome was the 11” slope from one end of the kitchen to the other, caused by 110 years of settling. All new floor joists were installed and the floor by the side door was then recessed down one step. This created a cozy nook when you first enter the kitchen. A tiered ceiling with strategically planned cabinetry heights and crown molding concealed the slope of the walls at the ceiling level.
The second challenge in this historic home was the awkward foot print of the kitchen. It’s likely that this kitchen had a butler’s pantry originally. However it was remodeled sometime in the 70’s and all original character was erased. Clever pantry storage was added to an awkward corner creating a space that mimicked the essence of a butler’s pantry, while providing storage desired in kitchens today.
Keeping the large footprint of the kitchen presented obstacles with the working triangle; the distance from the sink to the cooktop is several feet. The solution was installation of a pot filler over the cooktop that added convenience and elegance (not sure about this word). Not everything in this project was a challenge; the discovery of a brick chimney hiding behind plaster was a welcome surprise and brought character back honoring the historic charm of this beautiful home.
Kitchen Designer: Rebekah Tull of Whiski Kitchen Design Studio
Remodeling Contractor: Renaissance Restorations, Inc.
Counter Top Fabricator: Lakeside Solid Surfaces - Cambria
Cabinetry: Legacy Crafted Cabinets
Photographer: Shermin Photography
Lighting: Rejuvenation
Tile: TileBar.com
Find the right local pro for your project

 Usable Space Interiors, LLC
Photo 4: Opposing the kitchen work station, (same wall as the fridge), resulted in a centralized, computer work station for the family. We utilized the same materials (cabinets, granite and tumbled tile), to ensure continuity. Additional storage above and below, allowed this homeowner to tuck away supplies.

 Camptin Concept and Design Center
Apron basin sink, rustic farmhouse overhead lighting and distressed wood lend to the element of country living that abounds in this home.
Inspiration for a mid-sized rustic kitchen remodel in Orange County with recessed-panel cabinets and distressed cabinets
Inspiration for a mid-sized rustic kitchen remodel in Orange County with recessed-panel cabinets and distressed cabinets

 Furnival Construction, LLC
Ron Furnival
Example of a mid-sized island style l-shaped medium tone wood floor eat-in kitchen design in Orlando with recessed-panel cabinets, distressed cabinets, granite countertops, stainless steel appliances and an island
Example of a mid-sized island style l-shaped medium tone wood floor eat-in kitchen design in Orlando with recessed-panel cabinets, distressed cabinets, granite countertops, stainless steel appliances and an island

 Holiday Warehouse Inc.
Blogger Elaine Hargrove from House of Hargrove decorated her farmhouse dining room with decor pieces purchased from Holiday Warehouse.
Kitchen/dining room combo - mid-sized cottage carpeted kitchen/dining room combo idea in Dallas with beige walls and no fireplace
Kitchen/dining room combo - mid-sized cottage carpeted kitchen/dining room combo idea in Dallas with beige walls and no fireplace

Sponsored
Columbus, OH

Structural Remodeling
Franklin County's Heavy Timber Specialists | Best of Houzz 2020!
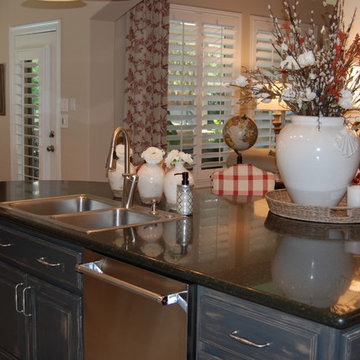
 Whodid It Designs | Remodel
Inspiration for a mid-sized farmhouse l-shaped ceramic tile home design remodel in Houston with a double-bowl sink, raised-panel cabinets, white cabinets, granite countertops, beige backsplash, ceramic backsplash, stainless steel appliances and an island

 Robert Paige Cabinetry LLC
Photos by William Quarles.
Designed by Homeowner and Robert Paige Cabinetry.
Built by Robert Paige Cabinetry.
Large country l-shaped light wood floor eat-in kitchen photo in Charleston with white cabinets, marble countertops, white appliances, an island, an undermount sink, shaker cabinets, gray backsplash and stone slab backsplash
Large country l-shaped light wood floor eat-in kitchen photo in Charleston with white cabinets, marble countertops, white appliances, an island, an undermount sink, shaker cabinets, gray backsplash and stone slab backsplash
 Furniture Row
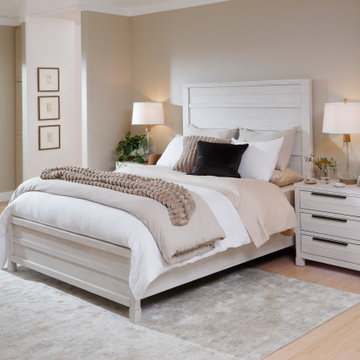
Capture the calm of the coast with the Minneapolis Panel Bed, crafted from solid acacia wood and finished in a soft distressed white that echoes seaside serenity. Its tall paneled headboard and clean lines bring effortless sophistication, while the natural wood grain adds warmth and texture. Perfect for coastal, cottage, or transitional spaces, this bed creates a bright, airy retreat that feels both timeless and tranquil. Pair it with other pieces from the Minneapolis Collection for a cohesive, breezy bedroom look.

 Fictional Homes
Inspiration for a contemporary side yard stone patio remodel in Los Angeles with no cover

 Lang's Home Remodeling
This traditional powder room design brings a touch of glamor to the home. The distressed finish vanity cabinet is topped with a Carrara countertop, and accented with polished brass hardware and faucets. This is complemented by the wallpaper color scheme and the classic marble tile floor design. These elements come together to create a one-of-a-kind space for guests to freshen up.

 Decorative Mouldings
Example of a mid-sized mountain style formal and enclosed living room design in San Diego with beige walls and no tv

Sponsored
Plain City, OH

The Creative Kitchen Company
Columbus Area Kitchen Remodeling and Refacing Professional

 Fabricators Unlimited
Photos by Alison Sund
Inspiration for a mid-sized single-wall seated home bar remodel with an undermount sink, raised-panel cabinets, medium tone wood cabinets, quartz countertops and gray countertops
Inspiration for a mid-sized single-wall seated home bar remodel with an undermount sink, raised-panel cabinets, medium tone wood cabinets, quartz countertops and gray countertops

 Spencer Mill Woodworks
Kitchen - large medium tone wood floor kitchen idea in Nashville with recessed-panel cabinets, distressed cabinets, granite countertops, white backsplash, mosaic tile backsplash, stainless steel appliances and an island
 Holiday Warehouse Inc.
Blogger Elaine Hargrove from House of Hargrove decorated her farmhouse dining room with decor pieces purchased from Holiday Warehouse.
Mid-sized country carpeted kitchen/dining room combo photo in Dallas with beige walls and no fireplace
Mid-sized country carpeted kitchen/dining room combo photo in Dallas with beige walls and no fireplace

 OTW Interiors
Reed Ewing Photography
Inspiration for a large transitional galley porcelain tile and beige floor eat-in kitchen remodel in Oklahoma City with a farmhouse sink, recessed-panel cabinets, distressed cabinets, granite countertops, beige backsplash, terra-cotta backsplash and an island
Inspiration for a large transitional galley porcelain tile and beige floor eat-in kitchen remodel in Oklahoma City with a farmhouse sink, recessed-panel cabinets, distressed cabinets, granite countertops, beige backsplash, terra-cotta backsplash and an island

Sponsored
Plain City, OH
The Creative Kitchen Company
Columbus Area Kitchen Remodeling and Refacing Professional

 GOLDEN GATE KITCHENS
Christopher Stark Photography
Dura Supreme custom painted cabinetry, white , custom SW blue island, Indigo Batik
Furniture and accessories: Susan Love, Interior Stylist
Photographer www.christopherstark.com

 SurfaceLab
Photographer: Graham Yelton
Architect: Mack McKinney
Builder: David Camp
Alcove shower - large transitional master linoleum floor alcove shower idea in Birmingham with an integrated sink, distressed cabinets, concrete countertops and white walls
Alcove shower - large transitional master linoleum floor alcove shower idea in Birmingham with an integrated sink, distressed cabinets, concrete countertops and white walls


185