
Search results for "Distress" in Home Design Ideas

 Domiteaux Garza Architecture
Photo: Charles Davis Smith, AIA
Inspiration for an industrial open concept medium tone wood floor family room remodel in Dallas with a hanging fireplace
Inspiration for an industrial open concept medium tone wood floor family room remodel in Dallas with a hanging fireplace
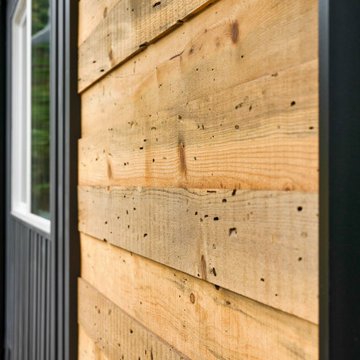
 Exterior Crew
Naturally aged and distressed reclaimed wood siding creates a rich patina and beautiful designer look, while adding additional exterior protection.
Inspiration for a mid-sized contemporary multicolored two-story mixed siding house exterior remodel in Seattle
Inspiration for a mid-sized contemporary multicolored two-story mixed siding house exterior remodel in Seattle

 Floor & Decor
Elegant medium tone wood floor enclosed kitchen photo in Atlanta with distressed cabinets, beige backsplash, stone tile backsplash, stainless steel appliances and an island
Find the right local pro for your project

 J.L. Thompson Design Group
Inspiration for a large timeless wooden dark wood floor staircase remodel with beige walls and wooden risers

 New Creation Painting LLC
Large elegant eat-in kitchen photo in Boston with distressed cabinets, granite countertops, red backsplash and an island

 Caela McKeever
Photo: Caela McKeever © 2017 Houzz
Inspiration for an eclectic home design remodel in Seattle
Inspiration for an eclectic home design remodel in Seattle

 User
This smart kitchen renovation in Silver Spring, Maryland, involved removing three walls and a centrally located powder room and a closet. The powder room was relocated into the original closet area, and the patio door moved nearby. The main window was enlarged to create an anchor and focal point for the new kitchen as well as to enhance the view onto the lovely backyard. An angled island keeps the room feeling spacious and open, and a corner pantry was designed so as not to lose precious storage space.
Photo by Stacy Zarin Goldberg

Sponsored
Columbus, OH

Structural Remodeling
Franklin County's Heavy Timber Specialists | Best of Houzz 2020!

Kitchen pantry - mid-sized farmhouse l-shaped medium tone wood floor kitchen pantry idea in Philadelphia with a farmhouse sink, shaker cabinets, white cabinets, marble countertops, white backsplash, subway tile backsplash, stainless steel appliances and an island

 Rodebush Construction
Large travertine floor kitchen photo with raised-panel cabinets, distressed cabinets, granite countertops, beige backsplash, stone tile backsplash, stainless steel appliances, brown walls and an island

 Decorative Mouldings
Inspiration for a mid-sized rustic formal and open concept living room remodel in San Diego with beige walls and no tv

 Todd Gordon Mather Architect
Reading nook with wood wainscot and a built-in bench contains storage below.
Entryway - mid-sized rustic open concept medium tone wood floor entryway idea in Sacramento with gray walls and a tv stand
Entryway - mid-sized rustic open concept medium tone wood floor entryway idea in Sacramento with gray walls and a tv stand

 Usable Space Interiors, LLC
Photo 3: A clever and convenient inset bookshelf on end of a cabinet, provided functionality and beauty.
Mid-sized country u-shaped medium tone wood floor eat-in kitchen photo in Nashville with distressed cabinets, granite countertops, subway tile backsplash, stainless steel appliances, an undermount sink, raised-panel cabinets and brown backsplash
Mid-sized country u-shaped medium tone wood floor eat-in kitchen photo in Nashville with distressed cabinets, granite countertops, subway tile backsplash, stainless steel appliances, an undermount sink, raised-panel cabinets and brown backsplash

 Birchwood Construction Company
Northern Michigan summers are best spent on the water. The family can now soak up the best time of the year in their wholly remodeled home on the shore of Lake Charlevoix.
This beachfront infinity retreat offers unobstructed waterfront views from the living room thanks to a luxurious nano door. The wall of glass panes opens end to end to expose the glistening lake and an entrance to the porch. There, you are greeted by a stunning infinity edge pool, an outdoor kitchen, and award-winning landscaping completed by Drost Landscape.
Inside, the home showcases Birchwood craftsmanship throughout. Our family of skilled carpenters built custom tongue and groove siding to adorn the walls. The one of a kind details don’t stop there. The basement displays a nine-foot fireplace designed and built specifically for the home to keep the family warm on chilly Northern Michigan evenings. They can curl up in front of the fire with a warm beverage from their wet bar. The bar features a jaw-dropping blue and tan marble countertop and backsplash. / Photo credit: Phoenix Photographic



 Added Style
Free standing vanity with marble countertop. The flooring is a distressed wood style/plank porcelain tile.
Example of a mid-sized country gray tile and porcelain tile porcelain tile powder room design in San Francisco with furniture-like cabinets, distressed cabinets, blue walls, an undermount sink and marble countertops
Example of a mid-sized country gray tile and porcelain tile porcelain tile powder room design in San Francisco with furniture-like cabinets, distressed cabinets, blue walls, an undermount sink and marble countertops

 360 Painting
Example of a classic dark wood floor foyer design in Austin with yellow walls and a glass front door

 Key Residential
LAIR Architectural + Interior Photography
Inspiration for a mid-sized contemporary gray tile and porcelain tile porcelain tile doorless shower remodel in Dallas with a vessel sink, flat-panel cabinets, gray cabinets, limestone countertops, a one-piece toilet and gray walls
Inspiration for a mid-sized contemporary gray tile and porcelain tile porcelain tile doorless shower remodel in Dallas with a vessel sink, flat-panel cabinets, gray cabinets, limestone countertops, a one-piece toilet and gray walls

 Kathryne Designs, Inc
The gift wrapping room is part of the laundry room. The workspace features built-in racks for wrapping paper.
Mark Lohman Photography
Example of a tuscan yellow floor home office design in Los Angeles with beige countertops
Example of a tuscan yellow floor home office design in Los Angeles with beige countertops

Sponsored
Columbus, OH
Structural Remodeling
Franklin County's Heavy Timber Specialists | Best of Houzz 2020!
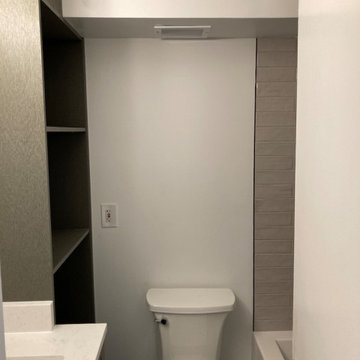
 Ready 2 Remodel
Compact Bathroom customized with space saving shelves. The theme is grey and black. Includes Custom Shelving to match the Grey Vanity with a Carrara A Vanity Top, a Black Vigo Single Hole Faucet and a Round Black Mirror. Dive right into this 32"x60" deep soaking Tub by Kohler with Grey Distressed tile and Black Shower Fixtures by Delta. This Tub/Shower stall also includes 2 grey corner shelves for all your Soaps, Shampoos and Conditioners.

 Mohler's Woodworking Inc.
Distressed and glazed painted finish, full overlay fronts. Custom shelf hood,base pull-out shelves.
Inspiration for a large transitional l-shaped dark wood floor open concept kitchen remodel in Cincinnati with a farmhouse sink, raised-panel cabinets, distressed cabinets, granite countertops, multicolored backsplash, stone slab backsplash, stainless steel appliances and an island
Inspiration for a large transitional l-shaped dark wood floor open concept kitchen remodel in Cincinnati with a farmhouse sink, raised-panel cabinets, distressed cabinets, granite countertops, multicolored backsplash, stone slab backsplash, stainless steel appliances and an island

 Creation Cabinetry
Large trendy l-shaped slate floor eat-in kitchen photo in Philadelphia with a farmhouse sink, recessed-panel cabinets, distressed cabinets, granite countertops, white backsplash, subway tile backsplash, stainless steel appliances and an island
186