
Search results for "Distress" in Home Design Ideas

 Conceptual Kitchens & Millwork
Kitchen - country terra-cotta tile kitchen idea in Indianapolis with recessed-panel cabinets, distressed cabinets, white backsplash and stainless steel appliances
 Conceptual Kitchens & Millwork
Inspiration for a cottage terra-cotta tile kitchen remodel in Indianapolis with recessed-panel cabinets, distressed cabinets, white backsplash and stainless steel appliances
 Conceptual Kitchens & Millwork
Kitchen - cottage terra-cotta tile kitchen idea in Indianapolis with recessed-panel cabinets, distressed cabinets, white backsplash and stainless steel appliances
Find the right local pro for your project

 Frazier Associates
Photos by Mark Miller Photography
Inspiration for an industrial master bedroom remodel in Richmond with white walls
Inspiration for an industrial master bedroom remodel in Richmond with white walls

 DESIGNS BY CHRISTINE
Steven Paul Whitsitt Photography
Example of a huge mountain style u-shaped slate floor open concept kitchen design with an undermount sink, raised-panel cabinets, distressed cabinets, granite countertops, multicolored backsplash, stone slab backsplash, stainless steel appliances and a peninsula
Example of a huge mountain style u-shaped slate floor open concept kitchen design with an undermount sink, raised-panel cabinets, distressed cabinets, granite countertops, multicolored backsplash, stone slab backsplash, stainless steel appliances and a peninsula
 Conceptual Kitchens & Millwork
Kitchen - farmhouse terra-cotta tile kitchen idea in Indianapolis with recessed-panel cabinets, distressed cabinets, white backsplash and stainless steel appliances
 Conceptual Kitchens & Millwork
Inspiration for a farmhouse terra-cotta tile kitchen remodel in Indianapolis with recessed-panel cabinets, distressed cabinets, white backsplash and stainless steel appliances

Sponsored
Columbus, OH

Structural Remodeling
Franklin County's Heavy Timber Specialists | Best of Houzz 2020!
 Conceptual Kitchens & Millwork
Farmhouse terra-cotta tile kitchen photo in Indianapolis with recessed-panel cabinets, distressed cabinets, white backsplash and stainless steel appliances
 Conceptual Kitchens & Millwork
Inspiration for a farmhouse terra-cotta tile kitchen remodel in Indianapolis with recessed-panel cabinets, distressed cabinets, white backsplash and stainless steel appliances
 Conceptual Kitchens & Millwork
Cottage terra-cotta tile kitchen photo in Indianapolis with recessed-panel cabinets, distressed cabinets, white backsplash and stainless steel appliances
 Contemporary Bath Kitchen and Design Center
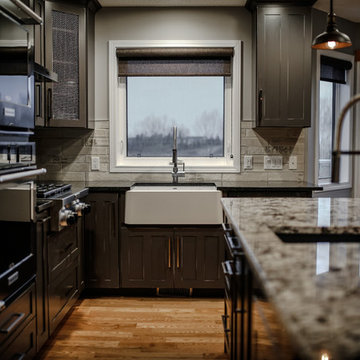
Eat-in kitchen - large rustic single-wall light wood floor eat-in kitchen idea in Edmonton with a farmhouse sink, shaker cabinets, distressed cabinets, granite countertops, gray backsplash, porcelain backsplash, stainless steel appliances and an island

 Kitchens by Good Guys
Beautiful weathered grey industrial southwestern styled kitchen. This was a custom finish of tattered fence by RD Henry on a flat panel door, with beautiful gun metal hardware. Our client had custom shelves made by a local artist to complete the industrial style.

 Western Products
Design by: Bill Tweten, CKD, CBD
Photo by: Robb Siverson
www.robbsiverson.com
A walk in pantry is great for additional food storage for any kitchen. This custom designed pantry features Crystal Cabinets antique white paint with brown glazing and extra distressing to give the cabinets a weathered look. Bead board was used in place of a traditional styled backsplash and standard drawers were replaced with wicker basket pull outs, and glass accent doors add a little more interest to the cabinets. Saba granite was used to add a splash of color along with oil rubbed bronze hardware to offset the light cabinets. All together this pantry provides ample storage and has an extraordinary look of its own.

Sponsored
Fredericksburg, OH

High Point Cabinets
Columbus' Experienced Custom Cabinet Builder | 4x Best of Houzz Winner

 Terry M. Elston, Builder
Although this kitchen was designed for a family of three, they often entertain large groups, so it was necessary for the design to allow for flexibility. Focusing the cooking equipment together, and opposite a small island to be used for food prep, allows the cook easy access to everything they need. The larger three-sided island houses the main sink, dishwasher and trash bins creating the clean up zone. The three sided island is backed with a raised bar for serving and seating, and also acts as a buffer for the cook during large parties. To keep this kitchen from feeling too large, the homeowner selected Wood-Mode cabinetry in a warm cherry distressed finish, and topped it with granite in gold tones. For contrast, the smaller island was constructed with maple, painted black and distressed.
Photography by Mary Ann Elston

 Albertsson Hansen Architecture and Interior Design
Pete Sieger
Kids' bedroom - bedroom rustic dark wood floor kids' bedroom idea in Minneapolis with brown walls
Kids' bedroom - bedroom rustic dark wood floor kids' bedroom idea in Minneapolis with brown walls

 dRemodeling Design-Build
With the client owning a large collection of aloes and orchids, it was important to them to have plenty of counter space in front of their picture frame window. Complimenting the vegetation and speaking to the functionality and heavy use of the kitchen, the designer went with a large and accommodating undermount sink. Keeping with the distressed design of the cabinets, the decision was made to go with beige dishwasher, blending it into the rest of the cabinetry.

 Brainerd Glass Inc.
Corner shower - mid-sized rustic beige floor corner shower idea in Minneapolis with shaker cabinets, distressed cabinets, a hinged shower door and brown walls

Sponsored
Columbus, OH
Structural Remodeling
Franklin County's Heavy Timber Specialists | Best of Houzz 2020!

 First State Building & Design
We expanded an existing deck with new stairs, railing, decking, deck board design, lighting, complete with all post and beam wraps. All decking you see is Zuri decking with Timbertech Rail Systems. We installed riser lights up the stairs with post caps on top of all posts.

 Metropolis Drafting and Construction Inc
This is the hallway bathroom, this bathroom is of standard size, 6'x9'. The design is of transitional style. The wall tiles are porcelain subway tiles sized 10"x3" with a distressed texture. The tub been a 5' long unit gave us an opportunity to build a little bench on the side, notice the extra tall shampoo niche that is aligned and centered between the casement windows. We used Carrara slab that matches the vanity to on the tub bench and in the shampoo niche to tie all the features together.
The flooring is ceramic wood look tiles that matches the house flooring in color.
To keep the bathroom feeling large the shower door used here is frameless sliding barn door.

 Allwood Cabinets And Furniture LLC
Distressed Knotty Cherry Cabinets with Maple Counter Tops
Large transitional l-shaped dark wood floor eat-in kitchen photo in Atlanta with a farmhouse sink, raised-panel cabinets, distressed cabinets, wood countertops, stainless steel appliances and an island
Large transitional l-shaped dark wood floor eat-in kitchen photo in Atlanta with a farmhouse sink, raised-panel cabinets, distressed cabinets, wood countertops, stainless steel appliances and an island
218