
Search results for "Distress" in Home Design Ideas
 Contemporary Bath Kitchen and Design Center
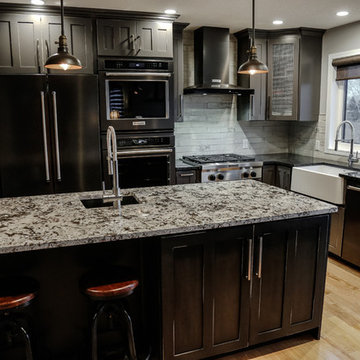
Eat-in kitchen - large rustic single-wall light wood floor eat-in kitchen idea in Calgary with a farmhouse sink, shaker cabinets, distressed cabinets, granite countertops, gray backsplash, porcelain backsplash, stainless steel appliances and an island
 The Gaines Group Architects
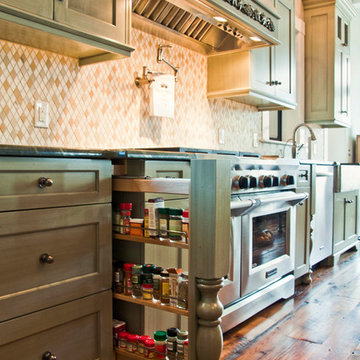
Luxury living done with energy-efficiency in mind. From the Insulated Concrete Form walls to the solar panels, this home has energy-efficient features at every turn. Luxury abounds with hardwood floors from a tobacco barn, custom cabinets, to vaulted ceilings. The indoor basketball court and golf simulator give family and friends plenty of fun options to explore. This home has it all.
Elise Trissel photograph
 Contemporary Bath Kitchen and Design Center
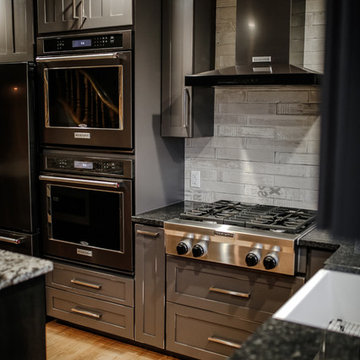
Large mountain style single-wall light wood floor eat-in kitchen photo in Calgary with a farmhouse sink, shaker cabinets, distressed cabinets, granite countertops, gray backsplash, porcelain backsplash, stainless steel appliances and an island
Find the right local pro for your project
 The Bellepoint Company
Bradshaw Photography
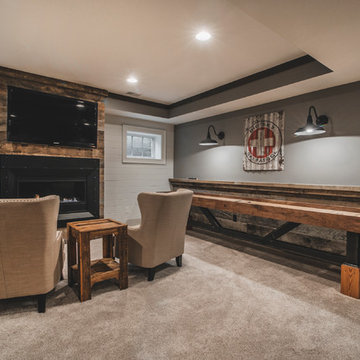
Inspiration for a large rustic look-out carpeted basement remodel in Columbus with gray walls, a ribbon fireplace and a metal fireplace
Inspiration for a large rustic look-out carpeted basement remodel in Columbus with gray walls, a ribbon fireplace and a metal fireplace
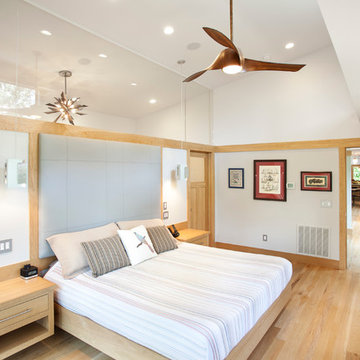
 Matthias J Pearson Architect PLLC
3,900 SF home that has achieved a LEED Silver certification. The house is sited on a wooded hill with southern exposure and consists of two 20’ x 84’ bars. The second floor is rotated 15 degrees beyond ninety to respond to site conditions and animate the plan. Materials include a standing seam galvalume roof, native stone, and rain screen cedar siding.
Feyerabend Photoartists
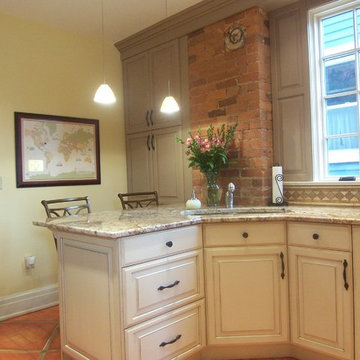
 Kitchen Concepts, Inc.
Inspiration for a mid-sized shabby-chic style l-shaped painted wood floor enclosed kitchen remodel in Cincinnati with an undermount sink, raised-panel cabinets, distressed cabinets, granite countertops, beige backsplash, porcelain backsplash, paneled appliances and a peninsula
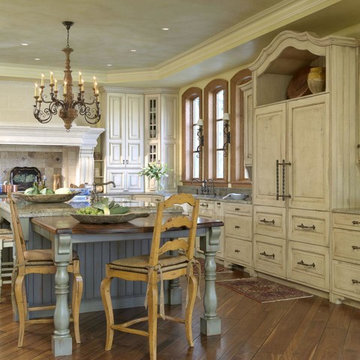
 HomeClick
This lovely French Country kitchen epitomizes the charm, character and simplicity of the style.
Inspiration for a large l-shaped medium tone wood floor kitchen remodel in New York with raised-panel cabinets, distressed cabinets and an island
Inspiration for a large l-shaped medium tone wood floor kitchen remodel in New York with raised-panel cabinets, distressed cabinets and an island

Sponsored
Columbus, OH

Structural Remodeling
Franklin County's Heavy Timber Specialists | Best of Houzz 2020!
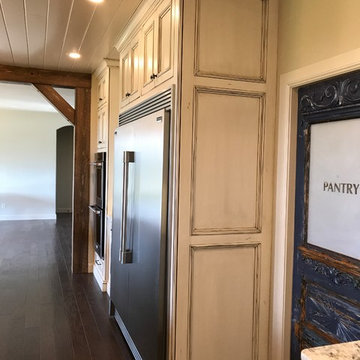
 Custom Corners LLC
Custom cabinetry for this house featuring inset farmhouse style Kitchen. The island is distressed black.
Kitchen pantry - large cottage u-shaped dark wood floor and brown floor kitchen pantry idea with a farmhouse sink, beaded inset cabinets, distressed cabinets, granite countertops, white backsplash, porcelain backsplash, stainless steel appliances and an island
Kitchen pantry - large cottage u-shaped dark wood floor and brown floor kitchen pantry idea with a farmhouse sink, beaded inset cabinets, distressed cabinets, granite countertops, white backsplash, porcelain backsplash, stainless steel appliances and an island
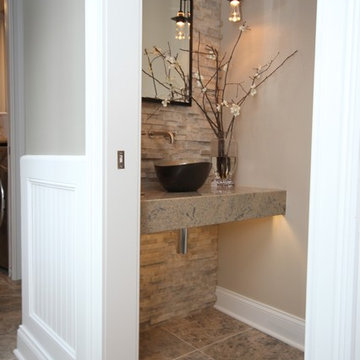
 Lark Interior Design
Powder room - small transitional stone tile marble floor powder room idea in Detroit with a vessel sink, beige walls and granite countertops
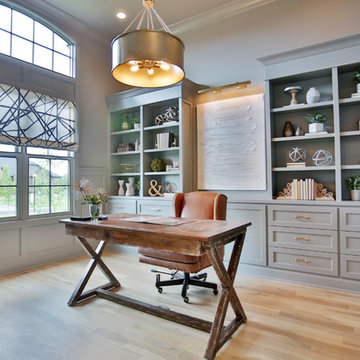
 Donald A. Gardner Architects
This five bedroom home features generous walk-in closets, skylights and elegant ceilings. Columns and a tray ceiling define the dining room, while a massive serving bar brings the entire living space together by the kitchen. With its cooktop island, nearby pantry, and large front-facing window, the kitchen has an exceptionally open feel. The master suite offers a sitting room with porch access.
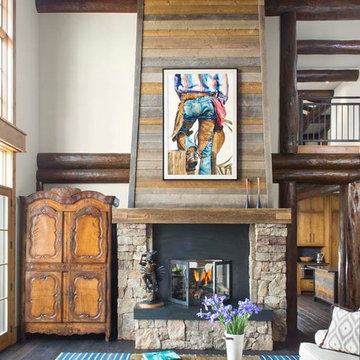
 Alm Architects
Located in the exclusive development of Bachelor Gulch, CO this ski-in, ski-out home’s design recalls the historic lodges of the West’s National Parks. The use of massive logs, hand hewn siding and locally sourced moss rock base dominate the exterior. The interior has a refined feel with a mix of black granite reclaimed barn board siding and antique wide plank floors. The home uses a Geothermal based radiant floor heating system.
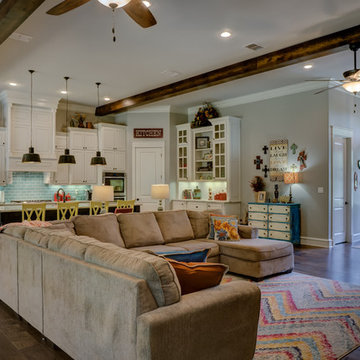
 Solomon Rodgers Photography
Living room - farmhouse open concept living room idea in Austin with no fireplace
 User
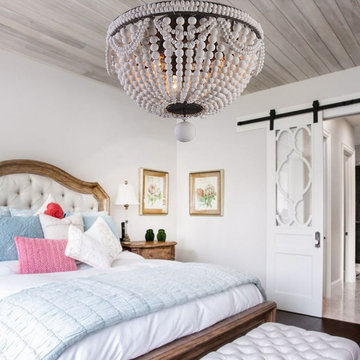
Carrying the vintage yet cottage-chic style, this wood beaded flush mount ceiling light will give a facelift to any room. Dozens of distressed wood beaded strands hang subtly around the light source to form a dome-shaped lighting. The beaded necklace accents enhance the sophisticated look. When lit, the warm glow through the wooden beads creates a beautiful dance of light. Available in the classy white color, it is a dramatic statement piece wherever it is placed. Bring this classic piece home to jazz up your hallway, bedroom, and kids room.
- Materials: Metal, Wood
- Finish: Rust
- Color: White
- Width/Diameter: 15" (380mm)
- Body Height: 13" (330mm)
- Bulbs: 3 x 40W incandescent E12 (not included)
- Assembly Instructions: This fixture does need to be hard wired. Assembly is required. Professional installation is recommended.

Sponsored
Plain City, OH

The Creative Kitchen Company
Columbus Area Kitchen Remodeling and Refacing Professional

 The Cleary Company
JE Evans Photography
Inspiration for a mid-sized industrial ceramic tile seated home bar remodel in Columbus with an undermount sink, shaker cabinets, distressed cabinets and granite countertops
Inspiration for a mid-sized industrial ceramic tile seated home bar remodel in Columbus with an undermount sink, shaker cabinets, distressed cabinets and granite countertops
 Dovetail Construction
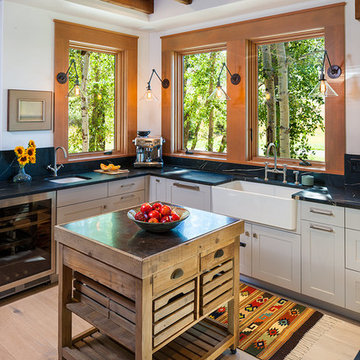
Open concept kitchen - large rustic u-shaped light wood floor open concept kitchen idea with a farmhouse sink, shaker cabinets, white cabinets, black backsplash, stainless steel appliances and an island
 Conceptual Kitchens & Millwork
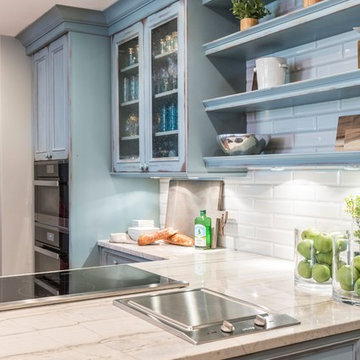
Kitchen - country terra-cotta tile kitchen idea in Indianapolis with recessed-panel cabinets, distressed cabinets, white backsplash and stainless steel appliances
 Lisha Construction, LLC
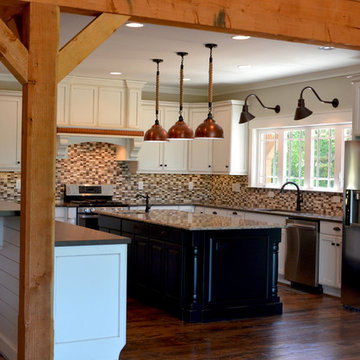
Open concept kitchen with cedar posts, white distressed cabinets, custom bar and island. Complete with barn wood flooring, sliding barn doors and custom lighting.

Sponsored
Columbus, OH
Structural Remodeling
Franklin County's Heavy Timber Specialists | Best of Houzz 2020!
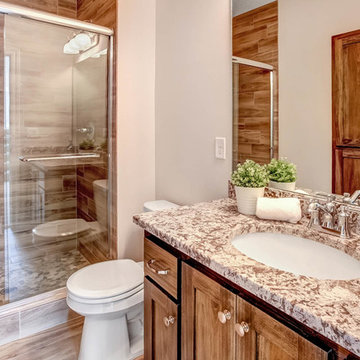
 Creek Hill Custom Homes
Bathroom with beautiful wood accents - Fall Parade of Homes Model #248 | Creek Hill Custom Homes MN
Example of a large master open shower design in Minneapolis with distressed cabinets and gray walls
Example of a large master open shower design in Minneapolis with distressed cabinets and gray walls
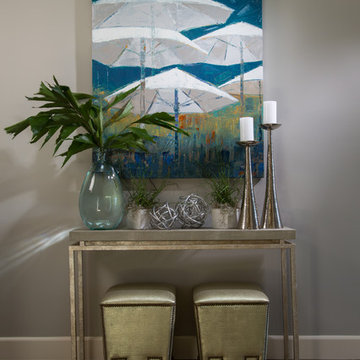
 Cindy Smetana Interiors
Martin King
Example of a mid-sized transitional dark wood floor and brown floor hallway design in Orange County with beige walls
Example of a mid-sized transitional dark wood floor and brown floor hallway design in Orange County with beige walls

 Fabricators Unlimited
Photos by Alison Sund
Mid-sized mountain style single-wall medium tone wood floor and brown floor seated home bar photo with an undermount sink, raised-panel cabinets, medium tone wood cabinets, wood countertops and beige countertops
Mid-sized mountain style single-wall medium tone wood floor and brown floor seated home bar photo with an undermount sink, raised-panel cabinets, medium tone wood cabinets, wood countertops and beige countertops
216