
Search results for "Distress" in Home Design Ideas

 Redhead Design
Light filled coastal living and dining rooms in blue, white, and coral color palette. Stephanie London Photography
Living room - mid-sized transitional open concept medium tone wood floor living room idea in Baltimore with gray walls, no fireplace and no tv
Living room - mid-sized transitional open concept medium tone wood floor living room idea in Baltimore with gray walls, no fireplace and no tv
 Sarah Rice Design LLC
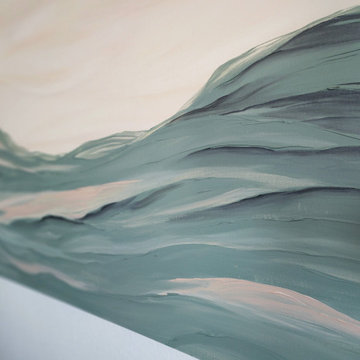
This gorgeous primary bedroom got a whole new look with a fresh color palette. We painted the entire room (and ceiling) a soft white called Night Blooming Jasmine by Behr. The accent wall was painted in Asphalt Gray by Behr. We updated the bedding, installed new curtains, curtain rod, tiebacks, rug, accent chair, nightstands, ceiling fan, and accent decor. Additionally, I painted a custom 5' x 4' abstract painting for the wall by the bed. This room has an incredibly calm and peaceful feeling without sacrificing sophistication and style.

Find the right local pro for your project


 User
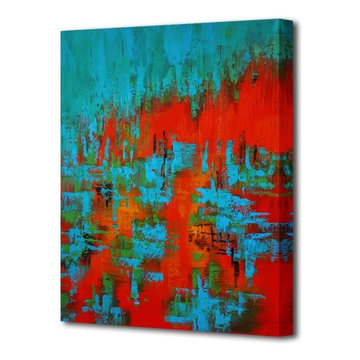
This is a wonderful colorful painting used only highest quality Winsor & Newton art materials, and painted on acid free gallery museum quality canvas.
It's not an identical copy.it's a recreation of an old subject. This recreation will have texture unique just to this painting, a fingerprint that can never be repeated. This recreation will look similar but will have different texture, each knife stroke is unique and impossible to repeat. Each paintingis one of a kind.
The recreation has a very high gallery value of thousands of dollars just like the first originally created painting. Investing into recreations is worthwhile just like investing into original work.
Shipping: The painting will be shipped and packed professionally. In order to protect your painting, we will pack your painting with great care using high quality, shipping industry approved packing materials.

 Irpinia Kitchens Ottawa
Christian Lalonde - Photolux Studio
Example of a large classic u-shaped slate floor enclosed kitchen design in Ottawa with a farmhouse sink, raised-panel cabinets, distressed cabinets, quartz countertops, beige backsplash, stone tile backsplash, paneled appliances and an island
Example of a large classic u-shaped slate floor enclosed kitchen design in Ottawa with a farmhouse sink, raised-panel cabinets, distressed cabinets, quartz countertops, beige backsplash, stone tile backsplash, paneled appliances and an island
 Irpinia Kitchens Ottawa
Christian Lalonde - Photolux Studio
Large elegant u-shaped slate floor enclosed kitchen photo in Ottawa with a farmhouse sink, raised-panel cabinets, distressed cabinets, quartz countertops, beige backsplash, stone tile backsplash, paneled appliances and an island
Large elegant u-shaped slate floor enclosed kitchen photo in Ottawa with a farmhouse sink, raised-panel cabinets, distressed cabinets, quartz countertops, beige backsplash, stone tile backsplash, paneled appliances and an island

Sponsored
Columbus, OH

Structural Remodeling
Franklin County's Heavy Timber Specialists | Best of Houzz 2020!

 Braam's Custom Cabinets
All cabinetry is European framelss construction.
Butler's Pantry: Maple wood, with custom stain, glaze and hand-distressed and worn details.
Photography by Shouldice Media
Project Design by Marsland & King Interiors

 Tracey Rapisardi Design
Eat-in kitchen - mid-sized coastal u-shaped light wood floor and brown floor eat-in kitchen idea in Tampa with a farmhouse sink, flat-panel cabinets, beige backsplash, wood backsplash, stainless steel appliances, an island, distressed cabinets and beige countertops

 JAUREGUI Architecture Interiors Construction
Piston Design
Inspiration for a mediterranean open concept medium tone wood floor dining room remodel in Houston with a bar, a wall-mounted tv and purple walls
Inspiration for a mediterranean open concept medium tone wood floor dining room remodel in Houston with a bar, a wall-mounted tv and purple walls

 Laura Hay DECOR & DESIGN Inc.
Gillian Jackson
Example of a trendy formal black floor and dark wood floor living room design in Toronto with gray walls, a standard fireplace and a stone fireplace
Example of a trendy formal black floor and dark wood floor living room design in Toronto with gray walls, a standard fireplace and a stone fireplace

 Partners in Building
Example of a tuscan master dark wood floor and brown floor bedroom design in Houston with beige walls and no fireplace

 Studio H2O/PSC Distribution
Rd Henry & Company Cabinetry
Knotty Alder Sweet Mist with MFG Wipe
Open concept kitchen - mid-sized cottage l-shaped open concept kitchen idea in Cedar Rapids with a farmhouse sink, flat-panel cabinets, distressed cabinets, stainless steel appliances and an island
Open concept kitchen - mid-sized cottage l-shaped open concept kitchen idea in Cedar Rapids with a farmhouse sink, flat-panel cabinets, distressed cabinets, stainless steel appliances and an island

Sponsored
Fredericksburg, OH

High Point Cabinets
Columbus' Experienced Custom Cabinet Builder | 4x Best of Houzz Winner

 Contempo Studio
Inspiration for a mid-sized transitional gender-neutral light wood floor and white floor built-in closet remodel in Toronto with flat-panel cabinets and white cabinets

 HELMÜT
Cipher Imaging
Mid-sized mountain style l-shaped medium tone wood floor and brown floor eat-in kitchen photo with a farmhouse sink, shaker cabinets, distressed cabinets, concrete countertops, gray backsplash, stone slab backsplash, stainless steel appliances and an island
Mid-sized mountain style l-shaped medium tone wood floor and brown floor eat-in kitchen photo with a farmhouse sink, shaker cabinets, distressed cabinets, concrete countertops, gray backsplash, stone slab backsplash, stainless steel appliances and an island

 Rehmeyer Wood Floors
This floor was designed specifically for Farinelli Construction's 2014 Street of Dreams showcase home.
3/4" Engineered 9" wide Live Sawn White Oak, Hand Distressed, with Smoke Accents, Standard Soft Edges, Custom Russet Stain, and custom finished with 3 coats of hand rubbed Tung Oil.

 Hueber Industries
This railing was the first planned update of the Fort Collins, CO couples home renovation. Design and fabrication by Hueber Industries LLC. Photo: Rory Schaar.



 Magnolia Mae Vintage Design
These are the most precious pale, pale pink antique shutters I found! Ones like these, are very hard to find so originally, I wanted to put these in the baby nursery that I'm doing. They were to serve their actual purpose on the window as shutters however, I was heartbroken when I decided they would not work in the nursery! The shape of them, along with the doors that I'm using for the wall, were too similar. I needed something different.
Magnolia Mae Vintage Design



 Debra L. Bryant, ASID, CID Interior Design
AG Photography,
Laundry Room
Inspiration for a mediterranean terra-cotta tile laundry room remodel in Orange County with an undermount sink, raised-panel cabinets, distressed cabinets, tile countertops, a side-by-side washer/dryer, orange countertops and orange walls
Inspiration for a mediterranean terra-cotta tile laundry room remodel in Orange County with an undermount sink, raised-panel cabinets, distressed cabinets, tile countertops, a side-by-side washer/dryer, orange countertops and orange walls
240