
Search results for "Distressed brick" in Home Design Ideas

 Chelsea Lauren Interiors
Chelsea Lauren Interiors
www.chelsealaureninteriors.com
Photography: http://www.chadmellon.com

 MaRae Simone Interiors, LLC
In some ways, this room is so inviting it makes you think OMG I want to be in that room, and at the same time, it seems so perfect you almost don’t want to disturb it. So is this room for show or for function? “It’s both,” MaRae Simone says. Even though it’s so beautiful, sexy and perfect, it’s still designed to be livable and functional. The sofa comes with an extra dose of comfort. You’ll also notice from this room that MaRae loves to layer. Put rugs on top of rugs. Throws on top of throws. “I love the layering effect,” MaRae says.
MaRae Simone Interiors, Marc Mauldin Photography
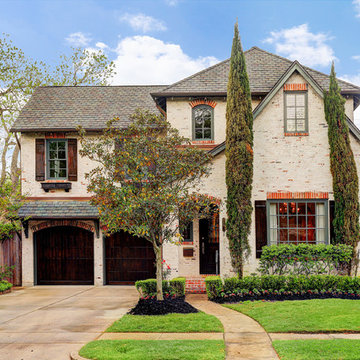
 Allan Edwards Builder Inc.
Inspiration for a timeless beige two-story brick house exterior remodel in Houston with a hip roof and a shingle roof
Find the right local pro for your project

 Joie De Vie Interiors
Dedicated laundry room - mid-sized farmhouse l-shaped brick floor dedicated laundry room idea in Oklahoma City with a drop-in sink, raised-panel cabinets, wood countertops, beige walls, a stacked washer/dryer and beige countertops

 The Stove Shop Fireplace Center
We were very happy to add a beautiful steel glass fireplace door by Design Specialties to this updated brick fireplace. Our customer and his wife did a fabulous job with a mortar wash, steel hearth, steel and riveted banding and a natural edge mantel. Add to that the cool floor and walls and you have an whole new look!

 Whalen Custom Homes
Example of a mid-sized transitional red one-story brick exterior home design in St Louis with a shingle roof

 BAKER POSEY DESIGN
custom mill work/built-in storage on the left and a live edge walnut bench with wall panel surround are some of the details that make this space work. In the back you can see the sliding doors to the playroom/office. Storage closet is on the left and powder room on the right.

Sponsored
Columbus, OH

Wannemacher Interiors
Customized Award-Winning Interior Design Solutions in Franklin Cnty OH

 Superior Concrete Fence Of Texas
Inspiration for a mid-sized rustic medium tone wood floor entryway remodel in Dallas with white walls and a medium wood front door



 Red Pencil Architecture
Michael deLeon Photography
Example of a mid-sized farmhouse galley medium tone wood floor eat-in kitchen design in Denver with recessed-panel cabinets, white cabinets, quartzite countertops, brown backsplash, stainless steel appliances, an island and stone tile backsplash
Example of a mid-sized farmhouse galley medium tone wood floor eat-in kitchen design in Denver with recessed-panel cabinets, white cabinets, quartzite countertops, brown backsplash, stainless steel appliances, an island and stone tile backsplash
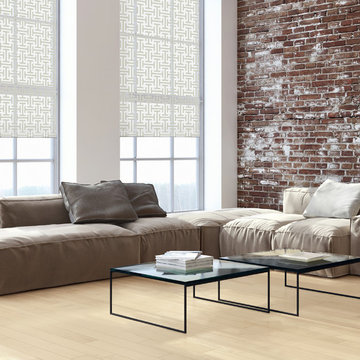
 Budget Blinds Of Mamaroneck & White Plains
Mid-sized trendy formal and enclosed dark wood floor living room photo in New York with gray walls, no fireplace and no tv

 Gilberte Interiors, inc
Enclosed kitchen - mid-sized cottage u-shaped brick floor enclosed kitchen idea in Burlington with a farmhouse sink, raised-panel cabinets, distressed cabinets, marble countertops, beige backsplash, ceramic backsplash, paneled appliances and an island

Transitional dark wood floor and brown floor entryway photo in Columbus with gray walls and a medium wood front door



 Thompson Custom Homes
Steve Chenn
Inspiration for a rustic brick floor kitchen remodel in Houston with a farmhouse sink, medium tone wood cabinets, stainless steel countertops, stainless steel appliances and an island
Inspiration for a rustic brick floor kitchen remodel in Houston with a farmhouse sink, medium tone wood cabinets, stainless steel countertops, stainless steel appliances and an island
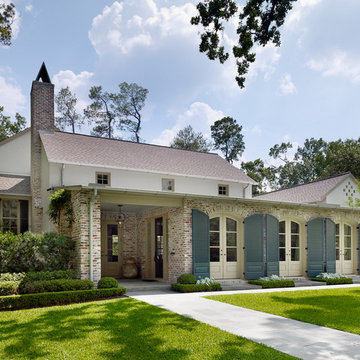
 Dillon Kyle Architects (DKA)
Example of a large classic two-story brick house exterior design in Houston
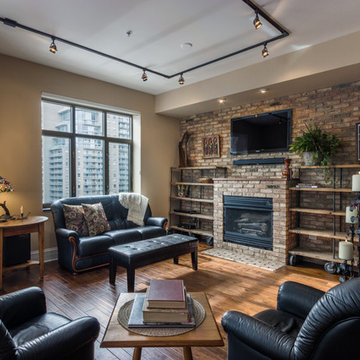
 Design First Builders
DESIGNfirst Builders of Itasca, Illinois
Mid-sized elegant dark wood floor family room photo in Chicago with beige walls, a standard fireplace, a brick fireplace and a wall-mounted tv
Mid-sized elegant dark wood floor family room photo in Chicago with beige walls, a standard fireplace, a brick fireplace and a wall-mounted tv
 Celtic Works
Landon Jacob Photography
www.landonjacob.com

Large trendy white two-story brick exterior home photo in Other with a hip roof
Large trendy white two-story brick exterior home photo in Other with a hip roof

Sponsored
Columbus, OH

Hope Restoration & General Contracting
Columbus Design-Build, Kitchen & Bath Remodeling, Historic Renovations
 My Ty Design
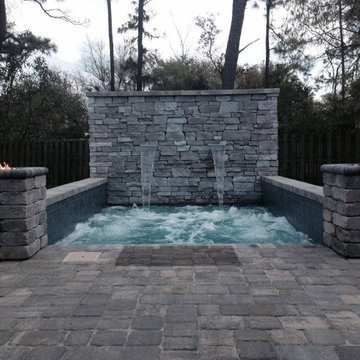
Cocktail Pool (Heated with 12 Therapy Jets) with 2 Shear Descent Falls and 2 Fire Features accented with stone veneer
Example of a small mountain style backyard brick and rectangular hot tub design in Jacksonville
Example of a small mountain style backyard brick and rectangular hot tub design in Jacksonville

 Provost Companies, Inc.
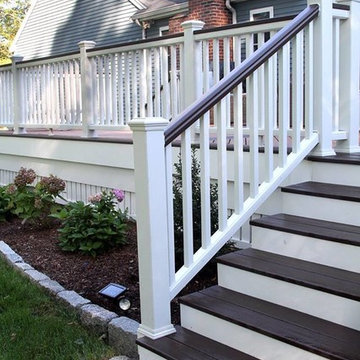
Inspiration for a mid-sized timeless backyard deck remodel in Boston with no cover
2