
Search results for "Distressed cinder block wall" in Home Design Ideas
 LaCantina Doors

Best in Show/Overall winner for The Best of LaCantina Design Competition 2018 | Beinfield Architecture PC | Robert Benson Photography
Urban open concept concrete floor and gray floor family room photo in New York with gray walls, a standard fireplace, a stone fireplace and a wall-mounted tv
Urban open concept concrete floor and gray floor family room photo in New York with gray walls, a standard fireplace, a stone fireplace and a wall-mounted tv

 Hsu McCullough
Front door Entry open to courtyard atrium with Dining Room and Family Room beyond. Photo by Clark Dugger

Inspiration for a large 1960s light wood floor and beige floor foyer remodel in Orange County with white walls and a black front door
Inspiration for a large 1960s light wood floor and beige floor foyer remodel in Orange County with white walls and a black front door
Find the right local pro for your project
 Make Design SLC
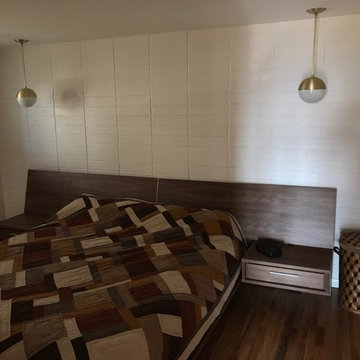
Bedroom - large modern master medium tone wood floor and brown floor bedroom idea with white walls
 Benjamin Moore
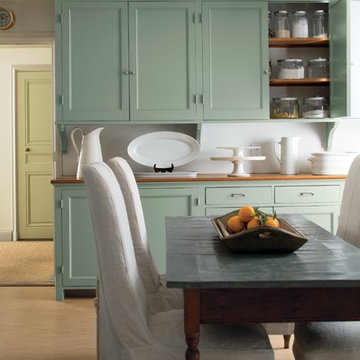
Color Trends 2015 'Ground Yourself in Green' residential interior featuring kitchen cabinets, dining table and chairs. Color A (Cabinets): Antique Jade 465, Advance, Semi-Gloss. Color B (Ceiling): Seahorse 2028-70, Regal Select, Flat. Color C (Door):
Timothy Straw 2149-40, ADVANCE®, Semi-Gloss
 Flores Artscape, Inc.
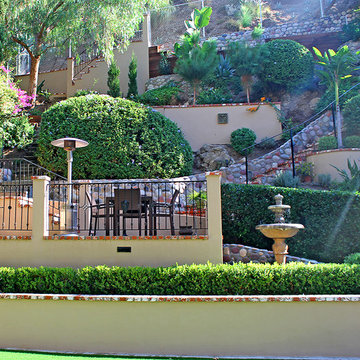
You can use stairways that wind up the hillside with garden walls on the side & plantings between. This project also includes a traditional fountain, artificial turf in the foreground, a brick deck with a metal railing, a cinder block retaining wall covered in stucco and topped with brick as well as a concrete culvert below the chain link fence in the background.
 Charter Oak Landscape Development
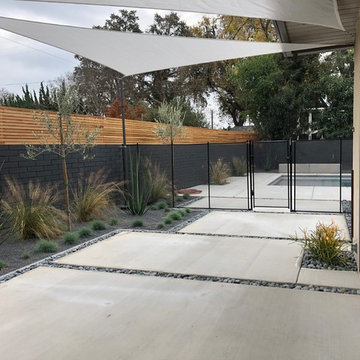
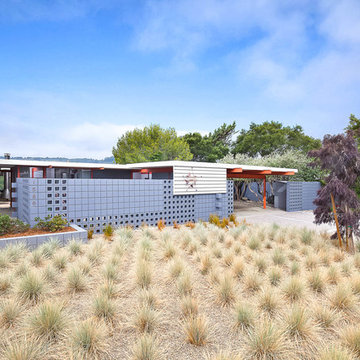
Photo of a mid-sized mid-century modern drought-tolerant and partial sun side yard concrete paver landscaping.

Sponsored
Columbus, OH

Structural Remodeling
Franklin County's Heavy Timber Specialists | Best of Houzz 2020!

 The New Design Project
 http://alangastelum.com

Example of a small eclectic enclosed medium tone wood floor living room design in New York with white walls, no fireplace and no tv
Example of a small eclectic enclosed medium tone wood floor living room design in New York with white walls, no fireplace and no tv

 Cantoni
A tech-savvy family looks to Cantoni designer George Saba and architect Keith Messick to engineer the ultimate modern marvel in Houston’s Bunker Hill neighborhood.
Photos By: Michael Hunter & Taggart Sorensen

 Val Glitsch, Architect
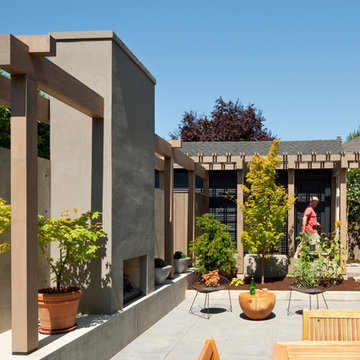
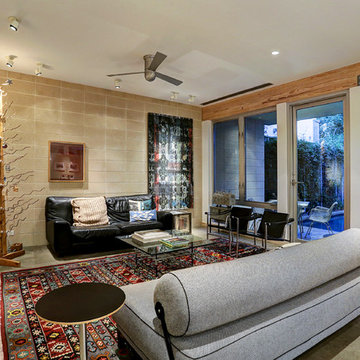
This project is a conversion of the Architect's AIA Award-recognized studio into a live/work residence. An additional 725 sf allowed the project to completely in-fill an urban building site in a mixed residential/commercial neighborhood while accommodating a private courtyard and pool.
Very few modifications were needed to the original studio building to convert the space available to a kitchen and dining space on the first floor and a bedroom, bath and home office on the second floor. The east-side addition includes a butler's pantry, powder room, living room, patio and pool on the first floor and a master suite on the second.
The original finishes of metal and concrete were expanded to include concrete masonry and stucco. The masonry now extends from the living space into the outdoor courtyard, creating the illusion that the courtyard is an actual extension of the house.
The previous studio and the current live/work home have been on multiple AIA and RDA home tours during its various phases.
TK Images, Houston
 Flores Artscape, Inc.
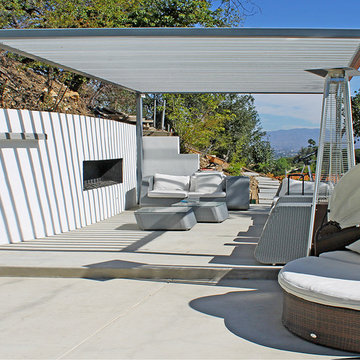
A concrete patio under a metal pergola and next to a pool (unseen). There's also a concrete paver walkway leading from the patio & an outdoor fireplace built in to a tall stucco over cinder block retaining wall.

Sponsored
Columbus, OH
Structural Remodeling
Franklin County's Heavy Timber Specialists | Best of Houzz 2020!

 User
UserPhotos: Jeff Zaruba. Renovation in Mill Valley, Marin. Firepit.
Example of a cottage courtyard gravel patio design in San Francisco with a fire pit and no cover
Example of a cottage courtyard gravel patio design in San Francisco with a fire pit and no cover

 Dana Austin Griggs | Real Estate Group
Designer home by Garrison Hullinger (www.GarrisonHullinger.com). A complete restoration transformed this home into an upscale oasis both inside & out with a mix of contemporary and vintage features expertly merged together to preserve the original historic charm.
 Waymark Outdoor Design

Washington Park Back Yard Outdoor Living Area. Constructed in 2013, this backyard made good use out of plain grey concrete, with fire pit cap to match.
Browne & Associates Custom Landscapes


 Design Farm Group
Meeka Van der Wal, Matt Wissell

This is an example of a farmhouse front yard driveway in New York.
This is an example of a farmhouse front yard driveway in New York.
 Flores Artscape, Inc.
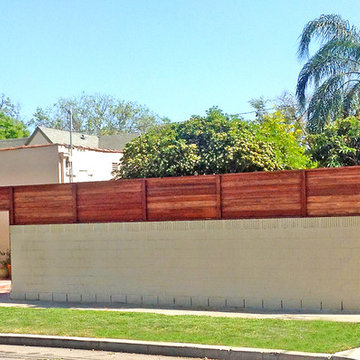
Custom redwood privacy fencing on top of painted cinder block wall. Also redwood doors--not shown in this photo.
 Tailored Living / Premier Garage of Naperville

Windswept Pewter Cabinets and Graphite Epoxy Floor. Cinder block walls painted light gray to go with the scheme.
Example of a mid-sized trendy attached one-car garage workshop design in Chicago
Example of a mid-sized trendy attached one-car garage workshop design in Chicago
17