
Search results for "Distressed cinder block wall" in Home Design Ideas

 Design Platform
David Lauer Photography
Mid-sized trendy backyard patio photo in Denver with a pergola
Mid-sized trendy backyard patio photo in Denver with a pergola
 Michelle Miller Interiors
Photo Credit: jamie d photography

Example of a huge trendy light wood floor great room design in Bridgeport with white walls
Example of a huge trendy light wood floor great room design in Bridgeport with white walls
 the construction zone, ltd.

Desert Modern design by Eddie Jones of Jones Studio with handcrafted detail and construction by The Construction Zone.
Southwest two-story metal concrete floor and gray floor entryway photo in Phoenix with gray walls
Southwest two-story metal concrete floor and gray floor entryway photo in Phoenix with gray walls
Find the right local pro for your project
 Gabe Border Photography
Gabe Border

Example of a trendy concrete floor and gray floor living room design in Boise with gray walls, a corner fireplace and a concrete fireplace
Example of a trendy concrete floor and gray floor living room design in Boise with gray walls, a corner fireplace and a concrete fireplace
 Martha's Vineyard Construction Co., Inc.
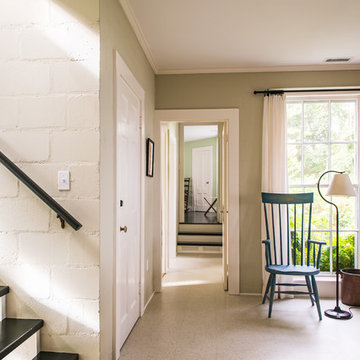
Front Hall
Cottage white floor hallway photo in Boston with gray walls
Cottage white floor hallway photo in Boston with gray walls

 User
UserThis modern farmhouse located outside of Spokane, Washington, creates a prominent focal point among the landscape of rolling plains. The composition of the home is dominated by three steep gable rooflines linked together by a central spine. This unique design evokes a sense of expansion and contraction from one space to the next. Vertical cedar siding, poured concrete, and zinc gray metal elements clad the modern farmhouse, which, combined with a shop that has the aesthetic of a weathered barn, creates a sense of modernity that remains rooted to the surrounding environment.
The Glo double pane A5 Series windows and doors were selected for the project because of their sleek, modern aesthetic and advanced thermal technology over traditional aluminum windows. High performance spacers, low iron glass, larger continuous thermal breaks, and multiple air seals allows the A5 Series to deliver high performance values and cost effective durability while remaining a sophisticated and stylish design choice. Strategically placed operable windows paired with large expanses of fixed picture windows provide natural ventilation and a visual connection to the outdoors.

 West Architecture Studio
Photography by Galina Coada
Inspiration for an industrial master gray tile light wood floor freestanding bathtub remodel in Atlanta with a vessel sink and a hinged shower door
Inspiration for an industrial master gray tile light wood floor freestanding bathtub remodel in Atlanta with a vessel sink and a hinged shower door

Sponsored
Columbus, OH

Structural Remodeling
Franklin County's Heavy Timber Specialists | Best of Houzz 2020!
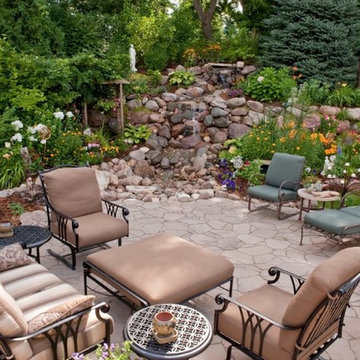

 Windhill+Co.
The Garvin-Weeks Farmstead in beautiful North Reading, built c1790, has enjoyed a first floor makeover complete with a new kitchen, family room and master suite. Particular attention was given to preserve the historic details of the house while modernizing and opening up the space for today’s lifestyle. The open concept farmhouse style kitchen is striking with its antique beams and rafters, handmade and hand planed cabinets, distressed floors, custom handmade soapstone farmer’s sink, marble counter tops, kitchen island comprised of reclaimed wood with a milk paint finish, all setting the stage for the elaborate custom painted tile work. Skylights above bathe the space in natural light. Walking through the warm family room gives one the sense of history and days gone by, culminating in a quintessential looking, but fabulously updated new England master bedroom and bath. A spectacular addition that feels and looks like it has always been there!
Photos by Eric Roth
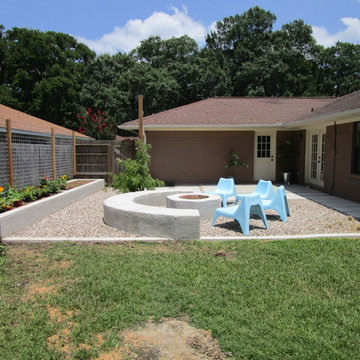
 Ravenscourt Landscaping and Design LLC
View to house.
Inspiration for a mid-sized contemporary full sun backyard concrete paver landscaping in Houston.
Inspiration for a mid-sized contemporary full sun backyard concrete paver landscaping in Houston.
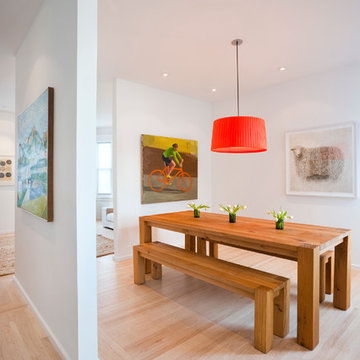
 Jennifer Weiss Architecture
Inspiration for a contemporary light wood floor dining room remodel in San Francisco
 Cinder & Concrete Block
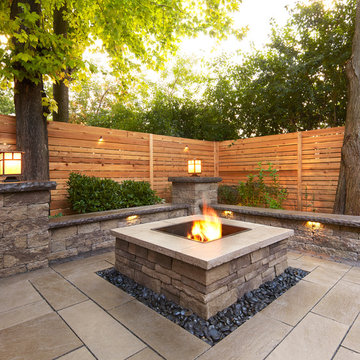
Traditional Style Fire Feature - the Prescott Fire Pit - using Techo-Bloc's Prescott wall & Piedimonte cap.
Elegant patio photo in Baltimore
Elegant patio photo in Baltimore

 Echelon Builders, Inc.
We've been forbidden to ever show the "before" picture...j/k. Would you believe that the original space had a partition wall separating the Kitchen and Dining where our 12x14 main beam sits? This space was meant to be open. Thank you Manomin for the beautiful reclaimed product...extending the life of these giant 12x14 hand-hewn barn timbers means a lot to the homeowners and myself. They are treasures! Thanks to Thermador appliances, Restoration Hardware, Crystal Cabinetry & Urban Ironcraft for being great partners on this remodel.
Photo by: Tom Martineau (Martineau Design)

Sponsored
Columbus, OH
Structural Remodeling
Franklin County's Heavy Timber Specialists | Best of Houzz 2020!
 MB architecture + design
Susan Teare Photography
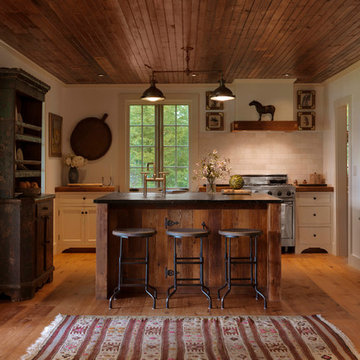
Mid-sized mountain style u-shaped medium tone wood floor kitchen photo in Burlington with shaker cabinets, white cabinets, wood countertops, white backsplash, stone tile backsplash, stainless steel appliances and an island
Mid-sized mountain style u-shaped medium tone wood floor kitchen photo in Burlington with shaker cabinets, white cabinets, wood countertops, white backsplash, stone tile backsplash, stainless steel appliances and an island
 Beck Renovate and Remodel
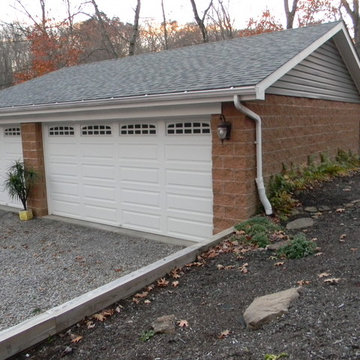
Match your home to your garage addition, no matter when your house was built.
Garage - large traditional detached three-car garage idea
Garage - large traditional detached three-car garage idea

 Pearson Design Group
Example of a large mountain style two-story mixed siding exterior home design with a shed roof
 Landscape Design in a Day

Inspiration for a small craftsman partial sun front yard stone landscaping in Portland for spring.

Sponsored
Columbus, OH
Structural Remodeling
Franklin County's Heavy Timber Specialists | Best of Houzz 2020!

 Kitchen Associates
A rustic modern farmhouse kitchen located in Sherborn, MA. Design and installation by Kitchen Associates. Photo by Jeff Baumgart.
Kitchen - cottage medium tone wood floor kitchen idea in Boston with a farmhouse sink, recessed-panel cabinets, gray cabinets, marble countertops, stainless steel appliances, an island, brown backsplash and white walls
Kitchen - cottage medium tone wood floor kitchen idea in Boston with a farmhouse sink, recessed-panel cabinets, gray cabinets, marble countertops, stainless steel appliances, an island, brown backsplash and white walls

 Poet Interiors
Photo by Casey Dunn
Sunroom - contemporary beige floor sunroom idea in Houston with a corner fireplace, a stone fireplace and a standard ceiling
Sunroom - contemporary beige floor sunroom idea in Houston with a corner fireplace, a stone fireplace and a standard ceiling
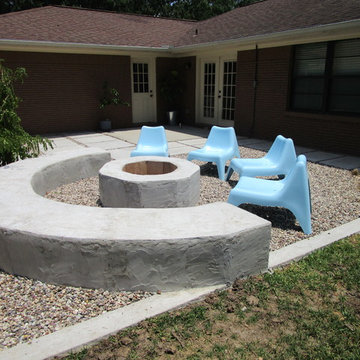 Ravenscourt Landscaping and Design LLC
Raised seating wall wide enough to be a little stage for kids plays.
Photo of a mid-sized contemporary full sun backyard concrete paver landscaping in Houston.
Photo of a mid-sized contemporary full sun backyard concrete paver landscaping in Houston.
21